AUCTION TERMS: Sold via online auction on the listing brokerage's website. List price does not reflect final sale price. Sold as-is, where-is. 10% buyer's premium added to high bid. Sale subject to seller confirmation. Auction ends August 10 @ 2PM. Visit listing company website for full terms.
3± Acres • Ranch Home • Oversized Detached Garage — Reva, Madison County, VA
Charming, move-in-ready ranch on a picturesque 3-acre parcel in the rolling countryside of Madison County — minutes from Reva, close to Culpeper and the Blue Ridge foothills.
Built in 1955, this 1,227 SF home offers 2 bedrooms, 2 full baths, hardwood floors throughout, and a cozy brick wood-burning fireplace. The updated kitchen features white shaker cabinetry, black appliances, and a step-in pantry/mudroom. Enjoy a covered front porch with stone steps, rear entry off the laundry area, private well & septic, oil forced-air heat, and central A/C.
Standout Feature — The Garage: A massive detached garage/workshop complex including a 2-bay ~840 SF frame building with oversized doors, plus a second ~600 SF attached garage — ideal for vehicles, equipment, a workshop, or business use. Freshly paved driveway serves the entire complex, plus a frame shed and storage building for even more covered space.
Set on 3± acres of rolling, tree-studded land offering privacy and room to garden, keep animals, or simply enjoy rural Virginia living. Located in the Madison County Public Schools district, near Reva, convenient to Culpeper, Madison, Shenandoah National Park, and the Blue Ridge Mountains — rural charm with easy access to regional hubs.
Highlights:
3± acres, rolling topography -
2BR/2BA ranch, 1,227 SF, built 1955 -
Hardwood floors, brick fireplace, updated kitchen -
Oversized 2-bay garage (~840 SF) + additional garage (~600 SF) -
Frame shed & storage building -
Freshly paved driveway -
Well & septic, oil forced-air heat, central A/C _
Madison County Public Schools_
Minutes to Reva, Culpeper & the Blue Ridge foothills
Pending
Price increase: $58K (8/10)
$208,000
5560 W Hoover Rd, Reva, VA 22735
2beds
1,227sqft
Single Family Residence
Built in 1955
-- sqft lot
$205,000 Zestimate®
$170/sqft
$-- HOA
What's special
Cozy brick wood-burning fireplaceMove-in-ready ranchFreshly paved drivewayHardwood floors throughoutOil forced-air heatBlack appliancesUpdated kitchen
- 69 days
- 121
- 1
Likely to sell faster than
Zillow last checked:
Listing updated:
Listed by:
Tim Dudley 757-288-1854,
Dudley Resources 804-709-1954,
Philip Bonnie 757-651-1729,
Dudley Resources
Source: CVRMLS,MLS#: 2618369 Originating MLS: Central Virginia Regional MLS
Originating MLS: Central Virginia Regional MLSFacts & features
Interior
Bedrooms & bathrooms
- Bedrooms: 2
- Bathrooms: 2
- Full bathrooms: 2
Rooms
- Room types: Center Hall
Other
- Description: Tub & Shower
- Level: First
Heating
- Electric, Forced Air, Wood
Cooling
- Central Air
Appliances
- Included: Dryer, Dishwasher, Electric Cooking, Electric Water Heater, Freezer, Ice Maker, Microwave, Oven, Refrigerator, Stove, Water Softener, Washer
Features
- Bedroom on Main Level, Bay Window, Ceiling Fan(s), Dining Area, Fireplace, Granite Counters, Cable TV, Workshop
- Flooring: Linoleum, Partially Carpeted, Tile, Wood
- Doors: Storm Door(s)
- Windows: Screens, Storm Window(s)
- Basement: Other
- Attic: Access Only
- Number of fireplaces: 1
- Fireplace features: Wood Burning, Insert
Interior area
- Total interior livable area: 1,227 sqft
- Finished area above ground: 1,227
- Finished area below ground: 0
Video & virtual tour
Property
Parking
- Total spaces: 4
- Parking features: Driveway, Detached, Finished Garage, Garage, Garage Door Opener, Heated Garage, Oversized, Paved, Workshop in Garage
- Garage spaces: 4
- Has uncovered spaces: Yes
Features
- Levels: One
- Stories: 1
- Patio & porch: Front Porch, Porch
- Exterior features: Porch, Storage, Shed, Paved Driveway
- Pool features: None
- Fencing: None
Details
- Additional structures: Garage(s), Shed(s), Barn(s), Gazebo, Stable(s)
- Parcel number: 2426B
- Horses can be raised: Yes
- Horse amenities: Horses Allowed
Construction
Type & style
- Home type: SingleFamily
- Architectural style: Ranch
- Property subtype: Single Family Residence
Materials
- Aluminum Siding, Block, Drywall, Frame, Vinyl Siding
- Foundation: Slab
- Roof: Composition,Shingle
Condition
- Resale
- New construction: No
- Year built: 1955
Utilities & green energy
- Sewer: Septic Tank
- Water: Well
Community & HOA
Community
- Subdivision: None
Location
- Region: Reva
Financial & listing details
- Price per square foot: $170/sqft
- Tax assessed value: $315,600
- Annual tax amount: $1,609
- Date on market: 7/6/2026
- Ownership: Individuals
- Ownership type: Sole Proprietor
Estimated market value
$205,000
$195,000 - $215,000
$2,131/mo
Price history
| Date | Event | Price |
|---|---|---|
| 8/11/2026 | Pending sale | $208,000$170/sqft |
Source:  CVRMLS #2618369 Report a problem CVRMLS #2618369 Report a problem | ||
| 8/10/2026 | Price change | $208,000+38.7%$170/sqft |
Source: CVRMLS #2618369 Report a problem | ||
| 8/6/2026 | Price change | $150,000-26.8%$122/sqft |
Source: CVRMLS #2618369 Report a problem | ||
| 7/16/2026 | Price change | $205,000+2.5%$167/sqft |
Source: CVRMLS #2618369 Report a problem | ||
| 7/6/2026 | Listed for sale | $200,000+66.7%$163/sqft |
Source: CVRMLS #2618369 Report a problem | ||
| 12/18/2009 | Sold | $120,000$98/sqft |
Source: Public Record Report a problem | ||
Public tax history
| Year | Property taxes | Tax assessment |
|---|---|---|
| 2025 | $1,610 +21% | $315,600 +75.6% |
| 2024 | $1,330 | $179,700 |
| 2023 | $1,330 | $179,700 |
| 2022 | $1,330 +4.2% | $179,700 |
| 2021 | $1,276 | $179,700 |
| 2020 | $1,276 | $179,700 +1.2% |
| 2018 | -- | $177,600 |
| 2017 | -- | $177,600 +1.8% |
| 2016 | -- | $174,500 +2.1% |
| 2015 | -- | $170,900 +3.3% |
| 2014 | -- | $165,500 |
| 2013 | -- | $165,500 -22% |
| 2012 | -- | $212,100 |
| 2011 | -- | $212,100 +8.6% |
| 2010 | -- | $195,300 |
| 2009 | -- | -- |
| 2008 | -- | -- |
| 2006 | -- | -- |
| 2005 | -- | -- |
| 2004 | -- | -- |
| 2003 | -- | -- |
| 2002 | -- | -- |
| 2001 | -- | -- |
| 2000 | -- | -- |
Find assessor info on the county website
Monthly payment
Est. payment
Payment breakdown
Explore the cost of this home by adjusting the details. Changes won't be saved.Climate risks
Neighborhood: 22735
Nearby schools
Schools provided by the listing agent
- Elementary: Waverly Yowell
- Middle: William H. Wetsel
- High: Madison
Source: CVRMLS. This data may not be complete. We recommend contacting the local school district to confirm school assignments for this home.
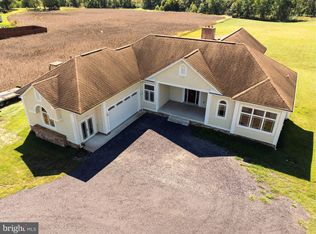
Similar homes
- $210,0003 bd1 ba960 sqft101 Middle River Ridge Rd, Madison, VA 22727For Sale

 MLS ID #VAMA2002898, wina hubbard, Montague, Miller & Company. Bright MLS
 - $245,0002 bd1 ba1.4k sqft316 Greenbank Rd, Fredericksburg, VA 22406For Sale
 MLS ID #VAST2053474, CARMEN POSTIGO, Golden Eagle Realty. Bright MLS
 - $275,0003 bd1 ba1.5k sqft219 Skyview Ln, Aroda, VA 22709For Sale
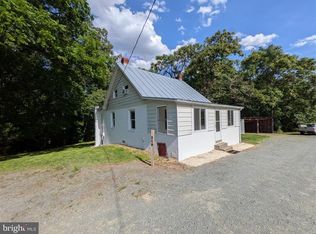 MLS ID #VAMA2002830, Norman Domingo, XRealty.NET LLC. Bright MLS
 - $189,9002 bd1 ba765 sqft494 Chapel Rd, Stanley, VA 22851For Sale
 MLS ID #VAPA2006614, Will Dudley, Bill Dudley & Associates Real Estate, Inc. Bright MLS
 - $249,9003 bd3 ba1.2k sqft27547 Old Office Rd, Culpeper, VA 22701For SaleMLS ID #VAOR2015198, Dana Williams, EXP Realty, LLC. Bright MLS
- $184,9003 bd2 ba1.2k sqft114 Celt Rd, Stanardsville, VA 22973For Sale
 MLS ID #678973, MELANIE MORRIS, OPENING DOORS REAL ESTATE. CAAR
 - $199,9002 bd1 ba832 sqft18235 Lahore Rd, Orange, VA 22960For SaleMLS ID #VAOR2014978, Norman Domingo, XRealty.NET LLC. Bright MLS
- $259,9003 bd2 ba1.6k sqft145 Weakley Ln, Stanley, VA 22851For SaleMLS ID #VAPA2006540, Mursal Ghafori, DMV Realty, INC.. Bright MLS
- $265,0003 bd1 ba872 sqft91 Glenn Rd, Stanardsville, VA 22973For SaleMLS ID #VAMA2002918, Carrie Brown, Montague, Miller & Company. Bright MLS
- $289,0002 bd1 ba1.4k sqft204 N Madison St, Orange, VA 22960For SaleMLS ID #681796, ADRIANNA COWAN, COWAN REALTY. CAAR
- $299,9993 bd1 ba960 sqft64 Burnt Tree Way, Orange, VA 22960For SaleMLS ID #VAMA2002824, Japreshia Terrell, Wolford And Associates Realty LLC. Bright MLS
- $299,0003 bd2 ba1.2k sqft9123 Zachary Taylor Hwy, Unionville, VA 22567For SaleMLS ID #VAOR2014812, Vicki Jenkins, CENTURY 21 New Millennium. Bright MLS
- $298,5002 bd2 ba1.2k sqft160 Gale Ln, Stanley, VA 22851For SaleMLS ID #VAPA2006282, Katie Moomaw, Nest Realty Harrisonburg. Bright MLS
- $240,0002 bd1 ba636 sqft114 Sunrise Vw, Stanardsville, VA 22973For SaleMLS ID #VAGR2000896, Norman Domingo, XRealty.NET LLC. Bright MLS
- $294,9003 bd2 ba1k sqft12281 Fox Den Ln, Orange, VA 22960For SaleMLS ID #680123, ANN BLEDSOE, COWAN REALTY. CAAR
- $274,9003 bd1 ba1k sqftOrange, Orange, VA 22960For SaleMLS ID #VAOR2015068, Jorge Alvarez, First Decision Realty LLC. Bright MLS
- $279,9002 bd2 ba1k sqft114 Americana Rd, Luray, VA 22835For SaleMLS ID #VAPA2005286, Will Dudley, Bill Dudley & Associates Real Estate, Inc. Bright MLS
- $278,0002 bd1 ba768 sqft188 Peliso Ave, Orange, VA 22960For SaleMLS ID #VAOR2014056, Maria Fay, RE/MAX Gateway. Bright MLS
- $299,8883 bd1 ba1.6k sqft354 Berry St, Orange, VA 22960For SaleMLS ID #VAOR2015064, Joseph Doman, Pearson Smith Realty, LLC. Bright MLS
