Discover a stunning blend of modern comfort and rustic charm in this exquisite ranch-style home, nestled on a sprawling 3-acre lot in a serene rural setting. Started being built in 2009, this meticulously designed residence boasts 2,627 square feet of thoughtfully designed living space, showcasing exceptional craftsmanship and unique architectural features that will captivate your senses. Step inside to find an inviting open floor plan that seamlessly connects the living, dining, and kitchen areas, perfect for both entertaining and everyday living. The heart of the home features a country-style kitchen adorned with upgraded countertops, stainless steel appliances, and a spacious pantry, making it a culinary enthusiast's dream. Enjoy cozy evenings by the double-sided stone fireplace, which adds warmth in those chilly evenings and character to the living space. Retreat to the splendid primary suite, complete with a walk-in closet and an en-suite bathroom featuring a jetted tub and a walk-in shower, providing a spa-like experience right at home. There are two other spacious bedrooms connected by a Jack and Jill bathroom with a tub/shower combo. Natural light floods the home through atrium and casement windows, enhancing the inviting atmosphere. The ceramic tile and luxury vinyl plank flooring not only add elegance but also ensure durability for years to come. An attic provides additional storage, while the main floor laundry hookups offer convenience. Step outside to discover your own private oasis. The exterior features a wrap-around patio and front porch, perfect for enjoying morning coffee or evening sunsets. The property backs to lush trees, offering a tranquil backdrop and a sense of seclusion. With ample parking options, including an oversized attached garage and a private gravel driveway, this home is designed for both functionality and ease. The breathtaking views of mountains in the winter, pastures, and wooded areas create a picturesque setting that invites you to unwind and connect with nature. This property is not just a home; it's a lifestyle, offering the perfect balance of rural tranquility and modern amenities. Don't miss the opportunity to make this exceptional property your own. Experience the unique design and craftsmanship that sets this home apart, and embrace the peaceful living that awaits you in this idyllic rural retreat. The home is a work in progress and should be completed by the end of October....
Sold for $625,000
$625,000
5618 W Hoover Rd, Reva, VA 22735
3beds
2,627sqft
Single Family Residence
Built in 2009
3 Acres Lot
$640,200 Zestimate®
$238/sqft
$3,529 Estimated rent
Home value
$640,200
Estimated sales range
Not available
$3,529/mo
Zestimate® history
Owner options
List your home for rent
$3,529/mo
Rent Zestimate®
Find your next renter with Zillow Rental Manager. Plus, with online applications, you can quickly screen prospective tenants – for free.
$3,529/mo
Rent Zestimate®
Refinance and save
$3,681/mo
Est. payment
Refinancing to a lower rate could help reduce your monthly payments and save thousands over the life of the loan.
$3,681/mo
Est. payment
Explore your selling options
Work with a Zillow partner agent
Leverage their expertise and Zillow's premium Showcase listings to get your home seen by more buyers.
Get startedList with your own agent
Get your home in front of millions of buyers by listing it on Zillow.
Learn how to do itSell it yourself
Take full control of how buyers see your home on Zillow by listing For Sale by Owner (FSBO).
List your homeWhat's special
Zillow last checked:
Listing updated:
Listed by:
Pearl Heglar 571-214-9712,
Samson Properties
Bought with:
Patricia Carter-Feindt, 0225120150
Long & Foster Real Estate, Inc.
Source: Bright MLS,MLS#: VAMA2002470
Facts & features
Interior
Bedrooms & bathrooms
- Bedrooms: 3
- Bathrooms: 6
- Full bathrooms: 4
- 1/2 bathrooms: 2
- Main level bathrooms: 4
- Main level bedrooms: 3
Rooms
- Room types: Dining Room, Primary Bedroom, Bedroom 2, Bedroom 3, Kitchen, Foyer, Great Room, Laundry, Bathroom 2, Bathroom 3, Primary Bathroom, Half Bath
Primary bedroom
- Features: Attached Bathroom, Ceiling Fan(s), Flooring - Luxury Vinyl Plank, Walk-In Closet(s)
- Level: Main
- Area: 247 Square Feet
- Dimensions: 19 x 13
Bedroom 2
- Features: Flooring - Luxury Vinyl Plank, Attached Bathroom
- Level: Main
- Area: 228 Square Feet
- Dimensions: 19 x 12
Bedroom 3
- Features: Flooring - Luxury Vinyl Plank, Attached Bathroom
- Level: Main
- Area: 168 Square Feet
- Dimensions: 14 x 12
Primary bathroom
- Features: Flooring - Ceramic Tile, Double Sink, Bathroom - Walk-In Shower, Lighting - Wall sconces, Bathroom - Jetted Tub
- Level: Main
- Area: 88 Square Feet
- Dimensions: 11 x 8
Bathroom 2
- Features: Jack and Jill Bathroom, Bathroom - Tub Shower, Flooring - Ceramic Tile
- Level: Main
- Area: 30 Square Feet
- Dimensions: 6 x 5
Bathroom 3
- Features: Bathroom - Tub Shower, Jack and Jill Bathroom, Flooring - Ceramic Tile
- Level: Main
- Area: 30 Square Feet
- Dimensions: 5 x 6
Dining room
- Features: Flooring - Luxury Vinyl Plank, Ceiling Fan(s), Lighting - Pendants
- Level: Main
- Area: 182 Square Feet
- Dimensions: 14 x 13
Foyer
- Features: Flooring - Luxury Vinyl Plank
- Level: Main
- Area: 156 Square Feet
- Dimensions: 13 x 12
Great room
- Features: Flooring - Luxury Vinyl Plank, Fireplace - Wood Burning, Lighting - Ceiling, Recessed Lighting, Ceiling Fan(s)
- Level: Main
- Area: 460 Square Feet
- Dimensions: 23 x 20
Half bath
- Features: Flooring - Luxury Vinyl Plank
- Level: Main
- Area: 18 Square Feet
- Dimensions: 6 x 3
Kitchen
- Features: Flooring - Luxury Vinyl Plank, Ceiling Fan(s), Granite Counters, Double Sink, Kitchen - Country, Lighting - Pendants, Recessed Lighting
- Level: Main
- Area: 204 Square Feet
- Dimensions: 17 x 12
Laundry
- Features: Flooring - Luxury Vinyl Plank
- Level: Main
- Area: 99 Square Feet
- Dimensions: 11 x 9
Mud room
- Features: Flooring - Luxury Vinyl Plank
- Level: Main
- Area: 108 Square Feet
- Dimensions: 12 x 9
Heating
- Heat Pump, Electric, Propane
Cooling
- Ceiling Fan(s), Central Air, Heat Pump, Electric
Appliances
- Included: Microwave, Dishwasher, Oven/Range - Electric, Refrigerator, Stainless Steel Appliance(s), Water Heater, Electric Water Heater
- Laundry: Hookup, Main Level, Washer/Dryer Hookups Only, Laundry Room, Mud Room
Features
- Attic, Bathroom - Tub Shower, Bathroom - Walk-In Shower, Ceiling Fan(s), Dining Area, Entry Level Bedroom, Open Floorplan, Kitchen - Country, Pantry, Primary Bath(s), Upgraded Countertops, Walk-In Closet(s), 9'+ Ceilings, Cathedral Ceiling(s), Dry Wall
- Flooring: Ceramic Tile, Luxury Vinyl
- Doors: French Doors, Insulated, Sliding Glass, Storm Door(s)
- Windows: Atrium, Casement, Double Pane Windows, Insulated Windows, Screens
- Basement: Connecting Stairway,Partial,Heated,Exterior Entry,Side Entrance,Walk-Out Access,Unfinished
- Number of fireplaces: 1
- Fireplace features: Flue for Stove, Mantel(s), Stone, Wood Burning, Double Sided, Wood Burning Stove
Interior area
- Total structure area: 4,588
- Total interior livable area: 2,627 sqft
- Finished area above ground: 2,627
- Finished area below ground: 0
Property
Parking
- Total spaces: 6
- Parking features: Garage Faces Front, Garage Door Opener, Inside Entrance, Oversized, Gravel, Private, Attached, Driveway
- Attached garage spaces: 3
- Uncovered spaces: 3
Accessibility
- Accessibility features: None
Features
- Levels: One
- Stories: 1
- Patio & porch: Patio, Porch, Roof, Wrap Around
- Exterior features: Lighting, Flood Lights, Rain Gutters
- Pool features: None
- Spa features: Bath
- Has view: Yes
- View description: Mountain(s), Pasture, Trees/Woods
Lot
- Size: 3 Acres
- Features: Backs to Trees, Front Yard, Open Lot, Rear Yard, Rural
Details
- Additional structures: Above Grade, Below Grade
- Parcel number: 24 28C
- Zoning: A1
- Special conditions: Standard
Construction
Type & style
- Home type: SingleFamily
- Architectural style: Ranch/Rambler
- Property subtype: Single Family Residence
Materials
- Dryvit, HardiPlank Type, Rough-In Plumbing, Stick Built
- Foundation: Concrete Perimeter
- Roof: Architectural Shingle,Metal
Condition
- Excellent
- New construction: No
- Year built: 2009
Utilities & green energy
- Electric: 200+ Amp Service
- Sewer: On Site Septic
- Water: Well
- Utilities for property: Cable Available, Electricity Available, Propane, Water Available, Cable, Satellite Internet Service
Community & HOA
Community
- Subdivision: None Available
HOA
- Has HOA: No
Location
- Region: Reva
Financial & listing details
- Price per square foot: $238/sqft
- Tax assessed value: $549,900
- Annual tax amount: $3,024
- Date on market: 9/30/2025
- Listing agreement: Exclusive Right To Sell
- Listing terms: Cash,Conventional,FHA,VA Loan
- Inclusions: Woodstove
- Ownership: Fee Simple
Price history
| Date | Event | Price |
|---|---|---|
| 12/9/2025 | Sold | $625,000-3.8%$238/sqft |
Source:  Bright MLS #VAMA2002470 Report a problem Bright MLS #VAMA2002470 Report a problem | ||
| 10/7/2025 | Contingent | $650,000$247/sqft |
Source: Bright MLS #VAMA2002470 Report a problem | ||
| 10/1/2025 | Listed for sale | $650,000$247/sqft |
Source: Bright MLS #VAMA2002470 Report a problem | ||
Public tax history
| Year | Property taxes | Tax assessment |
|---|---|---|
| 2024 | $2,476 | $334,600 |
| 2023 | $2,476 | $334,600 |
| 2022 | $2,476 +41% | $334,600 +35.2% |
| 2021 | $1,757 | $247,400 |
| 2020 | $1,757 | $247,400 +14.1% |
| 2018 | -- | $216,800 |
| 2017 | -- | $216,800 |
| 2016 | -- | $216,800 |
| 2015 | -- | $216,800 |
| 2014 | -- | $216,800 |
| 2013 | -- | $216,800 -21.5% |
| 2012 | -- | $276,200 |
| 2011 | -- | $276,200 |
| 2010 | -- | $276,200 |
| 2009 | -- | -- |
| 2008 | -- | -- |
| 2006 | -- | -- |
| 2005 | -- | -- |
| 2004 | -- | -- |
| 2003 | -- | -- |
| 2002 | -- | -- |
| 2001 | -- | -- |
| 2000 | -- | -- |
Find assessor info on the county website
Neighborhood: 22735
Nearby homes
- $205,0002 bd2 ba1.2k sqft5560 W Hoover Rd, Reva, VA 22735For Sale
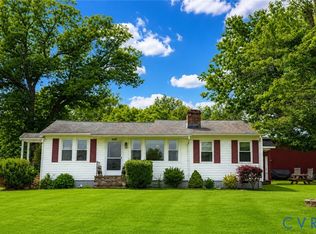
- $396,3002 bd2 ba1.8k sqft5574 W Hoover Rd, Reva, VA 22735Off Market
- $531,6003 bd2 ba1.6k sqft5670 W Hoover Rd, Reva, VA 22735Off Market
- $369,8002 bd2 ba1.1k sqft5474 W Hoover Rd, Reva, VA 22735Off Market
- $335,3003 bd1 ba1.2k sqft5480 W Hoover Rd, Reva, VA 22735Off Market
- $447,0003 bd2 ba1.4k sqft5718 W Hoover Rd, Reva, VA 22735Off Market
- $495,5003 bd2 ba1.5k sqft5591 W Hoover Rd, Reva, VA 22735Off Market
- $470,0004 bd3 ba2k sqft5810 W Hoover Rd, Reva, VA 22735Sold
Nearby schools
GreatSchools rating
- 4/10Waverly Yowell Elementary SchoolGrades: 3-5Distance: 6.2 mi
- 4/10William H. Wetsel Middle SchoolGrades: 6-8Distance: 7.9 mi
- 6/10Madison County High SchoolGrades: 9-12Distance: 7.9 mi
Schools provided by the listing agent
- High: Madison County
- District: Madison County Public Schools
Source: Bright MLS. This data may not be complete. We recommend contacting the local school district to confirm school assignments for this home.
Get a cash offer in 3 minutes
Find out how much your home could sell for in as little as 3 minutes with a no-obligation cash offer.
Estimated market value
$640,200
Get a cash offer in 3 minutes
Find out how much your home could sell for in as little as 3 minutes with a no-obligation cash offer.
Estimated market value
$640,200
- Virginia
- Madison County
- Reva
- 22735
- 5618 W Hoover Rd
Nearby cities
Nearby neighborhoods
Nearby zip codes
Other Reva Topics
