5561 Reno Circle presents an opportunity to acquire a well-located four-unit apartment property in desirable North Huntington Beach. Situated on a quiet cul-de-sac near Marina High School, the property offers strong existing income together with meaningful long-term rental upside. The approximately 4,273-square-foot property was built in 1972 and features an attractive unit mix consisting of one 3-bedroom/2-bath unit, two 2-bedroom/2-bath units, and one 2-bedroom/1-bath unit. Current scheduled rents total approximately $9,735 per month. Three of the four units are rented below current market levels and are occupied on month-to-month tenancies, providing an opportunity for future income growth for the new owner. The property has benefited from substantial interior improvements, with all units remodeled except the 3-bedroom unit. Improvements include granite countertops, newer cabinetry, and other interior upgrades. One of the 2-bedroom/2-bath units features a permitted open-floor-plan configuration approved by the City. Located in an established Huntington Beach rental neighborhood, the property offers convenient access to schools, shopping, employment centers, major transportation routes, Huntington Harbour, Bolsa Chica, and the beach. Expenses are estimated; actual operating expenses will be provided upon an accepted offer.
For sale
Listed by: Citivest Realty Services, Inc • Michael Lembeck • Contact: 714-742-3700
$2,425,000
5561 Reno Cir, Huntington Beach, CA 92649
9beds
7baths
4,273sqft
Quadruplex
Built in 1972
-- sqft lot
$-- Zestimate®
$568/sqft
$-- HOA
What's special
- 15 days
- 186
- 19
Zillow last checked:
Listing updated:
Listed by:
Michael Lembeck DRE #01019397 714-742-3700,
Citivest Realty Services, Inc
Source: CRMLS,MLS#: PW26217784 Originating MLS: California Regional MLS
Facts & features
Interior
Bedrooms & bathrooms
- Bedrooms: 9
- Bathrooms: 7
Rooms
- Room types: Entry/Foyer, Kitchen, Laundry, Living Room, Primary Bathroom, Primary Bedroom
Heating
- Forced Air, Wall Furnace
Cooling
- None
Appliances
- Included: Built-In Range, Gas Cooktop, Disposal, Gas Oven, Gas Range, Gas Water Heater, Water Heater
- Laundry: Washer Hookup, Gas Dryer Hookup, Inside, Laundry Room
Features
- Balcony
- Flooring: Carpet, Laminate, Tile, Vinyl
- Doors: Panel Doors, Sliding Doors
- Has fireplace: Yes
- Fireplace features: Living Room
- Common walls with other units/homes: 1 Common Wall
Interior area
- Total structure area: 4,273
- Total interior livable area: 4,273 sqft
Property
Parking
- Total spaces: 10
- Parking features: Asphalt, Door-Multi, Door-Single, Driveway, Garage, Off Street, Garage Faces Rear, One Space, On Street
- Garage spaces: 5
- Uncovered spaces: 5
Features
- Levels: Two
- Stories: 2
- Entry location: Ground
- Exterior features: Rain Gutters
- Pool features: None
- Spa features: None
- Fencing: Wood
- Has view: Yes
- View description: Neighborhood
Lot
- Size: 6,970 Square Feet
- Features: Cul-De-Sac, Lawn, Landscaped, Near Park, Sprinkler System, Street Level
Details
- Parcel number: 14544107
- Special conditions: Standard
Construction
Type & style
- Home type: MultiFamily
- Property subtype: Quadruplex
- Attached to another structure: Yes
Materials
- Stucco
- Roof: Asphalt,Shingle
Condition
- New construction: No
- Year built: 1972
Utilities & green energy
- Electric: Standard
- Sewer: Sewer Tap Paid
- Water: Public
- Utilities for property: Cable Available, Electricity Connected, Natural Gas Connected, Phone Available, Sewer Connected, Water Connected
Community & HOA
Community
- Features: Curbs, Street Lights, Suburban, Sidewalks, Park
- Subdivision: Marina High School
Location
- Region: Huntington Beach
Financial & listing details
- Price per square foot: $568/sqft
- Tax assessed value: $1,787,532
- Date on market: 10/6/2026
- Cumulative days on market: 15 days
- Listing terms: Cash,Cash to New Loan,Conventional
- Tenant pays: Cable TV, Electricity, Gas
- Road surface type: Alley Paved, Paved
Estimated market value
Not available
Estimated sales range
Not available
$4,957/mo
Price history
| Date | Event | Price |
|---|---|---|
| 10/6/2026 | Listed for sale | $2,425,000+60.6%$568/sqft |
Source:  CRMLS #PW26217784 Report a problem | ||
| 11/21/2016 | Sold | $1,510,000$353/sqft |
Source: Public Record Report a problem | ||
Public tax history
| Year | Property taxes | Tax assessment |
|---|---|---|
| 2026 | -- | $1,787,532 +2% |
| 2025 | $20,236 +1.7% | $1,752,483 +2% |
| 2024 | $19,888 +2.3% | $1,718,121 +2% |
| 2023 | $19,440 +1.9% | $1,684,433 +2% |
| 2022 | $19,079 +1.9% | $1,651,405 +2% |
| 2021 | $18,730 +1.1% | $1,619,025 +1% |
| 2020 | $18,520 | $1,602,424 +2% |
| 2019 | $18,520 +1.8% | $1,571,004 +2% |
| 2018 | $18,198 +3.5% | $1,540,200 +2% |
| 2017 | $17,583 | $1,510,000 +193.3% |
| 2016 | $17,583 +171.3% | $514,760 +1.5% |
| 2015 | $6,481 +3.6% | $507,028 +2% |
| 2014 | $6,256 | $497,097 +0.5% |
| 2013 | -- | $494,851 +2% |
| 2012 | -- | $485,149 +2% |
| 2011 | -- | $475,637 +0.8% |
| 2010 | -- | $472,083 -0.2% |
| 2009 | -- | $473,205 +2% |
| 2008 | -- | $463,927 +2% |
| 2007 | -- | $454,831 +2% |
| 2006 | -- | $445,913 +2% |
| 2005 | -- | $437,170 +2% |
| 2004 | -- | $428,599 +1.9% |
| 2003 | -- | $420,744 +2% |
| 2002 | -- | $412,495 +2% |
| 2001 | $4,316 -2.6% | $404,407 +2% |
| 2000 | $4,430 | $396,478 |
Find assessor info on the county website
Monthly payment
Est. payment
Payment breakdown
Explore the cost of this home by adjusting the details. Changes won't be saved.Climate risks
Neighborhood: 92649
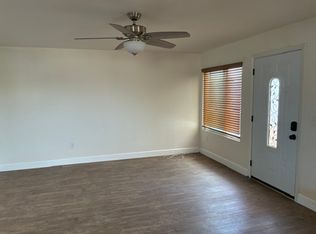
- $--2 bd2 ba1k sqft5561 Reno Cir #3, Huntington Beach, CA 92649Off Market
- $1,404,7002 bd2 ba1k sqft5561 Reno Cir APT 2, Huntington Beach, CA 92649Off Market

- $1,852,8003 bd2 ba1.2k sqft5561 Reno Cir APT 1, Huntington Beach, CA 92649Off Market

- $1,769,773-- bd-- ba4.2k sqft5551 Reno Cir, Huntington Beach, CA 92649Off Market
Similar homes
- $2,390,0009 bd9 ba4.1k sqft16702 Blanton Ln, Huntington Beach, CA 92649For Sale
 MLS ID #RS26190467, Craig Wallace, Think Boutiq Real Estate. CRMLS
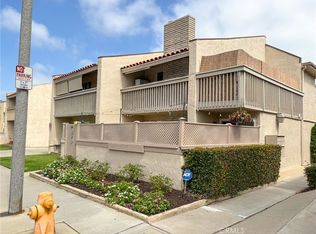
- $2,300,0008 bd8 ba4.3k sqft16672 Dolores Ln, Huntington Beach, CA 92649For Sale
 MLS ID #OC26217842, Tyler Leeson, Marcus & Millichap RE Invest. CRMLS
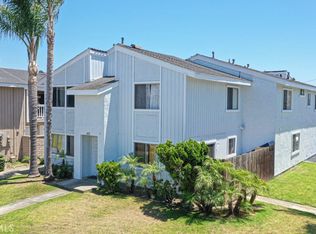
- $2,150,0008 bd8 ba4.3k sqft4822 Neely Cir, Huntington Beach, CA 92649For Sale
 MLS ID #OC26136724, Robert Tran, HPT Realty. CRMLS
- $2,394,9008 bd7 ba3.8k sqft1501 Huntington St, Huntington Beach, CA 92648For Sale
 MLS ID #OC26179357, Silvana Raiola, Landmark Realtors. CRMLS
