Welcome to 11005 Henry Drive in the desirable Hutchison Acres and prepare to fall in love with this inviting SINGLE-LEVEL home, where gorgeous panoramic mountain views and unforgettable sunsets create the perfect backdrop! The open, light - filled interior features a welcoming living room with wood-burning stove under vaulted ceilings, a well appointed kitchen with abundant cabinetry, breakfast bar and pot rack, Central A/C, plus a primary suite with en-suite bath and direct deck access to the outdoor spa! Step outside to a spacious 1,200 S/F decks with a built-in BBQ, multiple seating areas, water features, and and impressive fenced acre lot with mature trees and planter beds. Solar helps keep utility costs lower. Don't miss this special Northern Arizona retreat!
For sale
$659,000
11005 Henry Dr, Flagstaff, AZ 86004
3beds
2baths
1,594sqft
Single Family Residence
Built in 2001
1.01 Acres Lot
$580,700 Zestimate®
$413/sqft
$10/mo HOA
What's special
Wood-burning stoveWell appointed kitchenPanoramic mountain viewsUnforgettable sunsetsBreakfast barOpen light-filled interiorAbundant cabinetry
- 2 days |
- 504 |
- 35 |
Zillow last checked:
Listing updated:
Listed by:
Dusty L Rhoton 928-853-4158,
RE/MAX Fine Properties
Source: NAZMLS,MLS#: 205652
Facts & features
Interior
Bedrooms & bathrooms
- Bedrooms: 3
- Bathrooms: 2
Heating
- Natural Gas, Forced Air
Cooling
- Central Air, Ceiling Fan(s)
Appliances
- Included: Electric Range, Washer/Dryer
- Laundry: Laundry Room
Features
- Pantry, Breakfast Bar
- Flooring: Carpet
- Windows: Low Emissivity Windows, Vinyl, Double Pane Windows, Aluminum Frames
- Basement: Crawl Space
- Has fireplace: Yes
- Fireplace features: Wood Burning Stove
Interior area
- Total structure area: 1,594
- Total interior livable area: 1,594 sqft
Property
Parking
- Total spaces: 2
- Parking features: Garage Door Opener
- Attached garage spaces: 2
Features
- Levels: One
- Patio & porch: Deck
- Exterior features: Other, Dog Run
- Fencing: Perimeter
- Has view: Yes
- View description: Mountain(s), Panoramic
Lot
- Size: 1.01 Acres
- Features: Landscaped
- Topography: Rolling
Details
- Additional structures: Shed(s)
- Parcel number: 30191071
- Other equipment: Satellite Dish
- Horses can be raised: Yes
Construction
Type & style
- Home type: SingleFamily
- Property subtype: Single Family Residence
Materials
- Foundation: Stem Wall
- Roof: Asphalt
Condition
- Year built: 2001
Utilities & green energy
- Water: Private
- Utilities for property: Cable Available, Phone Available, Electricity Available, Natural Gas Available
Green energy
- Energy generation: Solar
- Water conservation: Low-Flow Fixtures
Community & HOA
Community
- Security: Smoke Detector(s)
- Subdivision: Hutchison Acres
HOA
- Has HOA: Yes
- HOA fee: $120 annually
- HOA name: HOAMcO
- HOA phone: 928-556-1461
Location
- Region: Flagstaff
Financial & listing details
- Price per square foot: $413/sqft
- Tax assessed value: $452,431
- Annual tax amount: $1,801
- Date on market: 8/14/2026
- Cumulative days on market: 3 days
- Listing terms: Cash,Conventional,FHA
- Road surface type: Paved
Estimated market value
$580,700
$540,000 - $621,000
$3,018/mo
Price history
| Date | Event | Price |
|---|---|---|
| 8/14/2026 | Listed for sale | $659,000+86.2%$413/sqft |
Source:  NAZMLS #205652 Report a problem NAZMLS #205652 Report a problem | ||
| 9/5/2006 | Sold | $353,900+95%$222/sqft |
Source: Public Record Report a problem | ||
| 2/22/2002 | Sold | $181,500$114/sqft |
Source: Public Record Report a problem | ||
Public tax history
| Year | Property taxes | Tax assessment |
|---|---|---|
| 2026 | $1,801 -16.1% | $45,243 -0.2% |
| 2025 | $2,146 +5.1% | $45,329 -2% |
| 2024 | $2,041 +9.9% | $46,239 +26.3% |
| 2023 | $1,858 +2% | $36,623 +21% |
| 2022 | $1,821 +4.4% | $30,270 +9.6% |
| 2021 | $1,744 +3.3% | $27,614 -0.6% |
| 2020 | $1,688 +3.2% | $27,778 +8.9% |
| 2019 | $1,636 | $25,515 +15.3% |
| 2018 | $1,636 +6.8% | $22,137 +8.5% |
| 2017 | $1,531 +5.6% | $20,404 +20% |
| 2016 | $1,451 | $17,006 +11% |
| 2015 | $1,451 +5.2% | $15,326 +5.5% |
| 2014 | $1,379 | $14,530 |
| 2013 | -- | -- |
| 2012 | -- | -- |
| 2011 | -- | -- |
| 2010 | $1,680 -10% | -- |
| 2009 | $1,867 +35.1% | -- |
| 2008 | $1,382 | -- |
| 2007 | -- | -- |
| 2006 | $1,306 | -- |
| 2005 | -- | -- |
| 2004 | -- | -- |
| 2003 | -- | -- |
| 2002 | -- | -- |
Find assessor info on the county website
Monthly payment
Est. payment
Payment breakdown
Explore the cost of this home by adjusting the details. Changes won't be saved.Climate risks
Neighborhood: Timberline-Fernwood
Nearby schools
GreatSchools rating
- 3/10Sturgeon Cromer Elementary SchoolGrades: PK-6Distance: 2.4 mi
- 3/10Sinagua Middle SchoolGrades: 6-8Distance: 7.9 mi
- 6/10Coconino High SchoolGrades: 9-12Distance: 7.3 mi
- $605,6003 bd2 ba1.8k sqft11015 Henry Dr, Flagstaff, AZ 86004Off Market
- $672,400-- bd3 ba1.9k sqft11002 Henry Dr, Flagstaff, AZ 86004Off Market
- $544,3003 bd2 ba1.3k sqft10960 Henry Dr, Flagstaff, AZ 86004Off Market
- $663,700-- bd2 ba1.7k sqft11025 Edith Dr, Flagstaff, AZ 86004Off Market
- $624,9003 bd2 ba1.5k sqft11045 Edith Dr, Flagstaff, AZ 86004Off Market
- $632,200-- bd2 ba1.6k sqft5890 Tyson Trl, Flagstaff, AZ 86004Off Market
- $649,7003 bd2 ba1.7k sqft11075 Edith Dr, Flagstaff, AZ 86004Off Market
- $610,400-- bd-- ba1.6k sqft10970 Henry Dr, Flagstaff, AZ 86004Off Market
A local agent can set up tours, give advice and negotiate with sellers.
Similar homes
- $675,0003 bd2 ba1.6k sqft10975 Margaret Way, Flagstaff, AZ 86004For Sale

 MLS ID #205500, Carla M Pavlik, Coldwell Banker Northland. NAZMLS
 - $675,0004 bd3 ba1.6k sqft6912 Silver Saddle Rd, Flagstaff, AZ 86004For Sale
 MLS ID #205538, Lauren Brooks, Elevated Realty LLC. NAZMLS
 - $565,0003 bd2 ba1.8k sqft11345 N Alice Drive, Flagstaff, AZ 86004For Sale
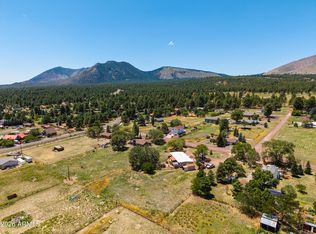 MLS ID #7060084, Derek B Rabago Lopez, eXp Realty. ARMLS
 - $650,0003 bd2 ba1.9k sqft6165 Jerri Lyn Ln, Flagstaff, AZ 86004For Sale
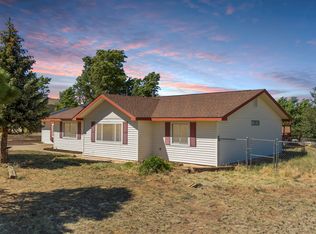 MLS ID #204644, Ksenia I Hartl, RE/MAX Fine Properties. NAZMLS
 - $680,0004 bd2 ba1.7k sqft7597 Conley Rd, Flagstaff, AZ 86004For SaleMLS ID #204803, Judy Ivicek, Grand Mountain Realty. NAZMLS
- $685,0003 bd2 ba1.2k sqft7620 Hutton Ranch Road, Flagstaff, AZ 86004For SaleMLS ID #7065161, Valerie Caro, Flagstaff Top Producers Real Estate. ARMLS
- $699,0003 bd2 ba1.9k sqft12870 DOYLE Road, Flagstaff, AZ 86004For SaleMLS ID #7030762, Kelly Broaddus, eXp Realty. ARMLS
- $580,0003 bd2 ba1.7k sqft12970 Doyle Rd, Flagstaff, AZ 86004For SaleMLS ID #202217, Mindy Ahern, HomeSmart. NAZMLS
- $849,9993 bd3 ba2.3k sqft9630 N Aldrich Rd, Flagstaff, AZ 86004For SaleMLS ID #205625, Eileen Taggart, Real Broker AZ. NAZMLS
- $625,0004 bd2 ba2k sqft7769 EMILY Way, Flagstaff, AZ 86004For SaleMLS ID #7037468, Ashley Berardi, RE/MAX Fine Properties. ARMLS
- $599,9004 bd2 ba1.7k sqft3207 N Manor Rd, Flagstaff, AZ 86004For SaleMLS ID #205648, Matthew T Llano, Real Broker AZ. NAZMLS
- $710,0003 bd2 ba1.7k sqft8985 N Silver Saddle Dr, Flagstaff, AZ 86004For SaleMLS ID #204409, Eric Davis, Best Flagstaff Homes Realty. NAZMLS
- $750,0003 bd2 ba2k sqft9460 N Lunar Dr, Flagstaff, AZ 86004For SaleMLS ID #205246, Jesse S Calvin, Realty One Group, Mountain Desert. NAZMLS
- $729,0004 bd2 ba2.2k sqft6910 Chris Ln, Flagstaff, AZ 86004For SaleMLS ID #205362, Nathan Thiesfeld, Real Broker AZ. NAZMLS
- $525,0003 bd2 ba1.4k sqft7685 N Creekside Dr, Flagstaff, AZ 86004For SaleMLS ID #205608, Jeanie M Middleton, Coldwell Banker Northland. NAZMLS
- $578,0003 bd2 ba1.3k sqft7697 Saturn Dr, Flagstaff, AZ 86004For SaleMLS ID #205039, Teresa D Clark, Realty Executives of Northern Arizona. NAZMLS
- $725,0004 bd3 ba1.9k sqft7965 E Gemini Dr, Flagstaff, AZ 86004For SaleMLS ID #204992, George Soto, eXp Realty, LLC. NAZMLS
- $759,0004 bd2 ba1.9k sqft10226 Lundin Rd, Flagstaff, AZ 86004For SaleMLS ID #204086, Tyler Vaughan, Real Broker AZ. NAZMLS
- $745,0003 bd2 ba2.3k sqft10095 Buckskin Ct, Flagstaff, AZ 86004For SaleMLS ID #205606, Patricia M Rose, RE/MAX Fine Properties. NAZMLS
- $744,9003 bd3 ba2k sqft8550 N PLEASANT VALLEY Way, Flagstaff, AZ 86004For SaleMLS ID #7029761, Tricia L Schumaker, HomeSmart. ARMLS
