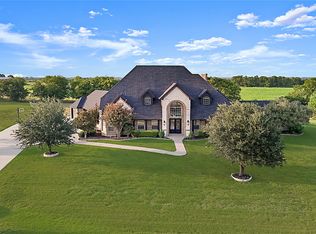
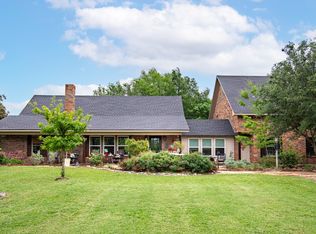
Two acres backing to greenbelt with private pond views, at the end of a cul-de-sac in High Point Estates, Celina. Detached 700 sqft guest house (bedroom, kitchen, full bath, covered porch) ideal for multi-gen living, extended-stay guests, or a private home office. Separate guest quarters with its own entrance keeps privacy for both households. Backyard built for Texas summers: pool and spa in iron-fenced yard, covered patio, greenbelt views past the fence. Two-story family room with tons of natural lighting, pond view, and a brick gas-log fireplace. Kitchen with large island, gas cooktop, double ovens, walk-in pantry, and butler's pantry. First-floor primary suite with fireplace, sitting area, updated bath (oversized walk-in shower, double vanities). Dedicated home office with built-ins and plantation shutters overlooking the front acreage. Upstairs: 32-foot game room, three bedrooms, two full baths. Oversized three-car side-entry garage. Celina ISD. Minutes to downtown Celina and Dallas North Tollway.
For sale
$1,249,000
1920 High Point Cir, Celina, TX 75009
4beds
4,383sqft
Single Family Residence
Built in 2000
2 Acres Lot
$1,181,300 Zestimate®
$285/sqft
$13/mo HOA
What's special
Brick gas-log fireplaceThree bedroomsCovered patioOversized three-car side-entry garageSitting areaDouble ovensGas cooktop
- 2 days |
- 319 |
- 18 |
Likely to sell faster than
Zillow last checked:
Listing updated:
Listed by:
Justin Lawrence 0663933 972-207-7535,
RedBrix Realty 214-629-6111
Source: NTREIS,MLS#: 21349869
Facts & features
Interior
Bedrooms & bathrooms
- Bedrooms: 4
- Bathrooms: 4
- Full bathrooms: 3
- 1/2 bathrooms: 1
Primary bedroom
- Features: Dual Sinks, Jetted Tub, Linen Closet, Separate Shower, Walk-In Closet(s)
- Level: First
- Dimensions: 15 x 19
Bedroom
- Level: Second
- Dimensions: 16 x 13
Bedroom
- Level: Second
- Dimensions: 16 x 12
Bedroom
- Level: Second
- Dimensions: 11 x 13
Breakfast room nook
- Level: First
- Dimensions: 11 x 11
Dining room
- Features: Butler's Pantry
- Level: First
- Dimensions: 15 x 15
Family room
- Level: First
- Dimensions: 21 x 15
Game room
- Level: Second
- Dimensions: 32 x 14
Kitchen
- Features: Built-in Features, Dual Sinks, Eat-in Kitchen, Kitchen Island, Pantry, Stone Counters
- Level: First
- Dimensions: 15 x 11
Living room
- Level: First
- Dimensions: 14 x 14
Utility room
- Features: Built-in Features, Utility Sink
- Level: First
- Dimensions: 8 x 8
Heating
- Propane, Zoned
Cooling
- Central Air, Electric, Zoned
Appliances
- Included: Double Oven, Dishwasher, Electric Oven, Gas Cooktop, Disposal, Microwave
- Laundry: Washer Hookup, Electric Dryer Hookup, Laundry in Utility Room
Features
- Wet Bar, Decorative/Designer Lighting Fixtures, Eat-in Kitchen, High Speed Internet, Kitchen Island, Pantry, Cable TV, Walk-In Closet(s), Wired for Sound
- Flooring: Carpet, Ceramic Tile, Slate, Wood
- Windows: Shutters, Window Coverings
- Has basement: No
- Number of fireplaces: 2
- Fireplace features: Gas Log, Masonry, Primary Bedroom, Wood Burning
Interior area
- Total interior livable area: 4,383 sqft
Video & virtual tour
Property
Parking
- Total spaces: 3
- Parking features: Garage, Garage Door Opener, Garage Faces Side
- Attached garage spaces: 3
Features
- Levels: Two
- Stories: 2
- Patio & porch: Covered
- Exterior features: Rain Gutters
- Pool features: Gunite, In Ground, Pool, Pool Sweep, Pool/Spa Combo
- Fencing: Metal
- Has view: Yes
- View description: Water
- Has water view: Yes
Lot
- Size: 2 Acres
- Features: Acreage, Cul-De-Sac, Greenbelt, Few Trees
Details
- Parcel number: R443000A01901
Construction
Type & style
- Home type: SingleFamily
- Architectural style: Traditional,Detached
- Property subtype: Single Family Residence
Materials
- Brick
- Foundation: Slab
- Roof: Composition
Condition
- Year built: 2000
Utilities & green energy
- Sewer: Public Sewer
- Water: Public
- Utilities for property: Sewer Available, Water Available, Cable Available
Community & HOA
Community
- Features: Trails/Paths, Lake
- Security: Security System, Fire Alarm, Smoke Detector(s)
- Subdivision: High Point Estates
HOA
- Has HOA: Yes
- Services included: Maintenance Structure
- HOA fee: $150 annually
- HOA name: High Point Estates
- HOA phone: 214-851-0147
Location
- Region: Celina
Financial & listing details
- Price per square foot: $285/sqft
- Tax assessed value: $1,076,501
- Annual tax amount: $20,155
- Date on market: 8/12/2026
- Cumulative days on market: 3 days
- Listing terms: Cash,Conventional,FHA,VA Loan
- Exclusions: Pool table and EV charger in garage
- Road surface type: Asphalt
Estimated market value
$1,181,300
$1.12M - $1.24M
$6,402/mo
Price history
| Date | Event | Price |
|---|---|---|
| 8/12/2026 | Listed for sale | $1,249,000+115.4%$285/sqft |
Source: NTREIS #21349869 Report a problem | ||
| 9/19/2016 | Listing removed | $579,900$132/sqft |
Source: Private Label Realty #13412575 Report a problem | ||
| 8/31/2016 | Pending sale | $579,900+22.1%$132/sqft |
Source: Private Label Realty #13412575 Report a problem | ||
| 3/25/2014 | Sold | -- |
Source: Agent Provided Report a problem | ||
| 2/20/2014 | Listed for sale | $475,000+11%$108/sqft |
Source: Ebby Halliday Realtors #12093581 Report a problem | ||
| 3/30/2013 | Listing removed | $428,000$98/sqft |
Source: Your Home Free LLC #11914714 Report a problem | ||
| 3/10/2013 | Listed for sale | $428,000-4.9%$98/sqft |
Source: Your Home Free LLC #11914714 Report a problem | ||
| 4/30/2012 | Sold | -- |
Source: Agent Provided Report a problem | ||
| 11/29/2011 | Price change | $449,900-6.3%$103/sqft |
Source: RE/MAX Premier #11589986 Report a problem | ||
| 6/23/2011 | Price change | $479,900-1.1%$109/sqft |
Source: RE/MAX PREMIER #11589986 Report a problem | ||
| 5/7/2011 | Listed for sale | $485,000$111/sqft |
Source: RE/MAX PREMIER #11589986 Report a problem | ||
Public tax history
| Year | Property taxes | Tax assessment |
|---|---|---|
| 2025 | $18,207 +5.4% | $999,807 +10% |
| 2024 | $17,272 +9.9% | $908,915 +10% |
| 2023 | $15,715 -5.1% | $826,286 +10% |
| 2022 | $16,567 +6.7% | $751,169 +10% |
| 2021 | $15,524 +3.5% | $682,881 +5.4% |
| 2020 | $14,997 +7.2% | $647,770 +10% |
| 2019 | $13,985 -5.5% | $588,882 -1.7% |
| 2018 | $14,797 +27.4% | $599,357 +19.8% |
| 2017 | $11,617 | $500,109 +6.6% |
| 2016 | $11,617 +17% | $469,035 +7.3% |
| 2015 | $9,933 | $437,130 +11.2% |
| 2014 | $9,933 | $392,963 +3.8% |
| 2013 | -- | $378,575 +13.9% |
| 2012 | -- | $332,476 -1% |
| 2011 | -- | $335,869 -8.9% |
| 2010 | -- | $368,734 -3.2% |
| 2009 | -- | $380,995 -2.5% |
| 2008 | -- | $390,856 +2.6% |
| 2007 | -- | $380,769 +0.5% |
| 2006 | -- | $378,962 -1.2% |
| 2005 | -- | $383,637 +2.4% |
| 2004 | -- | $374,717 +0.7% |
| 2003 | -- | $372,042 -9.7% |
| 2002 | -- | $412,136 |
Find assessor info on the county website
Monthly payment
Est. payment
Payment breakdown
Explore the cost of this home by adjusting the details. Changes won't be saved.Climate risks
Neighborhood: 75009
Nearby schools
GreatSchools rating
- 7/10Bobby Ray & Afton Martin Elementary SchoolGrades: K-5Distance: 3.5 mi
- 8/10Jerry & Linda Moore Middle SchoolGrades: 6-8Distance: 3.3 mi
- 6/10Celina High SchoolGrades: 9-12Distance: 2.9 mi
Schools provided by the listing agent
- Elementary: Bobby Ray-Afton Martin
- Middle: Jerry & Linda Moore
- High: Celina
- District: Celina ISD
Source: NTREIS. This data may not be complete. We recommend contacting the local school district to confirm school assignments for this home.
- $872,7004 bd5 ba5.2k sqft1901 High Point Cir, Celina, TX 75009Off Market
- $731,800-- bd-- ba-- sqft1901 High Point Cir, Celina, TX 75009Off Market
- $862,8004 bd3 ba3.2k sqft1880 High Point Cir, Celina, TX 75009Off Market
- $599,0002.15 acresLake Dr, Celina, TX 75009Lot/Land

- $--5 bd5 ba5.4k sqft4750 Lake Dr, Celina, TX 75009Sold
- $853,3003 bd3 ba3.1k sqft9440 Fm 455, Celina, TX 75009Off Market
- $946,0004 bd5 ba3.6k sqft4801 Church St, Celina, TX 75009Off Market
- $931,9003 bd5 ba3.4k sqft4800 Lake Dr, Celina, TX 75009Off Market
A local agent can set up tours, give advice and negotiate with sellers.
Similar homes
- $1,300,0005 bd4 ba5.1k sqft4701 Lake Dr, Celina, TX 75009For Sale
 MLS ID #21349630, Jordan Collins. NTREIS
 - $1,479,0004 bd5 ba5.1k sqft4701 Church St, Celina, TX 75009For Sale
 MLS ID #21302126, Nancy Floyd. NTREIS
 - $1,249,0005 bd6 ba5.4k sqft2011 Lariat Trl, Celina, TX 75009For Sale
 MLS ID #21274511, Wayne Myers. NTREIS
 - $1,450,0003 bd4 ba3.7k sqft10392 County Road 133, Celina, TX 75009For Sale
 MLS ID #21237741, Renee Beaver. NTREIS
 - $1,149,0005 bd4 ba4.9k sqft1320 Lakeview Dr, Celina, TX 75009For SaleMLS ID #21273412, Amy Harris. NTREIS
- $1,499,9994 bd3 ba3k sqft9219 Prairie Meadow Ln, Celina, TX 75009For SaleMLS ID #21358346, Tammie Slay. NTREIS
- $1,445,0005 bd6 ba5.5k sqft3200 W Fm 455, Celina, TX 75009For SaleMLS ID #21059796, Efrem Silerio. NTREIS
- $940,0004 bd3 ba3.6k sqft2151 Lariat Trl, Celina, TX 75009For SaleMLS ID #21341430, Crystal Segal. NTREIS
- $850,0004 bd4 ba3.5k sqft1929 Canyon Rd, Celina, TX 75009For SaleMLS ID #21342475, Daniel Harker. NTREIS
- $1,020,0005 bd5 ba4.1k sqft1960 Tapadero Ln, Celina, TX 75009For SaleMLS ID #21254086, Hayley Ligo. NTREIS
- $1,499,0004 bd4 ba3.9k sqft1404 Tucker Pl, Celina, TX 75009For SaleMLS ID #21309913, Joshua Acosta. NTREIS
- $825,0004 bd3 ba3.4k sqft6931 Cottage Hill Ln, Celina, TX 75009For SaleMLS ID #21292287, Terri McCutcheon. NTREIS
- $1,049,9003 bd6 ba3.7k sqft2800 Venetian Way, Celina, TX 75009New ConstructionTradition Homes
- $975,0003 bd2 ba3k sqft5702 Autumn Trl, Celina, TX 75009For Sale By Owner
- $949,0004 bd3 ba3.4k sqft2175 Cattle St, Celina, TX 75009For SaleMLS ID #21233511, Amy Long. NTREIS
- $1,424,5305 bd5 ba4.4k sqft3921 Blaire Ave, Celina, TX 75009New ConstructionOlivia Clarke Homes
- $1,378,0004 bd5 ba3.8k sqft3820 Blaire Ave, Celina, TX 75009New ConstructionMLS ID #21063687, Anne Carrancejie. NTREIS
- $1,399,9995 bd5 ba4.4k sqft3811 Pandora Dr, Celina, TX 75009New ConstructionNTREIS
- $825,0003 bd3 ba3k sqft2980 Bandana Dr, Celina, TX 75009For SaleMLS ID #21312372, Mark Hancock. NTREIS
- $1,095,9004 bd5 ba4k sqft2817 Little Current Ct, Celina, TX 75009New ConstructionTradition Homes
