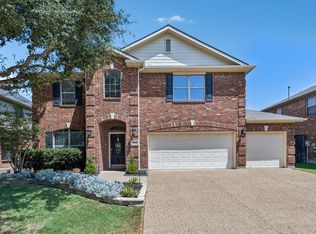
This spacious home offers 3 bedrooms and 2.5 bathrooms, with plenty of room for comfortable family living, entertaining, and everyday life. The home features a game room and two separate living areas, providing plenty of flexible space for movie nights, entertaining guests, a playroom, or a second family area. The primary bedroom includes an additional office or bonus space, making it ideal for working from home, studying, or creating a private sitting area. Outside, enjoy a spacious backyard with plenty of room for kids to play and for family gatherings or outdoor activities. Enjoy All That McKinney Has to Offer. Located in a vibrant McKinney community, this home is conveniently positioned near a variety of shopping, dining, parks, entertainment, and family-friendly attractions. Enjoy exploring Historic Downtown McKinney, with its charming shops, restaurants, and local events. Nearby Towne Lake Recreation Area offers opportunities for walking, fishing, boating, and enjoying the outdoors. Families can also enjoy Erwin Park, known for its trails, open green spaces, and outdoor recreation. For shopping and entertainment, Adriatica Village and Watters Creek at Montgomery Farm are popular nearby destinations. With its spacious interior, versatile living areas, bonus office space, large backyard, and convenient McKinney location, this is a wonderful place to call home.
For sale
$450,000
3201 Vermont Ave, McKinney, TX 75070
3beds
2,588sqft
Single Family Residence
Built in 2001
6,098 Square Feet Lot
$438,100 Zestimate®
$174/sqft
$29/mo HOA
What's special
Bonus office spaceGame roomSpacious interior
- 2 days |
- 122 |
- 6 |
Likely to sell faster than
Zillow last checked:
Listing updated:
Listed by:
Eric Derham 0814561 863-412-1815,
Keller Williams Realty DPR 972-732-6000
Source: NTREIS,MLS#: 21358455
Facts & features
Interior
Bedrooms & bathrooms
- Bedrooms: 3
- Bathrooms: 3
- Full bathrooms: 2
- 1/2 bathrooms: 1
Primary bedroom
- Features: Ceiling Fan(s), Sitting Area in Primary, Walk-In Closet(s)
- Level: Second
- Dimensions: 20 x 15
Bedroom
- Features: Ceiling Fan(s)
- Level: Second
- Dimensions: 14 x 10
Bedroom
- Features: Ceiling Fan(s)
- Level: Second
- Dimensions: 12 x 14
Den
- Level: First
- Dimensions: 13 x 13
Dining room
- Level: First
- Dimensions: 7 x 11
Game room
- Features: Ceiling Fan(s)
- Level: Second
- Dimensions: 17 x 18
Kitchen
- Level: First
- Dimensions: 11 x 10
Living room
- Features: Ceiling Fan(s), Fireplace
- Level: First
- Dimensions: 11 x 14
Heating
- Natural Gas
Cooling
- Central Air, Ceiling Fan(s)
Appliances
- Included: Dishwasher, Electric Oven, Electric Range, Disposal, Gas Water Heater, Microwave
- Laundry: Washer Hookup, Dryer Hookup
Features
- Eat-in Kitchen
- Flooring: Carpet, Laminate, Tile
- Has basement: No
- Number of fireplaces: 1
- Fireplace features: Gas
Interior area
- Total interior livable area: 2,588 sqft
Video & virtual tour
Property
Parking
- Total spaces: 2
- Parking features: Concrete, Driveway
- Attached garage spaces: 2
Features
- Levels: Two
- Stories: 2
- Patio & porch: Covered
- Pool features: None
- Fencing: Wood
Lot
- Size: 6,098 Square Feet
Details
- Parcel number: R460000D00401
Construction
Type & style
- Home type: SingleFamily
- Architectural style: Detached
- Property subtype: Single Family Residence
Materials
- Foundation: Slab
- Roof: Composition
Condition
- Year built: 2001
Utilities & green energy
- Sewer: Public Sewer
- Water: Public
- Utilities for property: Sewer Available, Water Available
Community & HOA
Community
- Subdivision: Boardwalk Add
HOA
- Has HOA: Yes
- Services included: Association Management, Maintenance Grounds
- HOA fee: $350 annually
- HOA name: Boardwalk
- HOA phone: 214-504-0662
Location
- Region: Mckinney
Financial & listing details
- Price per square foot: $174/sqft
- Tax assessed value: $446,290
- Annual tax amount: $7,418
- Date on market: 8/13/2026
- Cumulative days on market: 3 days
- Listing terms: Cash,Conventional,FHA,VA Loan
Estimated market value
$438,100
$416,000 - $460,000
$2,671/mo
Price history
| Date | Event | Price |
|---|---|---|
| 8/13/2026 | Listed for sale | $450,000+66.7%$174/sqft |
Source: NTREIS #21358455 Report a problem | ||
| 5/31/2019 | Sold | -- |
Source: Agent Provided Report a problem | ||
| 5/29/2019 | Pending sale | $269,900$104/sqft |
Source: EXP REALTY #14060668 Report a problem | ||
| 4/6/2019 | Listed for sale | $269,9000%$104/sqft |
Source: EXP REALTY #14060668 Report a problem | ||
| 3/1/2019 | Listing removed | $270,000$104/sqft |
Source: EXP REALTY #13986589 Report a problem | ||
| 12/29/2018 | Price change | $270,000-3.6%$104/sqft |
Source: EXP REALTY #13986589 Report a problem | ||
| 12/10/2018 | Listed for sale | $280,000+69.8%$108/sqft |
Source: EXP REALTY #13986589 Report a problem | ||
| 4/27/2013 | Listing removed | $1,650$1/sqft |
Source: RE/MAX DFW ASSOCIATES VI #11933011 Report a problem | ||
| 4/12/2013 | Listed for rent | $1,650$1/sqft |
Source: RE/MAX DFW ASSOCIATES VI #11933011 Report a problem | ||
| 4/11/2013 | Sold | -- |
Source: Agent Provided Report a problem | ||
| 6/18/2012 | Sold | -- |
Source: Agent Provided Report a problem | ||
| 5/10/2012 | Price change | $164,900-1.2%$64/sqft |
Source: Holly Scott, Broker #11744486 Report a problem | ||
| 4/18/2012 | Price change | $166,900-1.8%$64/sqft |
Source: Holly Scott, Broker #11744486 Report a problem | ||
| 3/31/2012 | Listed for sale | $169,900$66/sqft |
Source: Holly Scott, Broker #11744486 Report a problem | ||
Public tax history
| Year | Property taxes | Tax assessment |
|---|---|---|
| 2025 | $5,885 -3.3% | $446,290 +4.9% |
| 2024 | $6,085 +13% | $425,415 +10% |
| 2023 | $5,385 -12.8% | $386,741 +10% |
| 2022 | $6,176 +1.4% | $351,583 +10% |
| 2021 | $6,090 +5.2% | $319,621 +7.8% |
| 2020 | $5,789 -3% | $296,551 +4.9% |
| 2019 | $5,966 +3% | $282,760 +8.8% |
| 2018 | $5,791 +17.6% | $260,000 +4.2% |
| 2017 | $4,924 | $249,614 +17.7% |
| 2016 | $4,924 +19.8% | $212,000 +2.3% |
| 2015 | $4,110 | $207,304 +19% |
| 2014 | $4,110 | $174,145 +6% |
| 2013 | -- | $164,332 +5.8% |
| 2012 | -- | $155,366 -8.2% |
| 2011 | -- | $169,194 -0.9% |
| 2010 | -- | $170,686 +2.9% |
| 2009 | -- | $165,804 -0.9% |
| 2008 | -- | $167,227 -8% |
| 2007 | -- | $181,857 +11.4% |
| 2006 | -- | $163,228 +11.3% |
| 2005 | -- | $146,666 -0.8% |
| 2004 | -- | $147,836 -1.7% |
| 2003 | -- | $150,357 +0.8% |
| 2002 | -- | $149,133 |
Find assessor info on the county website
Monthly payment
Est. payment
Payment breakdown
Explore the cost of this home by adjusting the details. Changes won't be saved.Climate risks
Neighborhood: 75070
Nearby schools
GreatSchools rating
- 9/10Elliott Elementary SchoolGrades: PK-4Distance: 0.4 mi
- 9/10Scoggins Middle SchoolGrades: 7-8Distance: 1.3 mi
- 8/10Emerson High SchoolGrades: 9-12Distance: 1.6 mi
Schools provided by the listing agent
- Elementary: Elliott
- Middle: Scoggins
- High: Independence
- District: Frisco ISD
Source: NTREIS. This data may not be complete. We recommend contacting the local school district to confirm school assignments for this home.
- $381,400-- bd-- ba1.8k sqft3109 Vermont Ave, McKinney, TX 75070Off Market
- $430,6004 bd2 ba2.5k sqft3205 Vermont Ave, McKinney, TX 75070Off Market
- $364,1003 bd2 ba1.6k sqft3105 Vermont Ave, McKinney, TX 75070Off Market

- $376,7003 bd2 ba1.8k sqft3209 Vermont Ave, McKinney, TX 75070Off Market
- $384,1003 bd2 ba2k sqft3200 Illinois Ave, McKinney, TX 75070Off Market
- $--4 bd2 ba1.8k sqft3108 Illinois Ave, McKinney, TX 75070Sold
- $413,7003 bd3 ba2.5k sqft3204 Illinois Ave, McKinney, TX 75070Off Market
- $403,3003 bd3 ba2.5k sqft3104 Illinois Ave, McKinney, TX 75070Off Market
A local agent can set up tours, give advice and negotiate with sellers.
A local lender can help you make sure your offer is ready when you are.
Similar homes
- $465,0004 bd2 ba2.4k sqft3413 Sugar Pine Dr, McKinney, TX 75070For Sale
 MLS ID #21347290, Kacie McCoy. NTREIS
 - $550,0004 bd3 ba2.8k sqft5804 Silver Leaf Dr, McKinney, TX 75070For Sale
 MLS ID #21356802, Daniel Harker. NTREIS
 - $425,0003 bd2 ba1.7k sqft5912 Berkshire Rd, McKinney, TX 75072For Sale
 MLS ID #21352200, Alana Slatter. NTREIS
 - $449,9004 bd3 ba2.4k sqft6229 White Pine Dr, McKinney, TX 75070For Sale
 MLS ID #21254324, Parham Abbasi. NTREIS
 - $465,0004 bd3 ba2.9k sqft3704 Gardenia Ln, McKinney, TX 75070For SaleMLS ID #21354445, Jessica Orr. NTREIS
- $445,0003 bd2 ba2.1k sqft3604 Amanda Way, McKinney, TX 75070For SaleMLS ID #21263813, Michelle Stanley. NTREIS
- $475,0003 bd2 ba2k sqft6168 Silverado Trl, McKinney, TX 75070For Sale By Owner
- $450,0004 bd3 ba2.4k sqft6308 Candletree Ln, McKinney, TX 75070For SaleMLS ID #21320829, Melanie Hartmann. NTREIS
- $420,0004 bd3 ba2.6k sqft6116 Pine Meadow Ln, McKinney, TX 75070For SaleMLS ID #21276768, Sam Shao. NTREIS
- $459,0003 bd2 ba1.7k sqft3705 Pinetree Dr, McKinney, TX 75070For SaleMLS ID #21341622, John Hamidi. NTREIS
- $459,9004 bd3 ba2.5k sqft5004 Rain Forest Dr, McKinney, TX 75070For SaleMLS ID #21255873, Wayne Myers. NTREIS
- $445,0004 bd2 ba2k sqft3901 Pitchstone Dr, McKinney, TX 75070For SaleMLS ID #21317123, Lisbeth Arias. NTREIS
- $474,9004 bd3 ba3k sqft3508 Almond Ln, McKinney, TX 75070For SaleMLS ID #21314136, Ethan Dao. NTREIS
- $464,9904 bd2 ba2.2k sqft1605 Cross Point Rd, McKinney, TX 75070For SaleMLS ID #21323835, Tammy Reiter. NTREIS
- $410,0004 bd2 ba2.2k sqft5909 Pinyon Dr, McKinney, TX 75070For SaleMLS ID #21306268, Maureen Tedesco. NTREIS
- $495,0004 bd3 ba2.8k sqft5917 Big Pine Dr, McKinney, TX 75070For SaleMLS ID #21228217, Chen-Pei Stewart. NTREIS
- $410,0003 bd2 ba1.9k sqft3721 Gardenia Ln, McKinney, TX 75070For SaleMLS ID #21322433, Mike Dickstein. NTREIS
- $450,0003 bd3 ba2k sqft3709 Cliffstone Way, McKinney, TX 75070For SaleMLS ID #21273958, Jack Duvall. NTREIS
- $415,0004 bd2 ba1.7k sqft5813 Blue Spruce Ln, McKinney, TX 75070For SaleMLS ID #21299625, Wendy Huang. NTREIS
- $359,9003 bd2 ba1.5k sqft6516 Cartier Ct, McKinney, TX 75072For SaleMLS ID #21355902, Angela Key. NTREIS
