Cozy 4 bedroom, 3.5 bath cottage-style home! Neutral colors on main floor. Beautiful natural lighting. Granite countertops, white cabinets, stainless steel appliances. Main level is hardwood flooring. Kitchen/Dining room combo opens to an open floor plan! Amazing three-season fully screened-in porch, just off the kitchen with dual ceiling fan w/light. Half bath on main floor. Upstairs: 3-bedrooms with carpet and 2-baths. Basement: contains 4th bedroom and full bathroom. Multipurpose family or recreation room. Large storage room. Walk-out to the patio. Fully fenced back yard! Amenities: Community pool, club house, basketball court, tennis court, fitness center, common grounds area. Gas station, Steak House, pharmacy and commuter lots all close by.
Coming soon 08/25
$629,900
5504 Hobsons Choice Loop, Manassas, VA 20112
4beds
2,354sqft
Single Family Residence
Built in 2001
5,135 Square Feet Lot
$607,100 Zestimate®
$268/sqft
$121/mo HOA
What's special
- 2 days |
- 79 |
- 2 |
Zillow last checked:
Listing updated:
Listed by:
Daisy Neese 843-425-1670,
Samson Properties (571) 921-9755,
Co-Listing Agent: Patrick J Sowers 571-233-1949,
Samson Properties
Source: Bright MLS,MLS#: VAPW2127900
Facts & features
Interior
Bedrooms & bathrooms
- Bedrooms: 4
- Bathrooms: 4
- Full bathrooms: 3
- 1/2 bathrooms: 1
- Main level bathrooms: 1
Basement
- Area: 880
Heating
- Forced Air, Natural Gas
Cooling
- Central Air, Electric
Appliances
- Included: Gas Water Heater
Features
- Basement: Walk-Out Access
- Has fireplace: No
Interior area
- Total structure area: 2,640
- Total interior livable area: 2,354 sqft
- Finished area above ground: 1,760
- Finished area below ground: 594
Property
Parking
- Total spaces: 1
- Parking features: Garage Door Opener, Attached, Driveway, On Street
- Attached garage spaces: 1
- Has uncovered spaces: Yes
Accessibility
- Accessibility features: None
Features
- Levels: Three
- Stories: 3
- Pool features: Community
Lot
- Size: 5,135 Square Feet
Details
- Additional structures: Above Grade, Below Grade
- Parcel number: 8090582791
- Zoning: R6
- Special conditions: Standard
Construction
Type & style
- Home type: SingleFamily
- Architectural style: Colonial
- Property subtype: Single Family Residence
Materials
- Vinyl Siding
- Foundation: Concrete Perimeter
- Roof: Asphalt
Condition
- New construction: No
- Year built: 2001
Utilities & green energy
- Sewer: Public Sewer
- Water: Public
Community & HOA
Community
- Subdivision: Ashland
HOA
- Has HOA: Yes
- HOA fee: $121 monthly
Location
- Region: Manassas
Financial & listing details
- Price per square foot: $268/sqft
- Tax assessed value: $592,700
- Annual tax amount: $5,705
- Date on market: 8/25/2026
- Listing agreement: Exclusive Right To Sell
- Listing terms: Conventional,Cash,FHA,VA Loan
- Ownership: Fee Simple
Estimated market value
$607,100
$577,000 - $637,000
$3,010/mo
Price history
| Date | Event | Price |
|---|---|---|
| 8/9/2022 | Sold | $520,000+0.1%$221/sqft |
Source:  Bright MLS #VAPW2028444 Report a problem Bright MLS #VAPW2028444 Report a problem | ||
| 7/15/2022 | Pending sale | $519,500$221/sqft |
Source: Bright MLS #VAPW2028444 Report a problem | ||
| 7/9/2022 | Contingent | $519,500$221/sqft |
Source: Bright MLS #VAPW2028444 Report a problem | ||
| 6/29/2022 | Price change | $519,500-0.9%$221/sqft |
Source: Bright MLS #VAPW2028444 Report a problem | ||
| 6/22/2022 | Price change | $524,000-0.9%$223/sqft |
Source: Bright MLS #VAPW2028444 Report a problem | ||
| 6/16/2022 | Price change | $529,000-1.9%$225/sqft |
Source: Bright MLS #VAPW2028444 Report a problem | ||
| 6/9/2022 | Listed for sale | $539,000+167.7%$229/sqft |
Source: Bright MLS #VAPW2028444 Report a problem | ||
| 3/30/2001 | Sold | $201,314$86/sqft |
Source: Public Record Report a problem | ||
Public tax history
| Year | Property taxes | Tax assessment |
|---|---|---|
| 2025 | -- | $587,800 +8.6% |
| 2024 | -- | $541,100 +8.2% |
| 2023 | $5,203 -7.7% | $500,000 +0.3% |
| 2022 | $5,635 +4% | $498,500 +12.4% |
| 2021 | $5,419 +6.8% | $443,400 +7.9% |
| 2020 | $5,072 +116.7% | $411,000 +6% |
| 2019 | $2,340 -47.7% | $387,600 +4.6% |
| 2018 | $4,473 +2.7% | $370,400 +2.7% |
| 2017 | $4,354 -0.1% | $360,800 +1.5% |
| 2016 | $4,356 +4.6% | $355,400 +2% |
| 2015 | $4,165 | $348,300 +4.8% |
| 2014 | $4,165 | $332,200 +4.3% |
| 2013 | -- | $318,400 +1.9% |
| 2012 | -- | $312,600 +7.8% |
| 2010 | -- | $290,100 +1.2% |
| 2009 | -- | $286,600 -20.2% |
| 2008 | -- | $359,300 -14% |
| 2007 | -- | $417,900 -7.9% |
| 2006 | -- | $453,800 +30.3% |
| 2005 | -- | $348,300 +10.4% |
| 2004 | -- | $315,600 +24.8% |
| 2003 | -- | $252,900 +31.7% |
| 2002 | -- | $192,100 |
Find assessor info on the county website
Monthly payment
Est. payment
Payment breakdown
Explore the cost of this home by adjusting the details. Changes won't be saved.Climate risks
Neighborhood: 20112
Nearby schools
GreatSchools rating
- 9/10Ashland Elementary SchoolGrades: PK-5Distance: 1.3 mi
- 8/10Louise A. Benton Middle SchoolGrades: 6-8Distance: 4.3 mi
- 7/10Forest Park High SchoolGrades: 9-12Distance: 0.4 mi
Schools provided by the listing agent
- Elementary: Ashland
- Middle: Benton
- High: Forest Park
- District: Prince William County Public Schools
Source: Bright MLS. This data may not be complete. We recommend contacting the local school district to confirm school assignments for this home.
- $594,1003 bd4 ba2.8k sqft5500 Hobsons Choice Loop, Manassas, VA 20112Off Market
- $632,1003 bd3 ba2.5k sqft5508 Hobsons Choice Loop, Manassas, VA 20112Off Market
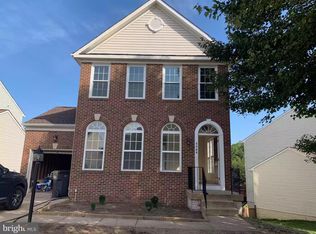
- $644,5003 bd3 ba1.8k sqft5512 Hobsons Choice Loop, Manassas, VA 20112Off Market
- $596,2003 bd3 ba1.5k sqft5505 Hobsons Choice Loop, Manassas, VA 20112Off Market
- $600,7003 bd4 ba2.3k sqft5516 Hobsons Choice Loop, Manassas, VA 20112Off Market
- $628,7004 bd4 ba2.6k sqft5501 Hobsons Choice Loop, Manassas, VA 20112Off Market
- $665,0004 bd4 ba2.4k sqft5501 Corbin Hall Ln, Manassas, VA 20112Sold
- $685,6004 bd4 ba3.1k sqft5511 Hobsons Choice Loop, Manassas, VA 20112Off Market
A local agent can set up tours, give advice and negotiate with sellers.
Similar homes
- $659,9904 bd3 ba2.4k sqft14865 Ginko Ct, Woodbridge, VA 22193For Sale

 MLS ID #VAPW2127344, Kendell Walker, Redfin Corporation. Bright MLS
 - $624,9005 bd4 ba2.9k sqft13821 Rosewood Dr, Woodbridge, VA 22193For Sale
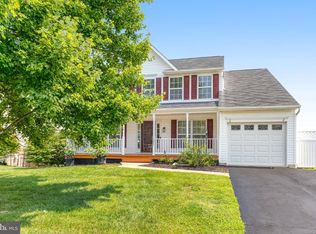 MLS ID #VAPW2126968, Roberto Roncales, Keller Williams Realty. Bright MLS
 - $725,0004 bd4 ba2.8k sqft14791 Conway Dr, Manassas, VA 20112For Sale
 MLS ID #VAPW2127112, Paula Keiper, EXP Realty, LLC. Bright MLS
 - $725,0004 bd5 ba2.9k sqft4749 Shadow Oak Ct, Dumfries, VA 22025For Sale
 MLS ID #VAPW2127724, TALITHIA MORRIS, EXP Realty, LLC. Bright MLS
 - $648,0004 bd4 ba2.3k sqft13857 Redford Ln, Woodbridge, VA 22193For SaleMLS ID #VAPW2125050, Ulviye Akhtar, Pearson Smith Realty, LLC. Bright MLS
- $519,9004 bd4 ba2.1k sqft4876 Ebb Tide Ct, Dumfries, VA 22025For SaleMLS ID #VAPW2127968, Ameena Raja, Samson Properties. Bright MLS
- $529,9994 bd2 ba1.9k sqft5625 Roundtree Dr, Woodbridge, VA 22193For SaleMLS ID #VAPW2127124, CRISTINA MACCORA, Samson Properties. Bright MLS
- $540,0003 bd3 ba2.1k sqft15641 Plain Dealing Pl, Manassas, VA 20112For SaleMLS ID #VAPW2121778, Nancy Higgins, Long & Foster Real Estate, Inc.. Bright MLS
- $749,9004 bd4 ba3.2k sqft13437 Carriage Hill Dr, Manassas, VA 20112For SaleMLS ID #VAPW2124586, Yvonne Holland, Samson Properties. Bright MLS
- $529,9004 bd4 ba2.3k sqft14913 Whittier Loop, Woodbridge, VA 22193For SaleMLS ID #VAPW2127836, Yama Shirzay, Fairfax Realty Select. Bright MLS
- $899,9994 bd4 ba3.4k sqft14023 Flagtree Pl, Manassas, VA 20112For SaleMLS ID #VAPW2127158, Ashley Kopecky, Samson Properties. Bright MLS
- $649,9004 bd3 ba3k sqft4884 Tobacco Way, Woodbridge, VA 22193For SaleMLS ID #VAPW2125188, Rosa Farry, RE/MAX Allegiance. Bright MLS
- $499,0003 bd3 ba1.6k sqft5793 Rockcliff Ln, Woodbridge, VA 22193For SaleMLS ID #VAPW2128036, Tracy Chandler, Berkshire Hathaway HomeServices PenFed Realty. Bright MLS
- $619,9004 bd3 ba2.5k sqft15809 Lazy Day Ln, Dumfries, VA 22025For SaleMLS ID #VAPW2125078, Michael Willis, Pearson Smith Realty, LLC. Bright MLS
- $485,0004 bd3 ba1.7k sqft13603 Kerrydale Rd, Woodbridge, VA 22193For SaleMLS ID #VAPW2126404, Patrick Sowers, Samson Properties. Bright MLS
- $620,0003 bd4 ba2.4k sqft4796 Pearson Dr, Woodbridge, VA 22193For SaleMLS ID #VAPW2123804, Austin Harvey, Keller Williams Capital Properties. Bright MLS
- $499,9003 bd3 ba1.4k sqft14290 Princedale Dr, Woodbridge, VA 22193For SaleMLS ID #VAPW2127184, Susan McHale, Redfin Corporation. Bright MLS
- $695,0004 bd3 ba3.2k sqft5891 Anthony Dr, Woodbridge, VA 22193For SaleMLS ID #VAPW2120664, Nizam Uddin, AMN Realty, LLC.. Bright MLS
- $649,9904 bd4 ba2.5k sqft4046 Tarpon Ln, Woodbridge, VA 22193For SaleMLS ID #VAPW2126664, Abdullah Mahbub, Redfin Corporation. Bright MLS
- $540,0004 bd3 ba1.7k sqft14319 Raddock Ct, Woodbridge, VA 22193For SaleMLS ID #VAPW2126342, Victoria Giovenco, Long & Foster Real Estate, Inc.. Bright MLS
