Welcome to 505 Phillips Ave, a charming 3-bedroom, 1.5-bath home conveniently located in the heart of Jasper! This inviting home offers a bright, comfortable interior with updated flooring, neutral colors, and a spacious living area that flows easily into the kitchen and dining space.
The kitchen offers plenty of cabinet and counter space, while the three bedrooms provide flexibility for family, guests, or a home office. A 1-car garage adds convenient parking and storage.
Step outside and you'll find one of this home's best features--a large, level, usable backyard with a beautiful park-like setting. Mature trees provide shade while still leaving plenty of open space for entertaining, pets, gardening, a play area, or simply enjoying the outdoors.
Located close to shopping, schools, restaurants, and everything Jasper has to offer, this home combines an in-town location with a spacious yard that can be hard to find.
If you're looking for a move-in-ready home with plenty of outdoor space and a convenient Jasper location, 505 Phillips Ave is one you'll want to see!
Contingent
$239,900
505 Phillips Ave, Jasper, TN 37347
3beds
1,505sqft
Single Family Residence
Built in 1953
0.59 Acres Lot
$161,100 Zestimate®
$159/sqft
$-- HOA
What's special
Updated flooringBeautiful park-like settingBright comfortable interiorNeutral colorsLarge level usable backyard
- 2 days
- 333
- 36
Likely to sell faster than
Zillow last checked:
Listing updated:
Listed by:
Melissa Hubbard 423-637-0492,
Re/Max Horizon Elite LLC 423-942-2040
Source: Greater Chattanooga Realtors,MLS#: 1543236
Facts & features
Interior
Bedrooms & bathrooms
- Bedrooms: 3
- Bathrooms: 2
- Full bathrooms: 1
- 1/2 bathrooms: 1
Heating
- Central
Cooling
- Central Air
Appliances
- Included: Refrigerator
- Laundry: Laundry Room
Features
- Eat-in Kitchen, Tub/shower Combo, Separate Dining Room
- Flooring: Hardwood, Vinyl
- Windows: Storm Window(s), Wood Frames
- Basement: None
- Has fireplace: No
Interior area
- Total structure area: 1,505
- Total interior livable area: 1,505 sqft
- Finished area above ground: 1,505
Property
Parking
- Total spaces: 1
- Parking features: Asphalt, Off Street, Garage Faces Side
- Attached garage spaces: 1
Features
- Levels: One
- Patio & porch: Porch
- Exterior features: Private Yard, Rain Gutters
Lot
- Size: 0.59 Acres
- Dimensions: 248 x 245 x 100 x 100 IRR
- Features: Flag Lot
Details
- Parcel number: 107p A 05300 000
Construction
Type & style
- Home type: SingleFamily
- Property subtype: Single Family Residence
Materials
- Other, Wood Siding
- Foundation: Block
- Roof: Shingle
Condition
- New construction: No
- Year built: 1953
Utilities & green energy
- Sewer: Public Sewer
- Water: Public
- Utilities for property: Cable Available, Electricity Connected, Phone Available, Sewer Connected, Water Connected
Community & HOA
Community
- Subdivision: None
HOA
- Has HOA: No
Location
- Region: Jasper
Financial & listing details
- Price per square foot: $159/sqft
- Tax assessed value: $132,700
- Annual tax amount: $704
- Date on market: 9/23/2026
- Listing terms: Cash,Conventional,FHA,Owner May Carry
Estimated market value
$161,100
$126,000 - $195,000
$1,398/mo
Price history
| Date | Event | Price |
|---|---|---|
| 9/24/2026 | Contingent | $239,900$159/sqft |
Source: Greater Chattanooga Realtors #1543236 Report a problem | ||
| 9/23/2026 | Listed for sale | $239,900+219.9%$159/sqft |
Source: Greater Chattanooga Realtors #1543236 Report a problem | ||
| 7/13/2020 | Sold | $75,000-15.7%$50/sqft |
Source: Greater Chattanooga Realtors #1312689 Report a problem | ||
| 4/23/2020 | Pending sale | $89,000$59/sqft |
Source: RE/MAX Realty South #1312689 Report a problem | ||
| 1/31/2020 | Listed for sale | $89,000$59/sqft |
Source: RE/MAX Realty South #1312689 Report a problem | ||
Public tax history
| Year | Property taxes | Tax assessment |
|---|---|---|
| 2025 | $704 | $33,175 |
| 2024 | $704 | $33,175 |
| 2023 | $704 | $33,175 |
| 2022 | $704 | $33,175 |
| 2021 | -- | $33,175 +65.9% |
| 2020 | $517 | $20,000 |
| 2019 | $517 | $20,000 |
| 2018 | $517 -0.1% | $20,000 |
| 2017 | $517 | $20,000 |
| 2016 | $517 -7.1% | $20,000 |
| 2015 | $557 | $20,000 -11.3% |
| 2014 | $557 | $22,558 |
| 2013 | $557 -0.1% | $22,558 |
| 2012 | $557 +0.1% | $22,558 |
| 2011 | $557 | $22,558 |
| 2010 | -- | $22,558 |
| 2009 | -- | $22,558 -0.5% |
| 2008 | $474 | $22,677 |
| 2007 | $474 +3.9% | $22,677 +16.8% |
| 2006 | $456 +13% | $19,414 |
| 2005 | $404 -11.5% | $19,414 |
| 2004 | $456 -4.8% | $19,414 +3.3% |
| 2002 | $479 | $18,792 |
| 2001 | -- | $18,792 -70.1% |
| 2000 | -- | $62,810 |
Find assessor info on the county website
Monthly payment
Est. payment
Payment breakdown
Explore the cost of this home by adjusting the details. Changes won't be saved.Climate risks
Neighborhood: 37347
Nearby schools
Schools provided by the listing agent
- Elementary: Jasper Elementary
- Middle: Jasper Middle
- High: Marion County High
Source: Greater Chattanooga Realtors. This data may not be complete. We recommend contacting the local school district to confirm school assignments for this home.

Similar homes
- $229,9993 bd2 ba1.5k sqft202 Magnolia Ave, Jasper, TN 37347For Sale
 MLS ID #1540602, Daniel Vaks. Greater Chattanooga Realtors
 - $--3 bd2 ba1.3k sqft102 Georgia Ln, Jasper, TN 37347Auction
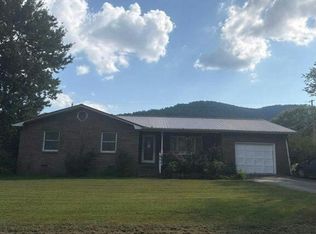 Auction.com 2
 - $249,9004 bd2 ba1.6k sqft155 Pryor Village Dr, Jasper, TN 37347For Sale
 MLS ID #1542433, Melanie Mayo. Greater Chattanooga Realtors
 - $265,0003 bd1 ba1.1k sqft375 E Hills Rd, Jasper, TN 37347For Sale
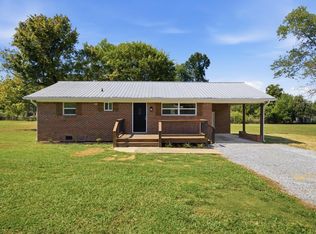 MLS ID #1542563, Tara Tolbert. Greater Chattanooga Realtors
 - $270,0002 bd2 ba1k sqft110 Edmister Rd, Sequatchie, TN 37374For Sale
 MLS ID #3596967, Ray Banks. RealTracs MLS as distributed by MLS GRID
 - $259,9003 bd2 ba1.4k sqft17260 S Pittsburg Mountain Rd, Sewanee, TN 37375For SaleMLS ID #3593750, Alice Roberts. RealTracs MLS as distributed by MLS GRID
