Here's your low-maintenance, lock-and-leave answer in North Grand Junction - and it delivers on every front. This ground-level condo in Fountain Greens gives you an easy, flowing layout the moment you walk in - living room, dining space, and kitchen moving together without a wasted step. Solid countertops and a pantry keep the kitchen functional. A dedicated office space handles the work-from-home question before you even ask it, and a spacious primary suite with a walk-in closet sits comfortably. Step out back and you'll find a private, walled patio - brick-enclosed and shielded from the neighbors, the kind of outdoor space that feels like your own retreat without any of the upkeep. Morning coffee, evening wind-down, it works for both. The attached one-car garage adds real storage on top of covered parking, and in-unit laundry keeps daily life simple. And the community backs it all up. Fountain Greens comes with its own park and pond right on site, plus green space for walking, relaxing, or just enjoying the view without leaving home - genuine amenities, not just a name on a sign. You're also close to Patterson Road's shopping corridor, with Mesa Mall, Village Fair Shopping Center, and everyday essentials all just minutes away. This is lock-and-leave living done right: low maintenance, well located, and genuinely move-in ready. Don't wait on this one.
For sale
$309,900
2491 Fountain Greens Pl Unit D-5, Grand Junction, CO 81505
2beds
2baths
1,133sqft
Condominium
Built in 2001
-- sqft lot
$303,600 Zestimate®
$274/sqft
$265/mo HOA
What's special
Ground-level condoCovered parkingIn-unit laundryEasy flowing layoutDedicated office spaceSolid countertops
- 3 days |
- 87 |
- 5 |
Likely to sell faster than
Zillow last checked:
Listing updated:
Listed by:
REECE STANLEY 970-697-7232,
THE CHRISTI REECE GROUP
Source: GJARA,MLS#: 20263995
Facts & features
Interior
Bedrooms & bathrooms
- Bedrooms: 2
- Bathrooms: 2
Rooms
- Room types: Den
Primary bedroom
- Level: Main
- Dimensions: 12x12.5
Bedroom 2
- Level: Main
- Dimensions: 9.5X10.5
Dining room
- Level: Main
- Dimensions: 7.5X13
Family room
- Dimensions: N/A
Kitchen
- Level: Main
- Dimensions: 7X10
Laundry
- Level: Main
- Dimensions: 6X8
Living room
- Level: Main
- Dimensions: 12X14
Other
- Level: Main
- Dimensions: 9x10
Heating
- Forced Air, Natural Gas
Cooling
- Central Air
Appliances
- Included: Dryer, Dishwasher, Electric Oven, Electric Range, Disposal, Microwave, Refrigerator, Washer
- Laundry: Laundry Room, Washer Hookup, Dryer Hookup
Features
- Ceiling Fan(s), Main Level Primary, Pantry, Solid Surface Counters, Walk-In Closet(s), Window Treatments, Programmable Thermostat
- Flooring: Carpet, Linoleum, Luxury Vinyl, Luxury VinylPlank
- Windows: Window Coverings
- Has fireplace: No
- Fireplace features: None
Interior area
- Total structure area: 1,133
- Total interior livable area: 1,133 sqft
Property
Parking
- Total spaces: 1
- Parking features: Attached, Garage, Garage Door Opener, Guest
- Attached garage spaces: 1
Accessibility
- Accessibility features: None
Features
- Stories: 1
- Patio & porch: Covered, Patio
- Exterior features: None
- Fencing: None
Lot
- Size: 871 Square Feet
- Dimensions: 24 x 30
- Features: Irregular Lot, None
Details
- Parcel number: 270133434041
- Zoning description: PD
Construction
Type & style
- Home type: Condo
- Architectural style: Ranch
- Property subtype: Condominium
Materials
- Brick Veneer, Wood Siding, Wood Frame
- Foundation: Slab
- Roof: Asphalt,Composition
Condition
- Year built: 2001
Utilities & green energy
- Sewer: Connected
- Water: Public
Community & HOA
Community
- Subdivision: Fountain Greens
HOA
- Has HOA: Yes
- Services included: Common Area Maintenance
- HOA fee: $265 monthly
Location
- Region: Grand Junction
- Elevation: 4597
Financial & listing details
- Price per square foot: $274/sqft
- Tax assessed value: $287,560
- Annual tax amount: $819
- Date on market: 8/12/2026
- Road surface type: Paved
Estimated market value
$303,600
$288,000 - $319,000
$1,773/mo
Price history
| Date | Event | Price |
|---|---|---|
| 8/12/2026 | Listed for sale | $309,900+1.9%$274/sqft |
Source: GJARA #20263995 Report a problem | ||
| 12/31/2024 | Sold | $304,000-1.9%$268/sqft |
Source: GJARA #20245016 Report a problem | ||
| 12/2/2024 | Pending sale | $310,000$274/sqft |
Source: GJARA #20245016 Report a problem | ||
| 11/2/2024 | Listed for sale | $310,000+67.7%$274/sqft |
Source: GJARA #20245016 Report a problem | ||
| 5/4/2020 | Sold | $184,900-2.6%$163/sqft |
Source: GJARA #20196459 Report a problem | ||
| 4/7/2020 | Pending sale | $189,900$168/sqft |
Source: SIMPLY MANAGEMENT, LLC #20196459 Report a problem | ||
| 3/20/2020 | Listed for sale | $189,900+0.5%$168/sqft |
Source: SIMPLY MANAGEMENT, LLC #20196459 Report a problem | ||
| 12/19/2019 | Listing removed | $189,000$167/sqft |
Source: SIMPLY MANAGEMENT, LLC #20196459 Report a problem | ||
| 11/23/2019 | Listed for sale | $189,000+8.1%$167/sqft |
Source: SIMPLY MANAGEMENT, LLC #20196459 Report a problem | ||
| 1/17/2007 | Sold | $174,900+45.9%$154/sqft |
Source: Public Record Report a problem | ||
| 3/20/2002 | Sold | $119,900$106/sqft |
Source: Public Record Report a problem | ||
Public tax history
| Year | Property taxes | Tax assessment |
|---|---|---|
| 2025 | $819 +0.6% | $20,270 +33.3% |
| 2024 | $814 -6.8% | $15,210 -3.6% |
| 2023 | $874 -0.3% | $15,780 +30.1% |
| 2022 | $877 +17.7% | $12,130 -2.8% |
| 2021 | $745 | $12,480 +15% |
| 2020 | $745 +4.4% | $10,850 -0.6% |
| 2019 | $714 | $10,920 +9% |
| 2018 | $714 +1.8% | $10,020 |
| 2017 | $701 | $10,020 -9.6% |
| 2016 | $701 -1.3% | $11,090 |
| 2015 | $710 +8.5% | $11,090 +7.7% |
| 2014 | $655 | $10,300 |
| 2013 | -- | $10,300 -10.9% |
| 2012 | $694 | $11,560 |
| 2011 | -- | $11,560 -18.4% |
| 2010 | -- | $14,160 |
| 2009 | -- | $14,160 +35.9% |
| 2008 | $675 -8.2% | $10,420 |
| 2007 | $736 +1.9% | $10,420 +2.5% |
| 2006 | $723 -8.7% | $10,170 |
| 2005 | $792 +30.9% | $10,170 +23.6% |
| 2004 | $605 -15.4% | $8,230 -13.1% |
| 2003 | $715 +12.5% | $9,470 +6.4% |
| 2002 | $636 | $8,900 |
Find assessor info on the county website
Monthly payment
Est. payment
Payment breakdown
Explore the cost of this home by adjusting the details. Changes won't be saved.Climate risks
Neighborhood: 81505
Nearby schools
GreatSchools rating
- 7/10Appleton Elementary SchoolGrades: PK-5Distance: 1.5 mi
- 7/10Redlands Middle SchoolGrades: 6-8Distance: 3.3 mi
- 5/10Grand Junction High SchoolGrades: 9-12Distance: 2.4 mi
Schools provided by the listing agent
- Elementary: Appleton
- Middle: Redlands
- High: Grand Junction
Source: GJARA. This data may not be complete. We recommend contacting the local school district to confirm school assignments for this home.
- $424,3003 bd2 ba1.5k sqft714 Lochwood Way, Grand Junction, CO 81505Off Market
- $411,7003 bd2 ba1.4k sqft2488 Lake Park Dr, Grand Junction, CO 81505Off Market
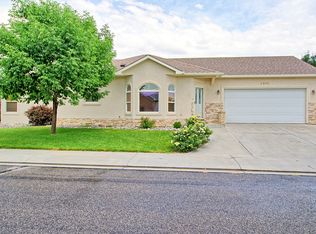
- $411,2003 bd2 ba1.3k sqft716 Lochwood Way, Grand Junction, CO 81505Off Market
- $262,0002 bd1 ba913 sqft2491 Fountain Greens Pl UNIT D-11, Grand Junction, CO 81505Sold

- $414,2003 bd2 ba1.3k sqft718 Lochwood Way, Grand Junction, CO 81505Off Market
- $402,8003 bd2 ba1.4k sqft2489 Lake Park Dr UNIT B, Grand Junction, CO 81505Off Market
- $382,7003 bd2 ba1.4k sqft2489 Lake Park Dr UNIT A, Grand Junction, CO 81505Off Market
- $307,3003 bd2 ba1.2k sqft2491 Fountain Greens Pl UNIT D-8, Grand Junction, CO 81505Off Market
A local agent can set up tours, give advice and negotiate with sellers.
A local lender can help you make sure your offer is ready when you are.
Similar homes
- $285,0002 bd1 ba913 sqft2491 Fountain Greens Pl Unit E-11, Grand Junction, CO 81505For Sale
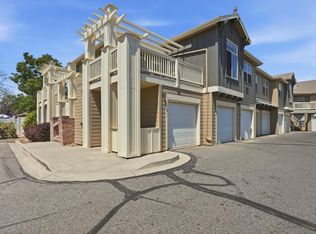 MLS ID #20263997, LAURA BLACK, RE/MAX 4000, INC. GJARA
 - $314,0002 bd3 ba1k sqft2491 Fountain Greens Pl Unit E-2, Grand Junction, CO 81505For Sale
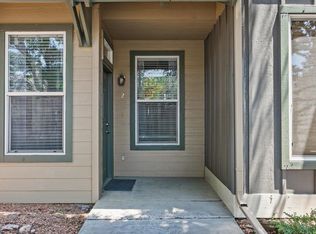 MLS ID #20263219, LAUREEN GUTIERREZ, HOMESMART REALTY PARTNERS. GJARA
 - $329,9002 bd2 ba1.2k sqft2477 Thunder Mountain Dr Unit 25, Grand Junction, CO 81505For Sale
 MLS ID #20263973, CINDY FICKLIN, COLDWELL BANKER DISTINCTIVE PROPERTIES. GJARA
 - $315,0003 bd2 ba1k sqft2455 Theresea Ln, Grand Junction, CO 81505For Sale
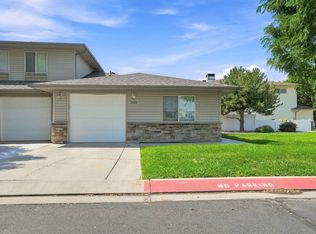 MLS ID #20263912, LALITA HEINEMANN, RE/MAX 4000, INC. GJARA
 - $279,9002 bd1 ba913 sqft2491 Fountain Greens Blvd #B11, Grand Junction, CO 81505For SaleMLS ID #20262694, JENNIFER CIRKA, GREYHOUND REAL ESTATE. GJARA
- $289,9003 bd2 ba1.2k sqft2461 Thunder Mountain Dr Unit 721, Grand Junction, CO 81505For SaleMLS ID #20263292, BRANDON PALMER, RE/MAX 4000, INC. GJARA
- $325,5002 bd3 ba1.3k sqft2471 Theresea Ln, Grand Junction, CO 81505For SaleMLS ID #20262746, KATE PORRAS, RE/MAX 4000, INC. GJARA
- $387,0003 bd2 ba1.5k sqft2498 Lake Park Ct Unit A, Grand Junction, CO 81505For SaleMLS ID #20263852, PATTI POSCHMAN, RE/MAX 4000, INC. GJARA
- $324,9902 bd2 ba1.3k sqft2834 Grand Falls Cir Unit B, Grand Junction, CO 81501For SaleMLS ID #20263968, JOSEPH SILZELL, RE/MAX 4000, INC. GJARA
- $329,9903 bd2 ba1k sqft644 Emma Ln #F, Grand Junction, CO 81505For SaleMLS ID #20263196, KARIE O'CONNOR, KARIE HILL O'CONNOR REAL ESTATE. GJARA
- $336,0003 bd2 ba1k sqft2462 Ajay Ave, Grand Junction, CO 81505For SaleMLS ID #20262480, AMANDA HILL, BRAY REAL ESTATE. GJARA
- $399,9003 bd2 ba1.3k sqft2441 Roan Ridge Rd, Grand Junction, CO 81505For SaleMLS ID #20263919, JUSTIN WEBBER, COLDWELL BANKER DISTINCTIVE PROPERTIES. GJARA
- $330,0004 bd2 ba1.3k sqft378 Kathleen Cir, Grand Junction, CO 81501For SaleMLS ID #20263966, CINDY FICKLIN, COLDWELL BANKER DISTINCTIVE PROPERTIES. GJARA
- $305,0002 bd2 ba1k sqft2931 Bunting Ave Unit D, Grand Junction, CO 81504For SaleMLS ID #20263210, YOUR 3A TEAM MERRITE WYATT & KAYLA HOWELL, BRAY REAL ESTATE. GJARA
- $269,0002 bd2 ba1k sqft373 Ridges Blvd APT 205, Grand Junction, CO 81507For SaleMLS ID #20263815, HOLLY TRIPLETT, THE VAN GUNDY GROUP, INC. GJARA
- $325,0002 bd1 ba801 sqft1240 Colorado Ave, Grand Junction, CO 81501For SaleMLS ID #20263972, JOSEPH SILZELL, RE/MAX 4000, INC. GJARA
- $314,9003 bd2 ba1.1k sqft2942 Sandra Ave #B, Grand Junction, CO 81504For SaleMLS ID #20262990, YADIRA MANILA, KELLER WILLIAMS COLORADO WEST REALTY. GJARA
- $435,0003 bd2 ba1.4k sqft669 Marshall St, Grand Junction, CO 81505For SaleMLS ID #20263893, MICHELLE EVANS, COLDWELL BANKER DISTINCTIVE PROPERTIES. GJARA
- $367,0002 bd2 ba1.5k sqft1155 Lakeside Dr Unit 501, Grand Junction, CO 81506For SaleMLS ID #20263858, ANNA DERBY - ANNA AND ASSOCIATES, RE/MAX 4000, INC. GJARA
- $369,9003 bd3 ba1.6k sqft672 Alexia Ct, Grand Junction, CO 81505For SaleMLS ID #20263148, EVE ROBERTS, YOUR GRAND VALLEY, LLC. GJARA
