**4-Bedroom Home in Blooms Crossing, Manassas, VA!** Welcome to your dream home in the highly sought-after community of Blooms Crossing! This wonderful 4-bedroom, 3.5-bathroom residence offers an unparalleled blend of comfort, style, and functionality across three fully finished levels. With a thoughtfully designed layout and an array of features, this home is perfect for families and entertaining alike. **Key Features:** - **Spacious Bedrooms:** Enjoy four generously sized bedrooms, providing ample space for relaxation and privacy. - The home boasts 3.5 bathrooms, including a primary suite with an en-suite bathroom for ultimate convenience. - **Gourmet Kitchen:** The heart of the home features a downdraft stove, wall oven, built-in microwave, and an island countertop with seating, perfect for casual dining or entertaining guests. - **Inviting Living Spaces:** The family room is highlighted by a cozy gas fireplace, creating an inviting ambiance for gatherings and special occasions. Formal dining room for entertaining guests and celebrating holiday meals. - **Fully Finished Basement:** Accessed via a 2 convenient entrances, the basement offers additional living space, ideal for a game room, home office, or den. - **Outdoor Oasis:** The beautifully landscaped front and rear yards, the rear yard is fully fenced, providing privacy and security. Step outside to your backyard patio, perfect for summer barbecues and outdoor relaxation. - **Ample Parking:** The two-car garage ensures plenty of storage and parking space, additional driveway space a street parking. Driveway re-sealed 2026. - Notable updates include an HVAC system that was replaced in 2024, new roof in 2022, new hot water heater 2026, new carpet in bedrooms 2025, upper level bathroom updates 2025, hot water heater 2026, a new french door refrigerator and fresh paint. Just minutes away from the charming Old Town Manassas, you'll find restaurants, boutique shops, and fun community events. With a prime commuter location, conveniently located near the VRE Manassas Park Station, commuter lots, and Route 66, offering easy access to the D.C. metro area.
For sale
$665,000
9225 Stephanie St, Manassas Park, VA 20111
4beds
2,886sqft
Single Family Residence
Built in 2000
7,405 Square Feet Lot
$658,600 Zestimate®
$230/sqft
$35/mo HOA
What's special
- 296 days |
- 151 |
- 6 |
Zillow last checked:
Listing updated:
Listed by:
Mirtha Terrones 703-625-7833,
Samson Properties 7033788810,
Co-Listing Agent: Paul A Fario 703-577-7921,
Samson Properties
Source: Bright MLS,MLS#: VAMP2003168
Facts & features
Interior
Bedrooms & bathrooms
- Bedrooms: 4
- Bathrooms: 4
- Full bathrooms: 3
- 1/2 bathrooms: 1
- Main level bathrooms: 1
Rooms
- Room types: Living Room, Dining Room, Primary Bedroom, Bedroom 2, Bedroom 3, Bedroom 4, Kitchen, Family Room, Other, Bathroom 2, Bathroom 3, Primary Bathroom, Half Bath
Primary bedroom
- Features: Attached Bathroom, Cathedral/Vaulted Ceiling, Ceiling Fan(s), Flooring - Carpet, Walk-In Closet(s)
- Level: Upper
- Area: 270 Square Feet
- Dimensions: 15 X 18
Bedroom 2
- Features: Ceiling Fan(s), Flooring - Carpet
- Level: Upper
- Area: 99 Square Feet
- Dimensions: 9 X 11
Bedroom 3
- Features: Ceiling Fan(s), Flooring - Carpet
- Level: Upper
- Area: 165 Square Feet
- Dimensions: 11 X 15
Bedroom 4
- Features: Flooring - Carpet
- Level: Upper
- Area: 99 Square Feet
- Dimensions: 9 X 11
Primary bathroom
- Features: Soaking Tub, Bathroom - Walk-In Shower, Double Sink, Flooring - Ceramic Tile
- Level: Upper
- Area: 154 Square Feet
- Dimensions: 11 X 14
Bathroom 2
- Features: Bathroom - Tub Shower, Flooring - Ceramic Tile
- Level: Upper
- Area: 45 Square Feet
- Dimensions: 5 X 9
Bathroom 3
- Features: Bathroom - Tub Shower, Flooring - Ceramic Tile
- Level: Lower
- Area: 42 Square Feet
- Dimensions: 6 X 7
Dining room
- Features: Flooring - Wood
- Level: Main
- Area: 242 Square Feet
- Dimensions: 11 X 22
Family room
- Features: Basement - Finished, Bathroom - Tub Shower, Built-in Features, Flooring - Tile/Brick, Recessed Lighting, Wet Bar
- Level: Lower
- Area: 396 Square Feet
- Dimensions: 18 X 22
Half bath
- Level: Main
Kitchen
- Features: Breakfast Bar, Granite Counters, Dining Area, Flooring - Ceramic Tile, Kitchen Island, Eat-in Kitchen, Kitchen - Gas Cooking, Recessed Lighting, Pantry
- Level: Main
- Area: 266 Square Feet
- Dimensions: 14 X 19
Living room
- Level: Main
- Area: 306 Square Feet
- Dimensions: 17 X 18
Other
- Features: Flooring - Carpet
- Level: Lower
- Area: 90 Square Feet
- Dimensions: 9 X 10
Heating
- Heat Pump, Natural Gas
Cooling
- Ceiling Fan(s), Central Air, Electric
Appliances
- Included: Down Draft, Microwave, Dishwasher, Disposal, Dryer, Oven, Refrigerator, Washer, Water Heater, Ice Maker, Electric Water Heater, Gas Water Heater
Features
- Ceiling Fan(s), Dining Area, Floor Plan - Traditional, Formal/Separate Dining Room, Eat-in Kitchen, Kitchen Island, Kitchen - Table Space, Recessed Lighting
- Flooring: Wood
- Basement: Finished,Exterior Entry,Rear Entrance,Walk-Out Access
- Number of fireplaces: 1
- Fireplace features: Gas/Propane, Glass Doors
Interior area
- Total structure area: 2,886
- Total interior livable area: 2,886 sqft
- Finished area above ground: 2,036
- Finished area below ground: 850
Video & virtual tour
Property
Parking
- Total spaces: 4
- Parking features: Garage Door Opener, Inside Entrance, Asphalt, Attached, Driveway, On Street
- Attached garage spaces: 2
- Uncovered spaces: 2
Accessibility
- Accessibility features: None
Features
- Levels: Three
- Stories: 3
- Pool features: None
Lot
- Size: 7,405 Square Feet
Details
- Additional structures: Above Grade, Below Grade
- Parcel number: 322554
- Zoning: PUD
- Special conditions: Standard
Construction
Type & style
- Home type: SingleFamily
- Architectural style: Colonial
- Property subtype: Single Family Residence
Materials
- Combination, Vinyl Siding
- Foundation: Other
Condition
- New construction: No
- Year built: 2000
Utilities & green energy
- Sewer: Public Sewer
- Water: Public
Community & HOA
Community
- Subdivision: Blooms Crossing
HOA
- Has HOA: Yes
- HOA fee: $104 quarterly
Location
- Region: Manassas Park
Financial & listing details
- Price per square foot: $230/sqft
- Tax assessed value: $538,500
- Annual tax amount: $7,701
- Date on market: 10/23/2025
- Listing agreement: Exclusive Right To Sell
- Ownership: Fee Simple
Estimated market value
$658,600
$626,000 - $692,000
$3,082/mo
Price history
| Date | Event | Price |
|---|---|---|
| 8/12/2026 | Listed for sale | $665,000+24.3%$230/sqft |
Source:  Bright MLS #VAMP2003168 Report a problem Bright MLS #VAMP2003168 Report a problem | ||
| 6/27/2005 | Sold | $535,000+149.4%$185/sqft |
Source: Public Record Report a problem | ||
| 6/29/2000 | Sold | $214,490$74/sqft |
Source: Public Record Report a problem | ||
Public tax history
| Year | Property taxes | Tax assessment |
|---|---|---|
| 2025 | $8,042 +6.3% | $572,400 +6.3% |
| 2024 | $7,566 +8.1% | $538,500 +10% |
| 2023 | $7,000 -2.8% | $489,500 +4% |
| 2022 | $7,202 +15.5% | $470,700 +13% |
| 2021 | $6,236 +2.4% | $416,500 +6% |
| 2020 | $6,090 +1.5% | $392,900 +4% |
| 2019 | $6,001 | $377,700 +4% |
| 2018 | -- | $363,100 +4% |
| 2017 | -- | $349,100 +1.5% |
| 2016 | $5,197 | $343,900 |
| 2015 | $5,197 | $343,900 +6.6% |
| 2014 | $5,197 | $322,500 +3% |
| 2011 | $5,197 +101.6% | $313,100 -24.7% |
| 2009 | $2,577 -50% | $415,700 |
| 2008 | $5,155 -5.5% | $415,700 -13.1% |
| 2007 | $5,456 +89.7% | $478,600 -5.1% |
| 2006 | $2,876 +13.1% | $504,500 +28% |
| 2004 | $2,543 -34% | $394,200 |
| 2003 | $3,852 +25.8% | -- |
| 2002 | $3,061 +7.1% | $223,400 +11% |
| 2001 | $2,857 | $201,200 +1% |
| 2000 | -- | $199,300 |
Find assessor info on the county website
Monthly payment
Est. payment
Payment breakdown
Explore the cost of this home by adjusting the details. Changes won't be saved.Climate risks
Neighborhood: 20111
Nearby schools
GreatSchools rating
- 2/10Manassas Park Elementary SchoolGrades: 3-5Distance: 0.2 mi
- 3/10Manassas Park Middle SchoolGrades: 6-8Distance: 1.2 mi
- 3/10Manassas Park High SchoolGrades: 9-12Distance: 1.3 mi
Schools provided by the listing agent
- District: Manassas Park City Public Schools
Source: Bright MLS. This data may not be complete. We recommend contacting the local school district to confirm school assignments for this home.
- $663,5004 bd3 ba2.7k sqft9223 Stephanie St, Manassas Park, VA 20111Off Market
- $627,3004 bd3 ba3.1k sqft9227 Stephanie St, Manassas Park, VA 20111Off Market
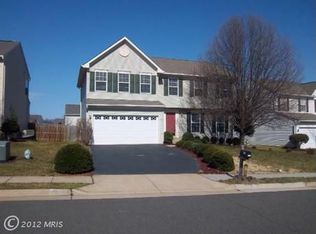
- $655,6004 bd3 ba3k sqft9221 Stephanie St, Manassas Park, VA 20111Off Market
- $665,0004 bd3 ba2.9k sqft9414 Sonia Ct, Manassas Park, VA 20111Off Market
- $634,2004 bd2 ba2.1k sqft9416 Sonia Ct, Manassas Park, VA 20111Off Market
- $607,2005 bd3 ba1.8k sqft9229 Stephanie St, Manassas Park, VA 20111Off Market
- $657,8004 bd2 ba3k sqft9412 Sonia Ct, Manassas Park, VA 20111Off Market
- $715,0004 bd4 ba3.1k sqft9218 William St, Manassas Park, VA 20111Sold
A local agent can set up tours, give advice and negotiate with sellers.
Similar homes
- $755,0005 bd4 ba4k sqft9199 Matthew Dr, Manassas Park, VA 20111For Sale
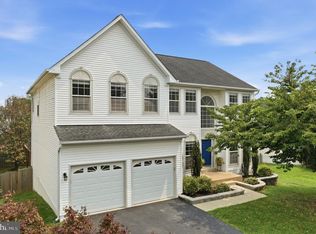
 MLS ID #VAMP2004108, Jenny Lopez, Lopez Realtors. Bright MLS
 - $600,0004 bd2 ba2.1k sqft10829 Moore Dr, Manassas, VA 20111For Sale
 MLS ID #VAPW2121148, Frances Bissett, Samson Properties. Bright MLS
 - $624,9004 bd3 ba2.5k sqft8878 Sweetbriar St, Manassas, VA 20110For Sale
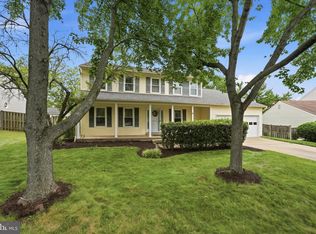 MLS ID #VAMN2011356, Tricia Filbert, Samson Properties. Bright MLS
 - $685,0003 bd4 ba2.4k sqft6888 Kerrywood Cir, Centreville, VA 20121For Sale
 MLS ID #VAFX2333072, Miguel Avila, EXP Realty, LLC. Bright MLS
 - $624,9994 bd3 ba2.5k sqft17609 Overlook Rd, Dumfries, VA 22026For SaleMLS ID #VAPW2127160, Ashley Kopecky, Samson Properties. Bright MLS
- $699,0004 bd3 ba2.4k sqft7079 Riley Rd, Warrenton, VA 20187For SaleMLS ID #VAFQ2023362, Chase Rice, Nexthome The Agency Group. Bright MLS
- $749,9004 bd4 ba3.2k sqft13437 Carriage Hill Dr, Manassas, VA 20112For SaleMLS ID #VAPW2124586, Yvonne Holland, Samson Properties. Bright MLS
- $544,9994 bd3 ba2.2k sqft8601 Jackson Ave, Manassas, VA 20110For SaleMLS ID #VAMN2011370, Dunie Queen, Pearson Smith Realty, LLC. Bright MLS
- $669,9005 bd2 ba1.8k sqft4600 Picot Rd, Alexandria, VA 22310For SaleMLS ID #VAFX2334606, Sofia Pellegrino, Samson Properties. Bright MLS
- $650,0004 bd3 ba2.1k sqft2521 Youngs Dr, Haymarket, VA 20169For SaleMLS ID #VAPW2125904, Eric Fortunato, Pearson Smith Realty, LLC. Bright MLS
- $899,9994 bd4 ba3.4k sqft14023 Flagtree Pl, Manassas, VA 20112For SaleMLS ID #VAPW2127158, Ashley Kopecky, Samson Properties. Bright MLS
- $764,5005 bd4 ba3.5k sqft10324 Winged Elm Cir, Manassas, VA 20110For SaleMLS ID #VAPW2125146, Vickie Watts, Williams Realty, LLC. Bright MLS
- $875,0004 bd4 ba3.1k sqft5732 Pond View Ln, Broad Run, VA 20137For SaleMLS ID #VAFQ2021286, Deanna Gee, RE/MAX Gateway. Bright MLS
- $630,0005 bd3 ba3.2k sqft5935 River Rd, Bryans Road, MD 20616For SaleMLS ID #MDCH2057064, Sarah Mulford-Martin, EXP Realty, LLC. Bright MLS
- $878,9004 bd4 ba3.2k sqft10308 Godwin Dr, Manassas, VA 20110For SaleMLS ID #VAPW2122668, Matthew Abregu, Keller Williams Realty. Bright MLS
- $825,0005 bd4 ba3.3k sqftOld Mill Community Association, Centreville, VA 20121For SaleMLS ID #VAFX2323706, Jumana Shiha, Redfin Corporation. Bright MLS
- $455,0004 bd4 ba1.9k sqft308 Kirby St, Manassas Park, VA 20111For SaleMLS ID #VAMP2004158, jorge Milanes-Escobar, Spring Hill Real Estate, LLC.. Bright MLS
- $745,0004 bd3 ba2.4k sqft8393 Tenbrook Dr, Gainesville, VA 20155For SaleMLS ID #VAPW2124862, Brad Meletti, Samson Properties. Bright MLS
- $825,0004 bd3 ba2.4k sqft6513 Wheat Mill Way, Centreville, VA 20121For SaleMLS ID #VAFX2303372, Abby Etheridge, RLAH @properties. Bright MLS
- $689,0005 bd4 ba2.7k sqft16857 Francis West Ln, Dumfries, VA 22026For SaleMLS ID #VAPW2123772, Soma Akrami, Fairfax Realty of Tysons. Bright MLS
