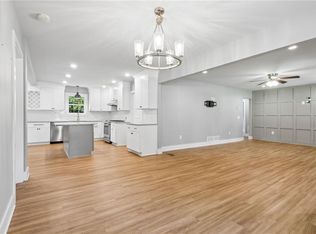
NEW CONSTRUCTION - LARGE 2.0 ACRE LOT - NO HOA - Welcome home to your private rural retreat at 5574 Saddle Club Road—an innovation in modern residential construction. Blending precision craftsmanship with custom-made architectural detail, this home delivers an unrivaled blend of classic Craftsman charm and contemporary comfort. Set on approximately 2.0 sprawling wooded acres in the heart of pristine North Hall, this single-story floor plan offers 4 bedrooms, 2.5 baths, and 1,860 square feet of living space. A light-filled open-concept living area flows into a sleek, gourmet kitchen outfitted with premium stainless-steel Energy Star appliances, quality cabinetry, and expansive countertops designed for both quiet mornings and enjoyable entertaining. The Primary Bedroom is a secluded hideaway set apart from the main quarters, complete with a double sink bath vanity and a large walk-in closet. Three additional light-filled rooms on the opposite side of the home offer effortless options for family bedrooms, guest rooms, a home office, or a private fitness studio. Enjoy year-round tranquility with elevated, tree-lined views overlooking a large private lawn—a flexible lot ideal for lush gardens, custom outdoor amenities, and vibrant outdoor gatherings. Enjoy the best of North Georgia with convenient proximity to Gainesville and Dawsonville, easy access to popular Lake Lanier through nearby boat ramp, comprehensive shopping, vibrant dining, quality healthcare and desirable schools, and short day trips to the scenic wineries, waterfalls, hiking trails, and the charm of mountain towns such as Dahlonega and Helen. A magnificent blend of advanced construction, thoughtful design, comfortable finishes, rare acreage, and exceptional location —this distinctive property offers a unique North Georgia lifestyle.
Active
Price cut: $8.6K (9/22)
$489,900
5574 Saddle Club Rd, Gainesville, GA 30506
4beds
1,860sqft
Single Family Residence, Residential
Built in 2026
2 Acres Lot
$-- Zestimate®
$263/sqft
$-- HOA
What's special
Contemporary comfortClassic craftsman charmElevated tree-lined viewsQuality cabinetryLarge walk-in closetDouble sink bath vanityThree additional light-filled rooms
- 47 days
- 377
- 21
Zillow last checked:
Listing updated:
Listed by:
Daniel Haumann,
Haumann Group, LLC 630-287-0886
Source: FMLS GA,MLS#: 7790887
Facts & features
Interior
Bedrooms & bathrooms
- Bedrooms: 4
- Bathrooms: 3
- Full bathrooms: 2
- 1/2 bathrooms: 1
- Main level bathrooms: 2
- Main level bedrooms: 4
Rooms
- Room types: Bathroom, Bedroom, Dining Room, Family Room, Kitchen, Laundry, Master Bathroom, Master Bedroom, Office
Primary bedroom
- Description: Primary Bedroom
- Level: Main
- Dimensions: Approx. 15'-0" x 14'-1"
Bedroom
- Description: Bedroom 3
- Level: Main
- Dimensions: Approx. 11'-0" x 11'-0"
Bedroom
- Description: Bedroom 2
- Level: Main
- Dimensions: Approx. 11'-0" x 11'-0"
Bedroom
- Description: Bedroom 4/Office
- Level: Main
- Dimensions: Approx. 10'-0" x 11'-0"
Primary bathroom
- Description: Primary Full Bath
- Level: Main
- Dimensions: Approx. 6'-0" x 14'-1"
Bathroom
- Description: Hallway Full Bath
- Level: Main
- Dimensions: Approx. 7'-7" x 14'-1"
Bathroom
- Description: Half Bath in Mudroom
- Level: Main
- Dimensions: Approx. 3'-0" x 9'-0"
Family room
- Description: Open Concept Family Room
- Level: Main
- Dimensions: Approx. 19'-8" x 14'-2"
Kitchen
- Description: Open Concept Kitchen
- Level: Main
- Dimensions: Approx. 14'-0" x 14'-1"'
Laundry
- Description: Laundry/Mud Room
- Level: Main
- Dimensions: Approx. 9'-6" x 14'-2"
Heating
- Central, Electric, Heat Pump
Cooling
- Central Air, Electric, ENERGY STAR Qualified Equipment, Heat Pump
Appliances
- Included: Dishwasher, Electric Range, Electric Water Heater, ENERGY STAR Qualified Appliances, ENERGY STAR Qualified Water Heater, Microwave, Range Hood, Refrigerator, Self Cleaning Oven
- Laundry: Main Level, Mud Room
Features
- Crown Molding, Double Vanity, Entrance Foyer, High Ceilings 9 ft Main, High Speed Internet, Recessed Lighting, Walk-In Closet(s)
- Flooring: Carpet, Luxury Vinyl
- Windows: Double Pane Windows
- Basement: None
- Has fireplace: No
- Fireplace features: None
- Common walls with other units/homes: No Common Walls
Interior area
- Total structure area: 1,860
- Total interior livable area: 1,860 sqft
- Finished area above ground: 1,860
Video & virtual tour
Property
Parking
- Total spaces: 2
- Parking features: Attached, Covered, Driveway, Garage, Garage Door Opener, Garage Faces Front, Parking Pad
- Attached garage spaces: 2
- Has uncovered spaces: Yes
Accessibility
- Accessibility features: None
Features
- Levels: One
- Stories: 1
- Patio & porch: Covered, Front Porch
- Exterior features: Lighting, Private Yard, Rain Gutters, Rear Stairs, No Dock
- Pool features: None
- Spa features: None
- Fencing: None
- Has view: Yes
- View description: Rural, Trees/Woods
- Waterfront features: None
- Body of water: None
Lot
- Size: 2 Acres
- Dimensions: 115x529x218x616
- Features: Back Yard, Front Yard, Landscaped, Private, Sloped, Wooded
Details
- Additional structures: None
- Other equipment: None
- Horse amenities: None
Construction
Type & style
- Home type: SingleFamily
- Architectural style: Craftsman
- Property subtype: Single Family Residence, Residential
Materials
- HardiPlank Type, Stone, Vinyl Siding
- Foundation: Block
- Roof: Ridge Vents,Shingle
Condition
- New Construction
- New construction: Yes
- Year built: 2026
Details
- Builder name: Omnistruxion Inc.
- Warranty included: Yes
Utilities & green energy
- Electric: 110 Volts, 220 Volts, 220 Volts in Laundry
- Sewer: Septic Tank
- Water: Well
- Utilities for property: Cable Available, Electricity Available, Phone Available, Underground Utilities
Green energy
- Green verification: ENERGY STAR Certified Homes
- Energy efficient items: Appliances, Construction, HVAC, Thermostat, Water Heater, Windows
- Energy generation: None
- Water conservation: Low-Flow Fixtures
Community & HOA
Community
- Features: Near Schools, Near Shopping, Near Trails/Greenway
- Security: Carbon Monoxide Detector(s), Secured Garage/Parking, Smoke Detector(s)
HOA
- Has HOA: No
Location
- Region: Gainesville
Financial & listing details
- Price per square foot: $263/sqft
- Annual tax amount: $497
- Date on market: 9/3/2026
- Cumulative days on market: 47 days
- Electric utility on property: Yes
- Road surface type: Asphalt
Estimated market value
Not available
Estimated sales range
Not available
$2,263/mo
Price history
| Date | Event | Price |
|---|---|---|
| 9/22/2026 | Price change | $489,900-1.7%$263/sqft |
Source:  FMLS GA #7790887 Report a problem FMLS GA #7790887 Report a problem | ||
| 9/3/2026 | Listed for sale | $498,500$268/sqft |
Source: FMLS GA #7790887 Report a problem | ||
Public tax history
Tax history is unavailable.
Monthly payment
Est. payment
Payment breakdown
Explore the cost of this home by adjusting the details. Changes won't be saved.Climate risks
Neighborhood: 30506
Nearby schools
Schools provided by the listing agent
- Elementary: Lanier
- Middle: Chestatee
- High: Chestatee
Source: FMLS GA. This data may not be complete. We recommend contacting the local school district to confirm school assignments for this home.
- $495,0004 bd3 ba1.8k sqft5568 Saddle Club Rd, Gainesville, GA 30506New Construction

- $199,800-- bd-- ba1.2k sqft5566 Saddle Club Rd, Gainesville, GA 30506Off Market
- $213,1003 bd2 ba1.5k sqft5582 Saddle Club Rd, Gainesville, GA 30506Off Market
- $12,400-- bd-- ba-- sqft5529 Saddle Club Rd, Gainesville, GA 30506Off Market
Similar homes
- $460,0004 bd2 ba2.6k sqft6113 Grant Ford Rd, Gainesville, GA 30506For Sale
 MLS ID #7828887, Leisa Littlefield, Right Deal Realty, LLC.. FMLS GA
 - $445,0003 bd3 ba2.5k sqft2820 Lullwater Dr, Gainesville, GA 30506For Sale
 MLS ID #7847110, Mihaiela Ploscar, LoKation Real Estate, LLC. FMLS GA
 - $550,0004 bd3 ba2.1k sqft8550 Old Keith Bridge Rd, Gainesville, GA 30506Active

 MLS ID #10845620, Brittany Milstead, Keller Williams Realty Atl. Partners. GAMLS
 - $574,9004 bd4 ba2.6k sqft6121 Timberidge Dr, Gainesville, GA 30506Active
 MLS ID #10804765, Isaac Romero, The Norton Agency. GAMLS
 - $586,0003 bd2 ba1.8k sqft4835 Price Rd, Gainesville, GA 30506ActiveMLS ID #10798714, Joetta Gimpel, Virtual Properties Realty.com. GAMLS
- $464,9003 bd3 ba2.4k sqft1476 W Lake Dr, Gainesville, GA 30501For SaleMLS ID #7840656, Liubov Kriel, Virtual Properties Realty. Biz. FMLS GA
- $394,9993 bd3 ba2.1k sqft5445 Speckled Wood Ln, Gainesville, GA 30506ActiveMLS ID #10823173, Pablo Ramirez, Virtual Properties Realty.com. GAMLS
- $575,0003 bd3 ba2.5k sqft5234 Laurel Ln, Gainesville, GA 30506For SaleMLS ID #7742990, DONNA MURPHY, Atlanta Fine Homes Sotheby's International. FMLS GA
- $499,9994 bd3 ba2k sqft2520 Conley Dr, Cumming, GA 30040ActiveMLS ID #10803881, Natalie Arce, Engel & Völkers Atlanta. GAMLS
- $449,9004 bd3 ba2.2k sqft59 Shadow Hills Ln, Dawsonville, GA 30534ActiveMLS ID #10793769, Jack Stachura, Market Masters Realty Inc.. GAMLS
- $504,9004 bd3 ba2.6k sqft3606 Burrell Walk Pl, Buford, GA 30519For SaleMLS ID #7851334, Chris Martin, Virtual Properties Realty. Biz. FMLS GA
- $525,0004 bd3 ba2.6k sqft1547 Liberty Park Dr, Braselton, GA 30517ActiveMLS ID #10874487, Amy Tep, BHGRE Metro Brokers. GAMLS
- $375,0003 bd3 ba1.9k sqft4136 Kestrel Ct, Gainesville, GA 30506ActiveMLS ID #10871198, Kaitlyn Sciavicco, eXp Realty. GAMLS
- $524,9004 bd3 ba2.4k sqft70 Knob Crk, Dawsonville, GA 30534ActiveMLS ID #10802785, Nicole Van den Bergh, Gold Peach Realty LLC. GAMLS
- $449,9002 bd2 ba1.7k sqft3192 Willow Creek Dr, Gainesville, GA 30504For SaleMLS ID #7836009, Tristen Adams, EXP Realty, LLC.. FMLS GA
- $449,9003 bd3 ba1.9k sqft7525 Austin Harbor Dr, Cumming, GA 30041ActiveMLS ID #10837676, Cherie L Edmunds, Century 21 Results. GAMLS
- $475,0003 bd3 ba2.3k sqft5040 Doubletree Dr, Cumming, GA 30040For SaleMLS ID #7848732, Yueqing Chen, Virtual Properties Realty. Biz. FMLS GA
- $599,0004 bd4 ba2.3k sqft173 Dawson Manor Dr, Dawsonville, GA 30534ActiveMLS ID #10802605, Jessica A Wade, eXp Realty. GAMLS
- $373,9004 bd3 ba2.1k sqft3930 Pine Tree Ln, Gainesville, GA 30501For SaleMLS ID #7808730, Joshua Grindle, Grindle Real Estate Group. FMLS GA
