Looking to slow down and start enjoying life? Look no further than this beautifully appointed two-bedroom, two-bath home in the sought-after Ocala Preserve community! This home has a versatile den, thoughtfully designed with both style and functionality in mind and a custom Master closet that will be the envy of friends. The open-concept lets the cook in the family engage with guests while entertaining. Crown molding throughout and stunning tile flooring create a cohesive, elegant feel, while plantation shutters and upgraded ceiling fans add timeless charm. The home is equipped with SMART features allowing you to remotely monitor internet-connected devices such as lights, thermostats, locks and appliances increasing efficiency and security. Under-cabinet lighting enhances both ambiance and convenience. The kitchen and living spaces flow seamlessly, allowing the cook in the family to engage with guests. The den, kitchen, living room, primary bedroom, and lanai are all wired for speakersperfect for entertaining or relaxing at home. Step outside to enjoy the fully fenced backyard featuring attractive hardscaping, a gas firepit, and tranquil views overlooking a walking trail and retention pond. Appreciate nature's beauty as you sit back and enjoy the breathtaking sunsets.
Additional highlights include a 30-amp car charger, a non-electric water softener, and a welcoming front porch with ample space for Adirondack chairsideal for morning coffee or evening relaxation. This home combines modern upgrades with inviting outdoor spaces, offering comfort, efficiency, and exceptional curb appeal. This home was designed for making memories that will last a lifetime! Schedule your private tour today.
Active
Price cut: $15.1K (10/1)
$379,900
5575 NW 43rd Lane Rd, Ocala, FL 34482
2beds
1,856sqft
Single Family Residence, Residential
Built in 2020
5,662 Square Feet Lot
$372,700 Zestimate®
$205/sqft
$528/mo HOA
What's special
Breathtaking sunsetsCustom master closetGas firepitStunning tile flooringPlantation shuttersCrown molding throughoutUpgraded ceiling fans
- 293 days
- 58
- 9
Zillow last checked:
Listing updated:
Listed by:
Stephanie Cathey 386-316-0106,
RE/MAX Signature
Source: DBAMLS,MLS#: 1221190
Facts & features
Interior
Bedrooms & bathrooms
- Bedrooms: 2
- Bathrooms: 2
- Full bathrooms: 2
Bedroom 1
- Level: Main
- Area: 210 Square Feet
- Dimensions: 14.00 x 15.00
Bathroom 2
- Level: Main
Kitchen
- Level: Main
- Area: 210 Square Feet
- Dimensions: 14.00 x 15.00
Living room
- Level: Main
Heating
- Natural Gas
Cooling
- Central Air
Appliances
- Included: Other, Water Softener Owned, Washer, Refrigerator, Microwave, Gas Range, Dryer, Disposal, Dishwasher
Features
- Ceiling Fan(s), Eat-in Kitchen, Kitchen Island, Open Floorplan, Pantry, Smart Home, Split Bedrooms, Walk-In Closet(s)
- Flooring: Tile
- Has fireplace: Yes
- Fireplace features: Other
Interior area
- Total structure area: 2,825
- Total interior livable area: 1,856 sqft
Property
Parking
- Total spaces: 2
- Parking features: Attached, Garage
- Attached garage spaces: 2
Features
- Levels: One
- Stories: 1
Lot
- Size: 5,662 Square Feet
- Dimensions: 50.0 ft x 115.0 ft
Details
- Parcel number: 1369029600
Construction
Type & style
- Home type: SingleFamily
- Architectural style: Ranch
- Property subtype: Single Family Residence, Residential
Materials
- Brick, Concrete
- Foundation: Slab
- Roof: Shingle
Condition
- New construction: No
- Year built: 2020
Utilities & green energy
- Sewer: Public Sewer
- Water: Public
- Utilities for property: Electricity Connected, Natural Gas Connected, Sewer Connected, Water Connected
Community & HOA
Community
- Security: Gated with Guard, Smoke Detector(s), Other
- Senior community: Yes
- Subdivision: Not on the List
HOA
- Has HOA: Yes
- Amenities included: Clubhouse, Gated, Golf Course, Maintenance Grounds, Pool
- Services included: Internet, Maintenance Grounds
- HOA fee: $1,584 quarterly
- HOA name: Ocala Preserve
- HOA phone: 352-351-2317
Location
- Region: Ocala
Financial & listing details
- Price per square foot: $205/sqft
- Tax assessed value: $289,849
- Annual tax amount: $3,748
- Date on market: 12/30/2025
- Listing terms: Cash,Conventional,FHA,VA Loan
- Electric utility on property: Yes
- Road surface type: Paved
Estimated market value
$372,700
$354,000 - $391,000
$3,169/mo
Price history
| Date | Event | Price |
|---|---|---|
| 10/1/2026 | Price change | $379,900-3.8%$205/sqft |
Source:  DBAMLS #1221190 Report a problem DBAMLS #1221190 Report a problem | ||
| 8/19/2026 | Price change | $395,000-4.8%$213/sqft |
Source: DBAMLS #1221190 Report a problem | ||
| 7/19/2026 | Price change | $415,000-4.6%$224/sqft |
Source: DBAMLS #1221190 Report a problem | ||
| 4/27/2026 | Price change | $435,000-2.2%$234/sqft |
Source: DBAMLS #1221190 Report a problem | ||
| 12/30/2025 | Listed for sale | $445,000+33.6%$240/sqft |
Source: DBAMLS #1221190 Report a problem | ||
| 7/2/2020 | Sold | $333,100$179/sqft |
Source: Public Record Report a problem | ||
Public tax history
| Year | Property taxes | Tax assessment |
|---|---|---|
| 2025 | $4,013 +7.1% | $273,041 +2.9% |
| 2024 | $3,749 +2.5% | $265,346 +3% |
| 2023 | $3,657 +1.7% | $257,617 +3.9% |
| 2022 | $3,596 0% | $248,028 +3% |
| 2021 | $3,597 +289% | $240,804 +337.8% |
| 2020 | $925 | $55,000 +22.2% |
| 2019 | -- | $45,000 |
Find assessor info on the county website
Monthly payment
Est. payment
Payment breakdown
Explore the cost of this home by adjusting the details. Changes won't be saved.Climate risks
Neighborhood: 34482

Similar homes
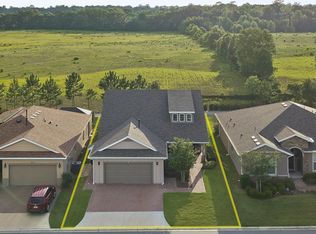
- $355,0002 bd2 ba1.6k sqft5589 NW 40th Loop, Ocala, FL 34482For Sale
 MLS ID #1231887, Stephanie Cathey, RE/MAX Signature. DBAMLS
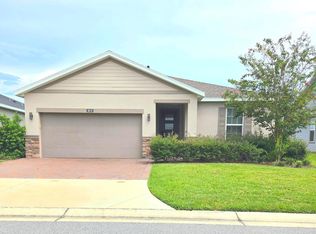
 - $375,0002 bd2 ba1.6k sqft4359 NW 54th Ter, Ocala, FL 34482For Sale
 MLS ID #1230727, Stephanie Cathey, RE/MAX Signature. DBAMLS
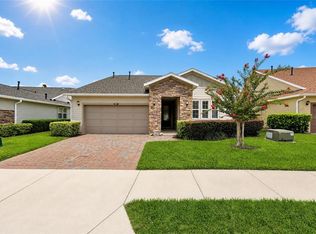
 - $445,0003 bd2 ba1.8k sqft4215 NW 55th Terrace, Ocala, FL 34482For Sale
 MLS ID #B26072011, Patricia R Shannon, Charles Rutenberg Realty FTL. BeachesMLS
 - $398,0002 bd2 ba1.8k sqft4967 NW 35TH LANE ROAD, OCALA, FL 34482For Sale
 MLS ID #OM729503, Mikhalea Epperson, ROYAL OAK REALTY LLC. Stellar MLS
 - $424,5003 bd2 ba1.8k sqft4537 NW 53RD COURT, OCALA, FL 34482For SaleMLS ID #OM722412, Mikhalea Epperson, ROYAL OAK REALTY LLC. Stellar MLS
- $325,0003 bd2 ba1.8k sqft4312 NW 55th Court, Ocala, FL 34482For SaleMLS ID #B26057345, M Shane Reynolds, Keller Williams Realty of Vero. BeachesMLS
- $499,0003 bd3 ba2.3k sqft4337 NW 55th Ct, Ocala, FL 34482For SaleMLS ID #1230553, Stephanie Cathey, RE/MAX Signature. DBAMLS
- $322,5003 bd2 ba1.8k sqft5556 NW 41ST LANE, OCALA, FL 34482For SaleMLS ID #O6415431, Cassie Lamoureux, KELLER WILLIAMS CLASSIC. Stellar MLS
- $495,0003 bd3 ba2.3k sqft5565 NW 43RD LANE ROAD, OCALA, FL 34482For SaleMLS ID #OM733270, Amy Atkins, OCALA HORSE PROPERTIES, LLC. Stellar MLS
- $325,0002 bd2 ba1.6k sqft3508 NW 55TH COURT, OCALA, FL 34482For SaleMLS ID #OM729238, Scott Coldwell, COLDWELL REALTY SOLD GUARANTEE. Stellar MLS
- $359,9003 bd2 ba1.7k sqft5660 NW 39TH LANE, OCALA, FL 34482New ConstructionMLS ID #O6446857, Juan Vanegas Montoya, VESTI LLC. Stellar MLS
- $449,5002 bd2 ba2.1k sqft4720 NW 35TH LANE ROAD, OCALA, FL 34482For SaleMLS ID #OM731511, Alair Boshela, ENGEL & VOLKERS OCALA. Stellar MLS
- $264,5002 bd2 ba1.4k sqft5579 NW 40th Pl, Ocala, FL 34482For SaleMLS ID #1223254, Stephanie Cathey, RE/MAX Signature. DBAMLS
- $465,0003 bd3 ba2.3k sqft4378 NW 54TH TERRACE, OCALA, FL 34482For SaleMLS ID #O6325219, Cassie Lamoureux, KELLER WILLIAMS CLASSIC. Stellar MLS
- $474,0003 bd3 ba2.3k sqft4434 NW 54TH TERRACE, OCALA, FL 34482For SaleMLS ID #OM727537, Andres Murrle, NEXT GENERATION REALTY OF MARION COUNTY. Stellar MLS
- $249,0002 bd2 ba1.4k sqft5610 NW 37th Lane Rd, Ocala, FL 34482For SaleMLS ID #1213021, Stephanie Cathey, RE/MAX Signature. DBAMLS
- $249,9003 bd2 ba1.6k sqft5536 NW 40th Loop, Ocala, FL 34482For SaleMLS ID #B26040900, Carolina Cancelleri Ormedilla, Engel & Volkers Ocala. BeachesMLS
