Skip main navigation
Under contract
  • Price cut: $4.9K (7/23)
    $294,999

    5575 Seminary Rd APT 102, Falls Church, VA 22041

    1beds
    644sqft
    : 
    $2,319/mo
    Get pre-qualified
    Condominium
    Built in 1994
    -- sqft lot
    $291,300 Zestimate®
    $458/sqft
    $393/mo HOA

    What's special

    Stylish lightingBeautifully landscaped groundsFresh paint throughoutNew hvac systemCommunity poolAssigned garage parking spaceStainless steel appliances
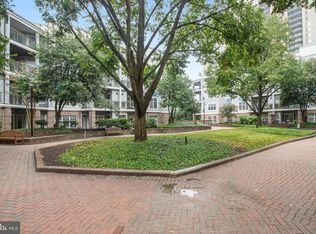
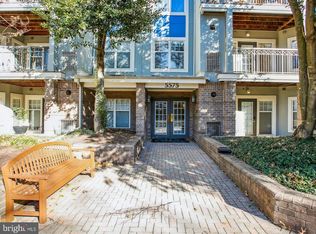
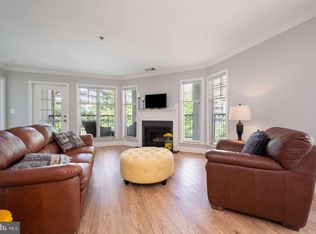
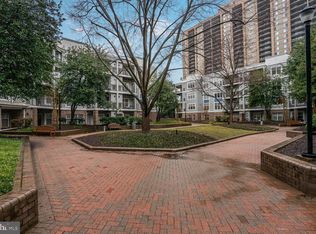
    Welcome to this beautifully updated 1-bedroom, 1-bath condominium in the sought-after, secure-entry Savoy Park community. This move-in-ready home offers 644 square feet of bright, thoughtfully designed living space, featuring an open living and dining area that's perfect for both relaxing and entertaining. The renovated kitchen is appointed with granite countertops, stainless steel appliances, and stylish lighting, while the spacious bedroom includes a walk-in closet for exceptional storage. Fresh paint throughout, in-unit washer and dryer, and a new HVAC system (2025) provide comfort and peace of mind. The home also includes an assigned garage parking space and a private storage unit. Savoy Park residents enjoy outstanding amenities, including a community pool, fitness center, beautifully landscaped grounds, and secure building access. Ideally located just minutes from the Mark Center, the Pentagon, Old Town Alexandria, and Washington, DC, commuting is effortless with a Metro Bus stop at the corner and a nearby complimentary shuttle to the Pentagon City Metro station. Shopping, dining, parks, and everyday conveniences—including Trader Joe's—are all just moments away. Seller is willing to provide closing cost assistance with an acceptable offer, making this an exceptional opportunity for first-time buyers, commuters, or anyone seeking low-maintenance living in a convenient Northern Virginia location.
    55 days
    |
    227
    |
    8
    |

    Zillow last checked:

    Listing updated:

    Listed by:

    David L Smith 202-938-7780,

    Compass (202) 545-6900,

    Co-Listing Agent: Patricia A Smith 571-525-8250,

    Compass

    Source: Bright MLS,MLS#: VAFX2319052MLS Logo

      Facts & features

      Interior

      Bedrooms & bathrooms
      • Bedrooms: 1
      • Bathrooms: 1
      • Full bathrooms: 1
      • Main level bathrooms: 1
      • Main level bedrooms: 1
      Basement
      • Area: 0
      Heating
      • Forced Air, Natural Gas
      Cooling
      • Ceiling Fan(s), Central Air, Electric
      Appliances
      • Included: Microwave, Dishwasher, Disposal, Dryer, Oven/Range - Gas, Refrigerator, Stainless Steel Appliance(s), Washer, Water Heater, Gas Water Heater
      • Laundry: Dryer In Unit, Has Laundry, Washer In Unit, In Unit
      Features
      • Combination Kitchen/Living, Open Floorplan, Dry Wall
      • Flooring: Engineered Wood
      • Windows: Double Hung, Screens
      • Has basement: No
      • Has fireplace: No
      Interior area
      • Total structure area: 644
      • Total interior livable area: 644 sqft
      • Finished area above ground: 644
      • Finished area below ground: 0
      Video & virtual tour

      Property

      Parking
      • Total spaces: 1
      • Parking features: Basement, Garage Door Opener, Assigned, Attached
      • Attached garage spaces: 1
      • Details: Assigned Parking
      Accessibility
      • Accessibility features: None
      Features
      • Levels: One
      • Stories: 1
      • Patio & porch: Patio
      • Exterior features: Extensive Hardscape, Play Area, Storage, Sidewalks, Street Lights
      • Pool features: Community
      Details
      • Additional structures: Above Grade, Below Grade
      • Parcel number: 0623 15A 0102
      • Zoning: 402
      • Special conditions: Standard

      Construction

      Type & style
      • Home type: Condo
      • Architectural style: Contemporary
      • Property subtype: Condominium
      • Attached to another structure: Yes
      Materials
      • Other
      Condition
      • Excellent
      • New construction: No
      • Year built: 1994

      Utilities & green energy

      • Sewer: Public Sewer
      • Water: Public
      • Utilities for property: Cable Connected, Electricity Available, Phone, Cable, Fiber Optic

      Community & HOA

      Community
      • Features: Pool
      • Security: Electric Alarm, Main Entrance Lock, Smoke Detector(s)
      • Condo and coop fee: $393 monthly
      • Subdivision: Savoy Park Condominiums
      HOA
      • Has HOA: No
      • Amenities included: Clubhouse, Common Grounds, Elevator(s), Fitness Center, Storage, Pool
      • Services included: Common Area Maintenance, Maintenance Structure, Maintenance Grounds, Management, Parking Fee, Pool(s), Reserve Funds, Sewer, Snow Removal, Trash, Water
      • HOA name: Savoy Park Condominiums
      Location
      • Region: Falls Church

      Financial & listing details

      • Price per square foot: $458/sqft
      • Tax assessed value: $287,820
      • Annual tax amount: $3,320
      • Date on market: 6/12/2026
      • Listing agreement: Exclusive Right To Sell
      • Ownership: Condominium

        Estimated market value

        $291,300

        $277,000 - $306,000

        $1,867/mo

        Price history

        DateEventPrice
        8/2/2026Contingent$294,999$458/sqft
        Source: Bright MLS #VAFX2319052 Report a problem
        7/23/2026Price change$294,999-1.6%$458/sqft
        Source: Bright MLS #VAFX2319052 Report a problem
        6/12/2026Listed for sale$299,900+9.1%$466/sqft
        Source: Bright MLS #VAFX2319052 Report a problem
        3/4/2022Sold$275,000$427/sqft
        Source: Bright MLS #VAFX2036148 Report a problem
        2/28/2022Pending sale$275,000$427/sqft
        Source: Bright MLS #VAFX2036148 Report a problem
        2/9/2022Contingent$275,000$427/sqft
        Source: Bright MLS #VAFX2036148 Report a problem
        1/29/2022Listed for sale$275,000$427/sqft
        Source: Bright MLS #VAFX2036148 Report a problem
        1/10/2022Contingent$275,000$427/sqft
        Source: Bright MLS #VAFX2036148 Report a problem
        12/21/2021Listed for sale$275,000$427/sqft
        Source: Bright MLS #VAFX2036148 Report a problem
        12/20/2021Contingent$275,000$427/sqft
        Source: Bright MLS #VAFX2036148 Report a problem
        12/16/2021Listed for sale$275,000+37.5%$427/sqft
        Source: Bright MLS #VAFX2036148 Report a problem
        8/1/2017Sold$200,000-3.8%$311/sqft
        Source: Public Record Report a problem
        6/8/2017Pending sale$207,900$323/sqft
        Source: RE/MAX 100 #FX9964252 Report a problem
        6/1/2017Listed for sale$207,900$323/sqft
        Source: RE/MAX 100 #FX9964252 Report a problem

        Public tax history

        YearProperty taxesTax assessment
        2025$3,262 +5.8%$282,180 +6%
        2024$3,084 +6.8%$266,210 +4%
        2023$2,889 +15%$255,970 +16.6%
        2022$2,511 $219,620 +1%
        2021-- $217,450 +7%
        2020$2,405 +6%$203,220 +6%
        2019$2,269 +2%$191,720 +2%
        2018$2,225 +1.9%$187,960
        2017$2,182 -1.9%$187,960 -2.1%
        2016$2,225 +6.9%$192,040 +3%
        2015$2,081 +10%$186,450 +9.8%
        2014$1,891 $169,860 -5%
        2013-- $178,800
        2012-- $178,800
        2011-- $178,800
        2010-- $178,800 -10%
        2009-- $198,670 -9%
        2008-- $218,320 -8.8%
        2007-- $239,340 +110.6%
        2003-- $113,670 +16.4%
        2002-- $97,665
        Find assessor info on the county website

        Monthly payment

        Est. payment

        Payment breakdown

        Explore the cost of this home by adjusting the details. Changes won't be saved.
        All calculations are estimates and provided by Zillow, Inc. for informational purposes only. Actual amounts may vary.
        HOA fees may include property taxes on listings classified as Co-Ops. Contact the listing agent and/or owner for fee details.
        Mortgage interest rates are dependent on a number of factors, including credit score, down payment, and repayment length. Interest rate data provided by Zillow Group Marketplace, Inc. as of 1/1/1970 from various mortgage lenders with which we have lead or other similar arrangements; the Estimated Payment is an average of those rates.
        See how much you could borrow to make a competitive offer.

        Climate risks

        Neighborhood: 22041

        Getting around

        67 / 100
        Somewhat Walkable
        62 / 100
        Bikeable

        Nearby schools

        GreatSchools rating
        Schools provided by the listing agent
        • Elementary: Parklawn
        • Middle: Glasgow
        • High: Justice
        • District: Fairfax County Public Schools

        Source: Bright MLS. This data may not be complete. We recommend contacting the local school district to confirm school assignments for this home.

        A local agent can set up tours, give advice and negotiate with sellers.

        Browse local experts

        Similar homes