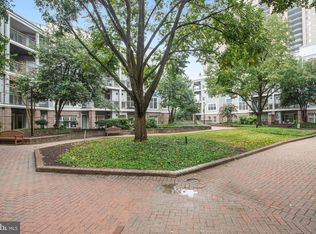
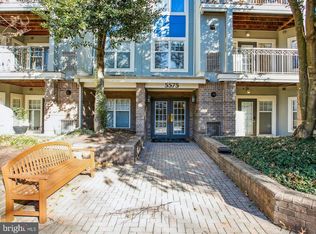
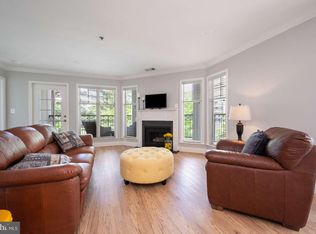
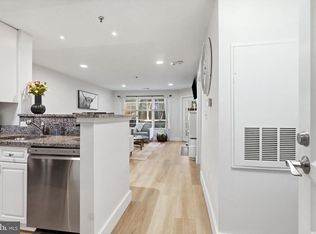
Turn key/move in ready. No steps from entry to unit! A fantastic updated 1BR/1BA/1Garage space unit in sought after Savoy Park, in the heart of Falls Church. Hurry this one will not last long. Shows bright with lots of natural light. Freshly painted with luxury vinyl flooring in kitchen/living room/dining room. Updated kitchen with white cabinets/ quartz counters, gas cooking ( GE & Bosh ss appliances). Nice size LR/DR with Plantation Shutters and French door to large patio. Primary BR has walk in closet with closet organizer and second closet great for storage. Updated full bath with full size front loading W&D. Garage parking space #117 conveys, also storage unit #160. Has great visitor parking spots. Just blocks to grocery stores/shopping and restaurants. Minutes to DC via 395, Old Town Alexandria, and Arlington
For sale
$285,000
5575 Seminary Rd APT 115, Falls Church, VA 22041
1beds
644sqft
Condominium
Built in 1994
-- sqft lot
$-- Zestimate®
$443/sqft
$393/mo HOA
What's special
Quartz countersLarge patioFreshly paintedPlantation shutters
- 1 day
- 26
- 3
Zillow last checked:
Listing updated:
Listed by:
Pat Brosnan 703-598-6858,
Keller Williams Realty 703-636-7300
Source: Bright MLS,MLS#: VAFX2349922
Facts & features
Interior
Bedrooms & bathrooms
- Bedrooms: 1
- Bathrooms: 1
- Full bathrooms: 1
- Main level bathrooms: 1
- Main level bedrooms: 1
Heating
- Forced Air, Natural Gas
Cooling
- Central Air, Electric
Appliances
- Included: Microwave, Dishwasher, Disposal, Dryer, Exhaust Fan, Oven/Range - Gas, Refrigerator, Washer, Washer/Dryer Stacked, Gas Water Heater
- Laundry: Has Laundry, Dryer In Unit, Washer In Unit, In Unit
Features
- Bathroom - Tub Shower, Combination Dining/Living, Crown Molding, Entry Level Bedroom, Open Floorplan, Kitchen - Gourmet, Upgraded Countertops, Walk-In Closet(s), Dry Wall
- Flooring: Ceramic Tile, Luxury Vinyl, Carpet
- Doors: French Doors
- Windows: Double Hung, Screens, Vinyl Clad, Window Treatments
- Has basement: No
- Has fireplace: No
Interior area
- Total structure area: 644
- Total interior livable area: 644 sqft
- Finished area above ground: 644
Property
Parking
- Total spaces: 1
- Parking features: Storage, Basement, Garage Door Opener, Inside Entrance, Assigned, Garage
- Attached garage spaces: 1
- Details: Assigned Parking, Assigned Space #: 117
Accessibility
- Accessibility features: Accessible Entrance, No Stairs
Features
- Levels: One
- Stories: 1
- Patio & porch: Patio
- Exterior features: Extensive Hardscape, Lighting, Rain Gutters, Play Area, Play Equipment, Storage, Sidewalks, Street Lights
- Pool features: Community
Details
- Additional structures: Above Grade
- Parcel number: 0623 15A 0115
- Zoning: 402
- Special conditions: Standard
Construction
Type & style
- Home type: Condo
- Architectural style: Contemporary
- Property subtype: Condominium
- Attached to another structure: Yes
Materials
- Masonry, Stucco
- Foundation: Slab
- Roof: Architectural Shingle
Condition
- Excellent
- New construction: No
- Year built: 1994
- Major remodel year: 2018
Utilities & green energy
- Sewer: Public Sewer
- Water: Public
Community & HOA
Community
- Features: Pool
- Security: Main Entrance Lock, Fire Sprinkler System, Smoke Detector(s), Security System
- Condo and coop fee: $393 monthly
- Subdivision: Savoy Park Condominiums
HOA
- Has HOA: No
- Amenities included: Common Grounds, Community Center, Elevator(s), Fitness Center, Storage, Meeting Room, Pool, Tot Lots/Playground
- Services included: All Ground Fee, Common Area Maintenance, Custodial Services Maintenance, Maintenance Structure, Management, Parking Fee, Pool(s), Recreation Facility, Reserve Funds, Road Maintenance, Snow Removal, Trash
- HOA name: Deb
Location
- Region: Falls Church
Financial & listing details
- Price per square foot: $443/sqft
- Tax assessed value: $274,110
- Annual tax amount: $3,162
- Date on market: 11/12/2026
- Listing agreement: Exclusive Right To Sell
- Listing terms: Cash,Conventional,VA Loan,FHA
- Ownership: Condominium
Estimated market value
Not available
Estimated sales range
Not available
Not available
Price history
| Date | Event | Price |
|---|---|---|
| 11/12/2026 | Listed for sale | $285,000+39%$443/sqft |
Source:  Bright MLS #VAFX2349922 Report a problem | ||
| 9/11/2018 | Sold | $205,000$318/sqft |
Source: Public Record Report a problem | ||
| 8/22/2018 | Pending sale | $205,000$318/sqft |
Source: Century 21 Redwood Realty #FX10323515 Report a problem | ||
| 8/17/2018 | Listed for sale | $205,000-14.6%$318/sqft |
Source: Century 21 Redwood Realty #1002255476 Report a problem | ||
| 5/21/2007 | Sold | $240,000+143.5%$373/sqft |
Source: Public Record Report a problem | ||
| 4/4/1995 | Sold | $98,560$153/sqft |
Source: Public Record Report a problem | ||
Public tax history
| Year | Property taxes | Tax assessment |
|---|---|---|
| 2026 | $3,162 +1.8% | $274,110 +2% |
| 2025 | $3,107 +5.8% | $268,740 +6% |
| 2024 | $2,937 +6.8% | $253,530 +4% |
| 2023 | $2,751 +9.5% | $243,780 +11% |
| 2022 | $2,511 | $219,620 +1% |
| 2021 | -- | $217,450 +7% |
| 2020 | $2,405 +6% | $203,220 +6% |
| 2019 | $2,269 +2% | $191,720 +2% |
| 2018 | $2,225 +1.9% | $187,960 |
| 2017 | $2,182 -1.9% | $187,960 -2.1% |
| 2016 | $2,225 +6.9% | $192,040 +3% |
| 2015 | $2,081 +10% | $186,450 +9.8% |
| 2014 | $1,891 | $169,860 -5% |
| 2013 | -- | $178,800 |
| 2012 | -- | $178,800 |
| 2011 | -- | $178,800 |
| 2010 | -- | $178,800 -10% |
| 2009 | -- | $198,670 -9% |
| 2008 | -- | $218,320 -8.8% |
| 2007 | -- | $239,340 +110.6% |
| 2003 | -- | $113,670 +16.4% |
| 2002 | -- | $97,665 |
Find assessor info on the county website
Monthly payment
Est. payment
Payment breakdown
Explore the cost of this home by adjusting the details. Changes won't be saved.Climate risks
Neighborhood: 22041
Nearby schools
Schools provided by the listing agent
- Elementary: Parklawn
- Middle: Glasgow
- High: Justice
- District: Fairfax County Public Schools
Source: Bright MLS. This data may not be complete. We recommend contacting the local school district to confirm school assignments for this home.
- $295,0001 bd1 ba644 sqft5575 Seminary Rd APT 102, Falls Church, VA 22041Sold

- $420,0002 bd2 ba1.2k sqft5575 Seminary Rd APT 104, Falls Church, VA 22041Sold
- $360,0002 bd1 ba1k sqft5575 Seminary Rd APT 201, Falls Church, VA 22041Sold
- $460,0002 bd2 ba1.2k sqft5575 Seminary Rd APT 212, Falls Church, VA 22041Sold
Similar homes
- $294,9991 bd1 ba691 sqft5563 Seminary Rd APT 114, Falls Church, VA 22041For Sale
 MLS ID #VAFX2350198, Cesar Bula, Samson Properties. Bright MLS
- $250,0001 bd1 ba909 sqftSkyline Square, Falls Church, VA 22041For Sale
 MLS ID #VAFX2348524, Jessica Spanos-Dennis, McLean Realty Group, LLC. Bright MLS
- $315,0001 bd1 ba951 sqft3705 S George Mason Dr APT 2216S, Falls Church, VA 22041For Sale
 MLS ID #VAFX2348140, Tor Bahadery, Address. Bright MLS
- $290,0001 bd1 ba956 sqft5501 Seminary Rd APT 2413S, Falls Church, VA 22041For Sale By Owner
- $254,9001 bd1 ba756 sqftSkyline Plaza N Condo, Falls Church, VA 22041For SaleMLS ID #VAFX2348530, TAZEEN QUDSI, Berkshire Hathaway HomeServices PenFed Realty. Bright MLS
- $280,0001 bd1 ba956 sqft3705 S George Mason Dr APT 2002S, Falls Church, VA 22041For SaleMLS ID #VAFX2341116, Elena Gorbounova, RE/MAX Allegiance. Bright MLS
- $259,0002 bd1 ba765 sqft806 S Arlington Mill Dr APT 203, Arlington, VA 22204For SaleMLS ID #VAAR2082050, Mr. Jaime Alvarez, Samson Properties. Bright MLS
- $315,0001 bd1 ba956 sqftSkyline Plaza South Cond, Falls Church, VA 22041For SaleMLS ID #VAFX2341364, Chris Craddock, EXP Realty, LLC. Bright MLS
- $270,0001 bd1 ba821 sqftSkyline Plaza South Cond, Falls Church, VA 22041For SaleMLS ID #VAFX2317370, Mitch Curtis, KW United. Bright MLS
- $260,0001 bd1 ba756 sqftSkyline Plaza N Condo, Falls Church, VA 22041For SaleMLS ID #VAFX2323102, Akhtar Yusufi, Key Realty Group I LLC. Bright MLS
- $273,0001 bd1 ba760 sqftRegency At Bailey's Crossroads, Falls Church, VA 22041For SaleMLS ID #VAFX2341766, Natalie Roy, KW Metro Center. Bright MLS
- $260,0002 bd1 ba905 sqftWestbriar, Alexandria, VA 22311For SaleMLS ID #VAFX2348906, Mazlu Rahman, RE/MAX Galaxy. Bright MLS
- $247,5001 bd1 ba956 sqft3701 S George Mason Dr Unit 1602, Falls Church, VA 22041For SaleMLS ID #VAFX2338616, Neyla Brown, Keller Williams Realty. Bright MLS
- $285,0001 bd1 ba639 sqftPointe At Park C, Alexandria, VA 22302For SaleMLS ID #VAAX2067924, Frank Chavez, Realty Advantage of Maryland LLC. Bright MLS
- $290,0001 bd1 ba856 sqftCentury South, Arlington, VA 22204For SaleMLS ID #VAAR2081428, Courtney DeVries, Corcoran McEnearney. Bright MLS
- $299,9001 bd1 ba724 sqftPalazzo At Park Center, Alexandria, VA 22311For SaleMLS ID #VAAX2066614, Jean-Rodolphe de La Haye, Compass. Bright MLS
- $254,9992 bd1 ba840 sqftLafayette Park C, Falls Church, VA 22041For SaleMLS ID #VAFX2342112, Jafar Khan, Real Broker, LLC. Bright MLS
- $289,9001 bd1 ba673 sqftHeatherlea, Arlington, VA 22206For SaleMLS ID #VAAR2081378, Fay Sirimas, Pearson Smith Realty, LLC. Bright MLS
- $299,0001 bd1 ba726 sqftPalazzo At Park Center, Alexandria, VA 22311For SaleMLS ID #VAAX2067572, Alex Turcan, Pearson Smith Realty, LLC. Bright MLS
- $289,9991 bd2 ba927 sqft5300 Columbia Pike APT 714, Arlington, VA 22204For SaleMLS ID #VAAR2080670, Daniele Yeonas, Berkshire Hathaway HomeServices PenFed Realty. Bright MLS
