A NASHVILLE MUSICIAN’S DREAM IN SPRING HILL!
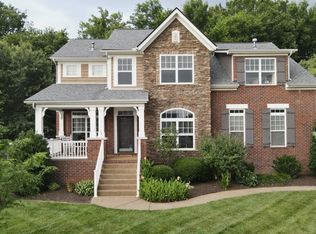
This upgraded home features a custom-built, soundproof recording studio with a separate vocal booth by Mark Wenner—perfect for musicians, producers, podcasters, or anyone needing a professional creative space at home. Studio desk and speakers do not remain.
Ebony-colored hardwood floors run throughout the main level and staircase, with solid-surface laminate upstairs and no carpet. Enjoy granite countertops, built-in family-room bookcases, upgraded crown molding, a Restoration Hardware dining light, and included appliances.
The spacious attic level offers plenty of room for a future bonus room, home theater, or additional studio space, subject to buyer verification.
Outside, enjoy a large backyard with a newer fence, freshly painted deck, two peach trees, and a playhouse that remains—ideal for pets, children, and entertaining.
Additional upgrades include a professionally encapsulated crawl space with dehumidifier, and water softener. Community pool for hot summer days. All appliances remain.
Active
$719,900
3026 Havasu Dr, Spring Hill, TN 37174
4beds
2,629sqft
:
Get pre-qualified$4,382/mo
Single Family Residence, Residential
Built in 2000
0.33 Acres Lot
$-- Zestimate®
$274/sqft
$55/mo HOA
What's special
Built-in family-room bookcasesTwo peach treesIncluded appliancesRestoration hardware dining lightFreshly painted deckPlayhouse that remainsGranite countertops
- 10 hours |
- 146 |
- 14 |
Zillow last checked:
Listing updated:
Listed by:
Wayne Weaver 615-574-5669,
Benchmark Realty, LLC 615-371-1544
Source: RealTracs MLS as distributed by MLS GRID,MLS#: 3306368
Facts & features
Interior
Bedrooms & bathrooms
- Bedrooms: 4
- Bathrooms: 3
- Full bathrooms: 2
- 1/2 bathrooms: 1
Bedroom 1
- Features: Walk-In Closet(s)
- Level: Walk-In Closet(s)
- Area: 255 Square Feet
- Dimensions: 17x15
Bedroom 2
- Features: Extra Large Closet
- Level: Extra Large Closet
- Area: 144 Square Feet
- Dimensions: 12x12
Bedroom 3
- Features: Extra Large Closet
- Level: Extra Large Closet
- Area: 156 Square Feet
- Dimensions: 13x12
Bedroom 4
- Area: 195 Square Feet
- Dimensions: 15x13
Den
- Area: 255 Square Feet
- Dimensions: 17x15
Kitchen
- Features: Eat-in Kitchen
- Level: Eat-in Kitchen
- Area: 286 Square Feet
- Dimensions: 22x13
Living room
- Features: Formal
- Level: Formal
- Area: 182 Square Feet
- Dimensions: 14x13
Heating
- Central
Cooling
- Central Air
Appliances
- Included: Oven
Features
- Flooring: Wood, Laminate, Tile
- Basement: None
Interior area
- Total structure area: 2,629
- Total interior livable area: 2,629 sqft
- Finished area above ground: 2,629
Property
Parking
- Total spaces: 6
- Parking features: Attached
- Attached garage spaces: 2
- Uncovered spaces: 4
Features
- Levels: Two
- Stories: 2
- Fencing: Back Yard
Lot
- Size: 0.33 Acres
- Dimensions: 99 x 135
- Features: Corner Lot, Cul-De-Sac, Level
- Topography: Corner Lot,Cul-De-Sac,Level
Details
- Parcel number: 094153N B 01300 00011153N
- Special conditions: Standard
Construction
Type & style
- Home type: SingleFamily
- Property subtype: Single Family Residence, Residential
Materials
- Brick
Condition
- New construction: No
- Year built: 2000
Utilities & green energy
- Sewer: Public Sewer
- Water: Public
- Utilities for property: Water Available
Community & HOA
Community
- Subdivision: Campbell Station Sec 3
HOA
- Has HOA: Yes
- HOA fee: $55 monthly
Location
- Region: Spring Hill
Financial & listing details
- Price per square foot: $274/sqft
- Tax assessed value: $594,200
- Annual tax amount: $2,984
- Date on market: 7/25/2026
Estimated market value
Not available
Estimated sales range
Not available
Not available
Price history
| Date | Event | Price |
|---|---|---|
| 7/25/2026 | Listed for sale | $719,900+157.2%$274/sqft |
Source:  RealTracs MLS as distributed by MLS GRID #3306368 Report a problem RealTracs MLS as distributed by MLS GRID #3306368 Report a problem | ||
| 10/28/2011 | Sold | $279,900-1.1%$106/sqft |
Source: Public Record Report a problem | ||
| 8/23/2011 | Price change | $282,900-5.4%$108/sqft |
Source: Benchmark Realty, LLC #1261408 Report a problem | ||
| 7/22/2011 | Price change | $298,900-0.3%$114/sqft |
Source: Benchmark Realty, LLC #1261408 Report a problem | ||
| 6/18/2011 | Price change | $299,900-3.3%$114/sqft |
Source: Benchmark Realty, LLC #1261408 Report a problem | ||
| 5/21/2011 | Price change | $310,000-1.6%$118/sqft |
Source: Benchmark Realty, LLC #1261408 Report a problem | ||
| 5/13/2011 | Price change | $315,000-1.5%$120/sqft |
Source: Benchmark Realty, LLC #1261408 Report a problem | ||
| 4/28/2011 | Price change | $319,800-1.6%$122/sqft |
Source: Benchmark Realty, LLC #1261408 Report a problem | ||
| 4/23/2011 | Price change | $325,000-2.1%$124/sqft |
Source: Benchmark Realty, LLC #1261408 Report a problem | ||
| 3/28/2011 | Listed for sale | $332,000+12.5%$126/sqft |
Source: Benchmark Realty, LLC #1261408 Report a problem | ||
| 6/18/2007 | Sold | $295,000+1.8%$112/sqft |
Source: Public Record Report a problem | ||
| 6/26/2006 | Sold | $289,900+25%$110/sqft |
Source: Public Record Report a problem | ||
| 9/17/2001 | Sold | $232,000+10.5%$88/sqft |
Source: Public Record Report a problem | ||
| 2/29/2000 | Sold | $210,000$80/sqft |
Source: Public Record Report a problem | ||
Public tax history
| Year | Property taxes | Tax assessment |
|---|---|---|
| 2025 | $2,985 +19.8% | $148,550 +53.1% |
| 2024 | $2,492 | $97,000 |
| 2023 | $2,492 | $97,000 |
| 2022 | $2,492 -2% | $97,000 |
| 2021 | $2,544 +4.7% | $97,000 +26.6% |
| 2020 | $2,429 +3% | $76,625 |
| 2019 | $2,358 +12.1% | $76,625 |
| 2018 | $2,104 | $76,625 |
| 2017 | $2,104 | $76,625 |
| 2016 | -- | $76,625 +19.7% |
| 2015 | -- | $64,000 |
| 2014 | -- | $64,000 |
| 2013 | -- | $64,000 |
| 2012 | -- | $64,000 |
| 2011 | -- | $64,000 -7.5% |
| 2007 | -- | $69,211 |
| 2006 | $1,564 +3.4% | $69,211 +27.7% |
| 2005 | $1,512 -6.4% | $54,200 |
| 2004 | $1,615 -1.3% | $54,200 |
| 2002 | $1,637 | $54,200 |
| 2001 | -- | $54,200 -75% |
| 2000 | -- | $216,799 |
Find assessor info on the county website
Monthly payment
Est. payment
Payment breakdown
Explore the cost of this home by adjusting the details. Changes won't be saved.Climate risks
Neighborhood: 37174
Nearby schools
GreatSchools rating
- 8/10Amanda H. North Elementary SchoolGrades: PK-5Distance: 0.6 mi
- 9/10Heritage Middle SchoolGrades: 6-8Distance: 0.8 mi
- 10/10Independence High SchoolGrades: 9-12Distance: 3.5 mi
Schools provided by the listing agent
- Elementary: Longview Elementary School
- Middle: Heritage Middle
- High: Independence High School
Source: RealTracs MLS as distributed by MLS GRID. This data may not be complete. We recommend contacting the local school district to confirm school assignments for this home.
- $600,7003 bd3 ba2.4k sqft3028 Havasu Dr, Spring Hill, TN 37174Off Market
- $638,700-- bd3 ba1.9k sqft3015 Harrah Dr, Spring Hill, TN 37174Off Market
- $625,0004 bd3 ba2.5k sqft3016 Harrah Dr, Spring Hill, TN 37174For Sale

- $593,600-- bd3 ba1k sqft3030 Havasu Dr, Spring Hill, TN 37174Off Market
- $671,000-- bd3 ba2.2k sqft3017 Harrah Dr, Spring Hill, TN 37174Off Market
- $632,1004 bd3 ba2.5k sqft3033 Havasu Dr, Spring Hill, TN 37174Off Market
- $646,6004 bd3 ba2.9k sqft3019 Harrah Dr, Spring Hill, TN 37174Off Market
- $520,0003 bd2 ba1.9k sqft3018 Harrah Dr, Spring Hill, TN 37174Sold
A local agent can set up tours, give advice and negotiate with sellers.
A local lender can help you make sure your offer is ready when you are.
Similar homes
- $625,0004 bd3 ba2.5k sqft3016 Harrah Dr, Spring Hill, TN 37174For Sale
 MLS ID #3277703, Jennifer Pippin. RealTracs MLS as distributed by MLS GRID
 - $725,0004 bd3 ba3.1k sqft2028 Morton Dr, Spring Hill, TN 37174For Sale
 MLS ID #3255223, Dustin Gassert. RealTracs MLS as distributed by MLS GRID
 - $749,9004 bd4 ba3.3k sqft1387 Round Hill Ln, Spring Hill, TN 37174For Sale
 MLS ID #3287855, Keri Price. RealTracs MLS as distributed by MLS GRID
 - $535,0003 bd3 ba2.8k sqft2070 Dinan Ct, Spring Hill, TN 37174For Sale
 MLS ID #3306144, Rick Florian. RealTracs MLS as distributed by MLS GRID
 - $730,0004 bd3 ba2.9k sqft5008 Stately Dr, Thompsons Station, TN 37179For SaleMLS ID #3263949, Cameron Hunt. RealTracs MLS as distributed by MLS GRID
- $764,9004 bd4 ba3.2k sqft2993 Liverpool Dr, Spring Hill, TN 37174For SaleMLS ID #3260344, Matt Ward. RealTracs MLS as distributed by MLS GRID
- $699,9004 bd3 ba2.6k sqft1003 Lichfield Ct, Thompsons Station, TN 37179For SaleMLS ID #3264053, Erin Krueger. RealTracs MLS as distributed by MLS GRID
- $729,9005 bd3 ba3k sqft1529 Bunbury Dr, Thompsons Station, TN 37179For SaleMLS ID #3276775, Sam Miller. RealTracs MLS as distributed by MLS GRID
- $--4 bd3 ba1.9k sqft2322 Burnwick Grv, Spring Hill, TN 37174AuctionXome
- $799,9004 bd4 ba3.3k sqft8033 Fenwick Ln, Spring Hill, TN 37174For SaleMLS ID #3282426, Kelly Watson. RealTracs MLS as distributed by MLS GRID
- $588,4003 bd3 ba1.7k sqft1735 Wilkes Ln, Spring Hill, TN 37174For Sale By Owner
- $899,9004 bd4 ba3.5k sqft998 Spruce Ridge Ln, Spring Hill, TN 37174For SaleMLS ID #3302316, Debbie Williams. RealTracs MLS as distributed by MLS GRID
- $739,9005 bd4 ba3.2k sqft7002 Brindle Ridge Way, Spring Hill, TN 37174For SaleMLS ID #3229440, Dani Cox. RealTracs MLS as distributed by MLS GRID
- $764,9904 bd4 ba3k sqft4015 Pendleton Dr, Spring Hill, TN 37174For SaleMLS ID #3172979, Michael Dendy. RealTracs MLS as distributed by MLS GRID
- $749,9003 bd2 ba2.6k sqft2754 Jutes Dr, Thompsons Station, TN 37179For SaleMLS ID #3262066, Tawny King, Broker. RealTracs MLS as distributed by MLS GRID
- $869,9005 bd4 ba3.6k sqft1094 Cantwell Pl, Spring Hill, TN 37174For SaleMLS ID #3268496, Salena Garza. RealTracs MLS as distributed by MLS GRID
- $829,9004 bd4 ba3.1k sqft4037 Miles Johnson Pkwy, Spring Hill, TN 37174For SaleMLS ID #3255222, Monique Antionette. RealTracs MLS as distributed by MLS GRID
- $469,0003 bd3 ba2k sqft1766 Witt Way Dr, Spring Hill, TN 37174For SaleMLS ID #3302018, Jake Berisa. RealTracs MLS as distributed by MLS GRID
- $800,0004 bd4 ba3.2k sqft8007 June Apple Ln, Spring Hill, TN 37174For SaleMLS ID #3239793, Susana Valadez. RealTracs MLS as distributed by MLS GRID
- $427,9903 bd3 ba1.6k sqft2268 Dewey Dr, Spring Hill, TN 37174For SaleMLS ID #3306130, Carrie Calvert. RealTracs MLS as distributed by MLS GRID
