Welcome to this beautifully updated Home offering exceptional main-level living. Ideally located in Mt Laurel Elem. & Oak Mtn. Middle & High School districts. Kitchen features new cabinetry, gorgeous quartz counters, electric range & large pantry. The spacious, open living area boast new LVP flooring, a welcoming gas fireplace, open to dining room w/french doors leading to large screened porch. Main level primary suite is a true retreat, complete w/ trey ceiling & french doors leading directly to the large screened porch overlooking the private, fenced backyard. Beautifully updated primary bath offers a large walk-in shower w/oversized custom walk-in closet. Two additional bedrooms are located on the main level & share a full bath. New custom wood plantation shutters throughout add timeless character and elegance. Add’l updates include new gutters w/gutter guards. Oversized 2-car garage with lots of storage & new landscaping w/zoysia sod!! Washer/dryer to remain. Don't miss this gem...
For sale
$389,900
644 Narrows Point Way, Birmingham, AL 35242
3beds
1,782sqft
Single Family Residence
Built in 2000
10,018 Square Feet Lot
$383,300 Zestimate®
$219/sqft
$42/mo HOA
What's special
- 3 days |
- 249 |
- 23 |
Zillow last checked:
Listing updated:
Listed by:
Terry Marlowe 205-704-4111,
Keller Williams Realty Vestavia
Source: GALMLS,MLS#: 21461845
Facts & features
Interior
Bedrooms & bathrooms
- Bedrooms: 3
- Bathrooms: 2
- Full bathrooms: 2
Rooms
- Room types: Bedroom, Den/Family (ROOM), Dining Room, Bathroom, Kitchen, Master Bathroom, Master Bedroom
Primary bedroom
- Level: First
Bedroom 1
- Level: First
Bedroom 2
- Level: First
Primary bathroom
- Level: First
Bathroom 1
- Level: First
Dining room
- Level: First
Family room
- Level: First
Kitchen
- Features: Stone Counters, Breakfast Bar, Eat-in Kitchen, Kitchen Island, Pantry
- Level: First
Basement
- Area: 0
Heating
- Central, Natural Gas
Cooling
- Central Air
Appliances
- Included: Dishwasher, Microwave, Electric Oven, Self Cleaning Oven, Refrigerator, Stainless Steel Appliance(s), Stove-Electric, Gas Water Heater
- Laundry: Electric Dryer Hookup, Washer Hookup, Main Level, Laundry Room, Laundry (ROOM), Yes
Features
- Recessed Lighting, High Ceilings, Crown Molding, Smooth Ceilings, Tray Ceiling(s), Separate Shower, Double Vanity, Shared Bath, Split Bedrooms, Tub/Shower Combo, Walk-In Closet(s)
- Flooring: Carpet, Laminate, Tile
- Attic: Pull Down Stairs,Yes
- Number of fireplaces: 1
- Fireplace features: Gas Log, Gas Starter, Ventless, Family Room, Gas
Interior area
- Total interior livable area: 1,782 sqft
- Finished area above ground: 1,782
- Finished area below ground: 0
Video & virtual tour
Property
Parking
- Total spaces: 2
- Parking features: Parking (MLVL), Garage Faces Front
- Garage spaces: 2
Features
- Levels: One
- Stories: 1
- Patio & porch: Covered, Open (PATIO), Screened, Patio, Porch Screened
- Exterior features: Lighting
- Pool features: None
- Fencing: Fenced
- Has view: Yes
- View description: None
- Waterfront features: No
Lot
- Size: 10,018 Square Feet
- Features: Cul-De-Sac, Interior Lot, Few Trees, Subdivision
Details
- Parcel number: 094204002012.000
- Special conditions: N/A
Construction
Type & style
- Home type: SingleFamily
- Property subtype: Single Family Residence
- Attached to another structure: Yes
Materials
- Brick
- Foundation: Slab
Condition
- Year built: 2000
Utilities & green energy
- Water: Public
- Utilities for property: Sewer Connected, Underground Utilities
Community & HOA
Community
- Features: Curbs
- Subdivision: Narrows Point
HOA
- Has HOA: Yes
- Amenities included: Management
- Services included: Maintenance Grounds
- HOA fee: $500 annually
Location
- Region: Birmingham
Financial & listing details
- Price per square foot: $219/sqft
- Tax assessed value: $282,000
- Annual tax amount: $1,043
- Price range: $389.9K - $389.9K
- Date on market: 8/12/2026
- Road surface type: Paved
Estimated market value
$383,300
$364,000 - $402,000
$2,291/mo
Price history
| Date | Event | Price |
|---|---|---|
| 8/14/2026 | Listed for sale | $389,9000%$219/sqft |
Source:  GALMLS #21461845 Report a problem GALMLS #21461845 Report a problem | ||
| 12/3/2024 | Sold | $390,000-2.5%$219/sqft |
Source: GALMLS #21398941 Report a problem | ||
| 10/31/2024 | Contingent | $399,900$224/sqft |
Source: GALMLS #21398941 Report a problem | ||
| 10/27/2024 | Price change | $399,900-7%$224/sqft |
Source: GALMLS #21398941 Report a problem | ||
| 10/11/2024 | Price change | $429,900-2.3%$241/sqft |
Source: GALMLS #21398941 Report a problem | ||
| 10/1/2024 | Listed for sale | $439,900+104.6%$247/sqft |
Source: GALMLS #21398941 Report a problem | ||
| 7/24/2017 | Sold | $215,000+16.7%$121/sqft |
Source: Public Record Report a problem | ||
| 9/18/2000 | Sold | $184,240$103/sqft |
Source: Public Record Report a problem | ||
Public tax history
| Year | Property taxes | Tax assessment |
|---|---|---|
| 2025 | $1,043 -0.1% | $28,200 -0.1% |
| 2024 | $1,043 +11.3% | $28,220 +11.1% |
| 2023 | $938 +6.5% | $25,400 +6.4% |
| 2022 | $881 -7.8% | $23,880 +5.5% |
| 2021 | $955 +7.6% | $22,640 +7.3% |
| 2020 | $887 +2.9% | $21,100 +2.7% |
| 2019 | $863 -1.7% | $20,540 -1.6% |
| 2017 | $878 +6.7% | $20,880 +8.1% |
| 2015 | $822 +4.1% | $19,320 +2.3% |
| 2014 | $790 +1.7% | $18,880 +1.6% |
| 2013 | $777 -0.9% | $18,580 -0.9% |
| 2012 | $784 -1.7% | $18,740 -1.6% |
| 2011 | $797 -2.6% | $19,040 -2.5% |
| 2010 | $818 +0.1% | $19,520 +0.1% |
| 2009 | $817 -54.6% | $19,500 -52.3% |
| 2007 | $1,798 +8.9% | $40,860 -78.2% |
| 2005 | $1,651 +11.8% | $187,600 +11.8% |
| 2004 | $1,477 | $167,800 |
| 2003 | $1,477 +1.8% | -- |
| 2002 | $1,451 +111.8% | -- |
| 2001 | $685 | -- |
Find assessor info on the county website
Monthly payment
Est. payment
Payment breakdown
Explore the cost of this home by adjusting the details. Changes won't be saved.Climate risks
Neighborhood: 35242
Nearby schools
GreatSchools rating
- 10/10Mt Laurel Elementary SchoolGrades: K-5Distance: 3.3 mi
- 10/10Chelsea Middle SchoolGrades: 6-8Distance: 2.6 mi
- 8/10Chelsea High SchoolGrades: 9-12Distance: 2.2 mi
Schools provided by the listing agent
- Elementary: Mt Laurel
- Middle: Oak Mountain
- High: Oak Mountain
Source: GALMLS. This data may not be complete. We recommend contacting the local school district to confirm school assignments for this home.
- $365,500-- bd2 ba2.2k sqft640 Narrows Point Way, Birmingham, AL 35242Off Market
- $355,100-- bd2 ba2.2k sqft648 Narrows Point Way, Birmingham, AL 35242Off Market
- $362,700-- bd2 ba2.1k sqft636 Narrows Point Way, Birmingham, AL 35242Off Market
- $339,9003 bd2 ba1.8k sqft653 Narrows Point Way, Birmingham, AL 35242Sold
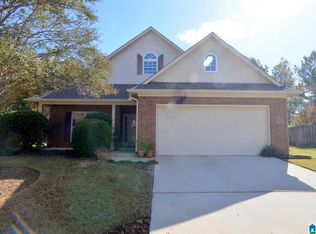
- $311,5503 bd2 ba1.7k sqft645 Narrows Point Way, Birmingham, AL 35242Sold
- $356,700-- bd2 ba2.3k sqft632 Narrows Point Way, Birmingham, AL 35242Off Market
- $347,400-- bd2 ba2.1k sqft649 Narrows Point Way, Birmingham, AL 35242Off Market
- $352,200-- bd2 ba2.1k sqft641 Narrows Point Way, Birmingham, AL 35242Off Market
A local agent can set up tours, give advice and negotiate with sellers.
Similar homes
- $419,0004 bd3 ba2.6k sqft224 Woodbridge Trl, Chelsea, AL 35043For Sale
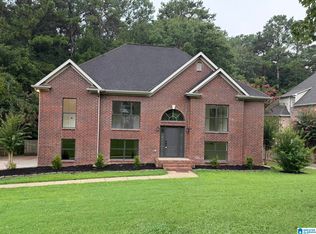
 MLS ID #21461693, Steven Koleno, Beycome Brokerage Realty. GALMLS
 - $335,0003 bd2 ba1.5k sqft1192 Berwick Rd, Birmingham, AL 35242For Sale
 MLS ID #21455736, Kevin Nguyen, Keller Williams. GALMLS
 - $--3 bd3 ba1.7k sqft211 7th St NW, Alabaster, AL 35007Auction
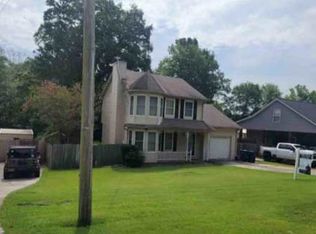 Auction.com 1
 - $335,9003 bd2 ba1.5k sqftSpectrum, Birmingham, AL 35242For Sale
 MLS ID #21458744, Wayne Goodrich, Fathom Realty AL LLC. GALMLS
 - $365,0004 bd3 ba2k sqft1900 Stone Brook Ln, Birmingham, AL 35242For SaleMLS ID #21457148, Nakia Walker, Opendoor Brokerage LLC. GALMLS
- $325,0003 bd3 ba1.6k sqft307 Hunter Hills Cir, Chelsea, AL 35043For SaleMLS ID #21461351, Carla Diliberto, eXp Realty, LLC Central. GALMLS
- $385,0003 bd2 ba2.1k sqft3326 Pipeline Rd, Birmingham, AL 35243For SaleMLS ID #21460763, Harold Collins, eXp Realty, LLC Central. GALMLS
- $399,9004 bd2 ba2.3k sqft229 Park Lake Trce, Helena, AL 35080For SaleMLS ID #21461668, Justin Russell, 1 Percent Lists Legacy. GALMLS
- $319,0003 bd3 ba1.8k sqftAt&t, Spectrum, Birmingham, AL 35242For SaleMLS ID #21435152, Steven Whitten, Alabama Classic Realty. GALMLS
- $349,9003 bd2 ba1.6k sqftTbd, Birmingham, AL 35244For SaleMLS ID #21458256, Nancy Drinkard, RE/MAX Marketplace. GALMLS
- $289,9003 bd2 ba1.5k sqft568 Reach Dr, Birmingham, AL 35242For SaleMLS ID #21451420, Michael Cox, RealtySouth-Inverness Office. GALMLS
- $365,0003 bd2 ba1.8k sqftSpectrum, At&t, Verizon Home Internet, Starlink, Chelsea, AL 35043For SaleMLS ID #21460344, Michael Bruno, RealtySouth Chelsea Branch. GALMLS
- $400,0003 bd3 ba1.9k sqft3493 Hurricane Rd, Birmingham, AL 35226For SaleMLS ID #21460764, Shannon Pernell, Keller Williams Metro South. GALMLS
- $415,0004 bd4 ba2.3k sqft4774 Sandpiper Ln, Birmingham, AL 35244For SaleMLS ID #21455723, Isaac McDow, Keller Williams Realty Vestavia. GALMLS
- $--4 bd3 ba2.2k sqft9588 Eastpointe Cir, Birmingham, AL 35217AuctionAuction.com 2
- $389,9003 bd2 ba1.9k sqft1336 Moss Rose Ln, Birmingham, AL 35244For SaleMLS ID #21458554, Nancy Blankensopp, Five Star Real Estate, LLC. GALMLS
- $--4 bd3 ba2.1k sqft101 Union Station Dr, Calera, AL 35040AuctionAuction.com 2
- $--4 bd3 ba1.7k sqft1804 3rd Ave S, Irondale, AL 35210AuctionAuction.com 2
- $304,9003 bd3 ba1.4k sqft252 Chelsea Park Cir, Chelsea, AL 35043For SaleMLS ID #21462145, Jacqueline Semaan, Semaan Realty. GALMLS
- $469,0004 bd3 ba2.1k sqft4400 Cahaba River Blvd, Birmingham, AL 35216For SaleMLS ID #21461134, Laura Tremblay, Keller Williams Realty Vestavia. GALMLS
