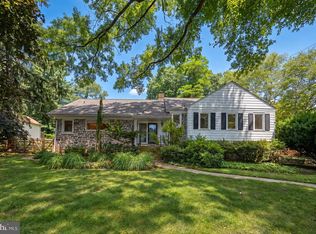
Nearly 4,000 Square Feet of Space + An Exceptional Kitchen + Nearly ¾ Acre + Lots of Extras. If space, functionality and location are on your list, this substantial Penn Valley 4-bedroom (with bonus rooms) split-level deserves a closer look. Set on a beautiful corner lot, this exceptionally well-maintained home offers spacious rooms, flexible living areas and an extraordinary kitchen addition that is sure to be the heart of the home. The kitchen is designed for people who love to cook, gather and entertain. A Wolff cooktop and Sub-Zero refrigerator are complemented by a large island, pot filler, butler's pantry, extensive cabinetry and tons of storage. An inviting eat-in area easily accommodates a good-sized table, while the open living and dining rooms flow naturally into the kitchen, creating an ideal setting for both everyday living and entertaining. And there’s even more space where you might not expect it. The lower level offers a bonus family room and office, with a few additional steps leading to a bonus basement that provides tremendous flexibility for storage, hobbies, a workshop or additional recreational space. Outside, the corner setting delivers curb appeal and yard function. The generous, partially wooded, sloped lot offer the benefits of nearly ¾ acre without the upkeep of a typical property of this size. There is a fenced in area of the yard ideal for a dog or more. Three sheds provide plenty of room for gardening equipment, outdoor gear and more. The thoughtful extras continue with a whole-house generator, exterior flood lighting, natural gas grill hookups, and Ring doorbell. Neutral décor compliments the home's retro-style baths that are in pristine condition, reflecting the exceptional care that has gone into maintaining this property. There's even a laundry chute! To sum it up; a spacious, substantial and exceptionally cared-for home with Lower Merion Township's desirability—offering the room you want, the kitchen you've been looking for, and a setting that is truly special. Interior pics coming soon.
Coming soon 09/30
$1,229,000
558 Sprague Rd, Narberth, PA 19072
4beds
3,887sqft
Single Family Residence
Built in 1960
0.72 Acres Lot
$1,217,900 Zestimate®
$316/sqft
$-- HOA
What's special
- 9 days
- 684
- 75
Zillow last checked:
Listing updated:
Listed by:
Deborah Nye 610-202-1141,
HomeSmart Realty Advisors 2156041191
Source: Bright MLS,MLS#: PAMC2195054
Facts & features
Interior
Bedrooms & bathrooms
- Bedrooms: 4
- Bathrooms: 4
- Full bathrooms: 2
- 1/2 bathrooms: 2
- Main level bathrooms: 1
Rooms
- Room types: Living Room, Dining Room, Kitchen, Family Room, Basement, Laundry, Office
Basement
- Level: Lower
Dining room
- Level: Main
Family room
- Level: Lower
Kitchen
- Level: Main
Laundry
- Level: Main
Living room
- Level: Main
Office
- Level: Lower
Heating
- Hot Water, Baseboard, Radiator, Natural Gas
Cooling
- Central Air, Electric
Appliances
- Included: Gas Water Heater
- Laundry: Main Level, Laundry Room
Features
- Basement: Interior Entry,Finished
- Number of fireplaces: 1
Interior area
- Total structure area: 3,887
- Total interior livable area: 3,887 sqft
- Finished area above ground: 2,997
- Finished area below ground: 890
Property
Parking
- Total spaces: 6
- Parking features: Inside Entrance, Garage Faces Side, Built In, Attached, Driveway, On Street
- Attached garage spaces: 2
- Uncovered spaces: 4
Accessibility
- Accessibility features: None
Features
- Levels: Multi/Split,Three
- Stories: 3
- Patio & porch: Patio
- Exterior features: Barbecue, Lighting, Flood Lights
- Has private pool: Yes
- Pool features: Fenced, In Ground, Private
Lot
- Size: 0.72 Acres
Details
- Additional structures: Above Grade, Below Grade
- Parcel number: 400055444001
- Zoning: RESIDENTIAL
- Special conditions: Standard
Construction
Type & style
- Home type: SingleFamily
- Property subtype: Single Family Residence
Materials
- Masonry
- Foundation: Other
Condition
- Excellent
- New construction: No
- Year built: 1960
Utilities & green energy
- Electric: 200+ Amp Service
- Sewer: Public Sewer
- Water: Public
Community & HOA
Community
- Security: Security System
- Subdivision: Penn Valley
HOA
- Has HOA: No
Location
- Region: Narberth
- Municipality: LOWER MERION TWP
Financial & listing details
- Price per square foot: $316/sqft
- Tax assessed value: $337,200
- Annual tax amount: $15,940
- Date on market: 9/30/2026
- Listing agreement: Exclusive Right To Sell
- Inclusions: Kitchen Appliances, Extra Refrigerator, Extra Freezer, Washer & Dryer (3), All Included At No Monetary Value.
- Exclusions: Bbq Grills (actual Grills), Gas Hookups For Grills Stay.
- Ownership: Fee Simple
Estimated market value
$1,217,900
$1.08M - $1.38M
$5,837/mo
Price history
| Date | Event | Price |
|---|---|---|
| 1/11/2005 | Sold | $549,000$141/sqft |
Source: Public Record Report a problem | ||
Public tax history
| Year | Property taxes | Tax assessment |
|---|---|---|
| 2025 | $14,594 +5% | $337,200 |
| 2024 | $13,898 | $337,200 |
| 2023 | $13,898 +4.9% | $337,200 |
| 2022 | $13,245 +2.3% | $337,200 |
| 2021 | $12,944 +2.5% | $337,200 |
| 2020 | $12,628 +1.8% | $337,200 |
| 2019 | $12,405 +1.9% | $337,200 |
| 2018 | $12,178 +3.1% | $337,200 |
| 2017 | $11,817 +3.4% | $337,200 |
| 2016 | $11,424 +3.7% | $337,200 |
| 2015 | $11,018 +3% | $337,200 |
| 2014 | $10,698 +2.9% | $337,200 |
| 2013 | $10,395 +1.5% | $337,200 |
| 2012 | $10,241 +5.6% | $337,200 |
| 2011 | $9,700 +3.6% | $337,200 |
| 2010 | $9,367 +5.3% | $337,200 |
| 2009 | $8,896 +5% | $337,200 |
| 2008 | $8,469 +3% | -- |
| 2007 | $8,222 +17% | -- |
| 2006 | $7,026 +3.9% | -- |
| 2005 | $6,765 +6.1% | -- |
| 2004 | $6,374 +5.9% | -- |
| 2003 | $6,021 +9.4% | -- |
| 2002 | $5,504 +9.4% | -- |
| 2000 | $5,030 +4.6% | -- |
| 1999 | $4,810 | -- |
Find assessor info on the county website
Monthly payment
Est. payment
Payment breakdown
Explore the cost of this home by adjusting the details. Changes won't be saved.Climate risks
Neighborhood: 19072
Nearby schools
Schools provided by the listing agent
- Middle: Welsh Valley
- High: Harriton
- District: Lower Merion
Source: Bright MLS. This data may not be complete. We recommend contacting the local school district to confirm school assignments for this home.

Similar homes
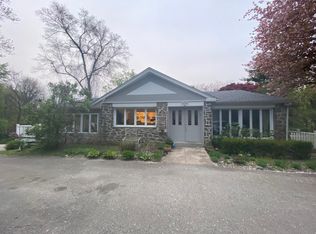
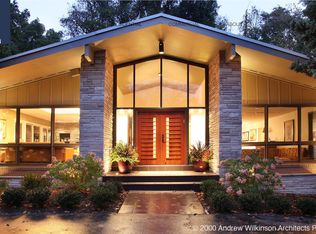
- $1,199,0004 bd4 ba3.7k sqft341 Sprague Rd, Penn Valley, PA 19072For Sale

 MLS ID #PAMC2190196, Sarah Hamilton Heller, BHHS Fox & Roach-Haverford. Bright MLS
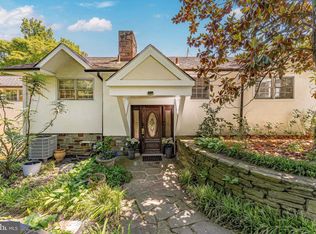
 - $1,300,0004 bd3 ba3k sqft1223 Hagys Ford Rd, Penn Valley, PA 19072For Sale
 MLS ID #PAMC2179778, Tom Toole III, RE/MAX Main Line-West Chester. Bright MLS
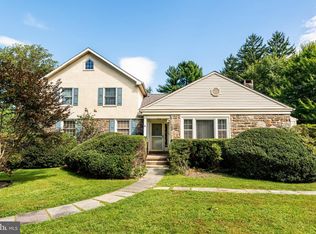
 - $1,500,0006 bd6 ba4.5k sqft211 Fairview Rd, Narberth, PA 19072For Sale
 MLS ID #PAMC2190174, Susan Ellis, BHHS Fox & Roach-Rosemont. Bright MLS
 - $995,0005 bd4 ba2.6k sqft300 Conshohocken State Rd, Penn Valley, PA 19072For Sale
 MLS ID #PAMC2193248, Damon Michels, KW Main Line - Narberth. Bright MLS
 - $850,0003 bd3 ba2.8k sqft1123 Hagys Ford Rd, Penn Valley, PA 19072For SaleMLS ID #PAMC2194502, Stephanie Ellis, Compass RE. Bright MLS
- $995,0005 bd4 ba4k sqft1119 Centennial Rd, Narberth, PA 19072For SaleMLS ID #PAMC2185502, Ainlay Dixon, BHHS Fox & Roach Wayne-Devon. Bright MLS
- $1,000,0005 bd4 ba4.1k sqft323 Hidden River Rd, Penn Valley, PA 19072For SaleMLS ID #PAMC2149772, Damon Michels, KW Main Line - Narberth. Bright MLS
- $1,300,0005 bd4 ba2.5k sqft104 Grayling Ave, Narberth, PA 19072For SaleMLS ID #PAMC2175996, Wendy Schwartz, Compass RE. Bright MLS
- $1,100,0005 bd4 ba3.2k sqft427 Cotswold Ln, Wynnewood, PA 19096For SaleMLS ID #PAMC2194968, Sebastian Jenkins, Compass RE. Bright MLS
- $1,200,0005 bd5 ba3.8k sqft100 Cherry Ln, Wynnewood, PA 19096For SaleMLS ID #PAMC2192500, Robin Gordon, BHHS Fox & Roach-Haverford. Bright MLS
- $970,0004 bd3 ba3.7k sqft1104 Gainsboro Rd, Bala Cynwyd, PA 19004For SaleMLS ID #PAMC2185794, Mr. Alex Wong, Realty Mark Associates. Bright MLS
- $1,220,0004 bd4 ba3.1k sqft618 W Kingsley St, Philadelphia, PA 19144New ConstructionMLS ID #PAPH2622106, Jeff City Block, Compass RE. Bright MLS
- $898,0006 bd3 ba2.2k sqft444 Haverford Ave, Narberth, PA 19072For SaleMLS ID #PAMC2192362, Monica Doyle, Keller Williams Main Line. Bright MLS
- $795,0005 bd3 ba2.8k sqft2311 Barren Hill Rd, Lafayette Hill, PA 19444For SaleMLS ID #PAMC2195512, Colin Good, Compass RE. Bright MLS
- $778,0004 bd3 ba2.5k sqft3 Hansen Ct, Narberth, PA 19072For SaleMLS ID #PAMC2194474, Boris Karasik, United Real Estate. Bright MLS
- $800,0003 bd4 ba3.2k sqft45 Llanfair Cir, Ardmore, PA 19003For SaleMLS ID #PAMC2191650, Melissa Walter, Compass RE. Bright MLS
- $1,395,0003 bd3 ba2.7k sqft815 Black Rock Rd, Gladwyne, PA 19035For SaleMLS ID #PAMC2192758, Lisa Yakulis, Kurfiss Sotheby's International Realty. Bright MLS
- $1,250,0003 bd4 ba2.4k sqft129 Rockland Ave, Narberth, PA 19072New ConstructionMLS ID #PAMC2191280, Noele Stinson, Coldwell Banker Realty. Bright MLS
- $899,9005 bd4 ba4.2k sqft219 Jefferson St, Bala Cynwyd, PA 19004For SaleMLS ID #PAMC2179758, Beth Samberg, Real of Pennsylvania. Bright MLS
