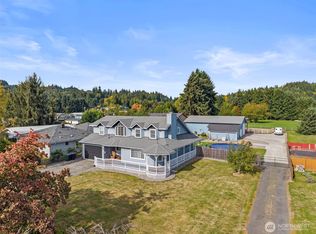
Automobile restoration enthusiast's dream shop: energy efficient, totally insulated 40 x 72, with half bath, 3-bays, sandblasting and painting booths with 2 compressors with 6 stations for air hookup. Additional 24 x 24 barn/shop for yard equipment or storage. 4.87 acres with a 3-bedroom, 2 1/2 bathrooms home with playroom above garage, family room, gas fireplace, dining room, kitchen with pantry, master with walk-in closet and soaking tub. Enclosed 40 x 80 garden area with an 8-ft tall fence, raised garden beds with a water system, and individual timers. Wired for a generator. Leave the city behind and retreat to this private setting.
Active
Listed by: Windermere Northwest Living • Venancio Gonzalez • 360-751-4001
$700,000
558 Spruce Creek Road, Longview, WA 98632
3beds
2,603sqft
Single Family Residence
Built in 1998
4.89 Acres Lot
$687,100 Zestimate®
$269/sqft
$-- HOA
What's special
- --
- on Zillow
- 389
- views
- 35
- saves
Zillow last checked:
Listing updated:
Listed by:
Venancio Gonzalez 360-751-4001 gonzalezq@windermere.com,
Windermere Northwest Living
Source: NWMLS as distributed by MLS GRID,MLS#: 2565621
Facts & features
Interior
Bedrooms & bathrooms
- Bedrooms: 3
- Bathrooms: 3
- Full bathrooms: 2
- 1/2 bathrooms: 1
- Main level bathrooms: 1
Primary bedroom
- Level: Second
Bedroom
- Level: Second
Bedroom
- Level: Second
Bathroom full
- Level: Second
Bathroom full
- Level: Second
Other
- Level: Main
Den office
- Level: Main
Dining room
- Level: Main
Entry hall
- Level: Main
Family room
- Level: Main
Kitchen with eating space
- Level: Main
Living room
- Level: Main
Rec room
- Level: Second
Utility room
- Level: Main
Heating
- Fireplace, Wall Furnace, Electric
Cooling
- None
Appliances
- Included: Refrigerator, Stove(s)/Range(s), Refrigerator(s)
Features
- Bath Off Primary, Dining Room
- Flooring: Ceramic Tile, Vinyl, Carpet
- Windows: Dbl Pane/Storm Window
- Basement: None
- Number of fireplaces: 1
- Fireplace features: Gas, Lower Level: 1, Fireplace
Interior area
- Total structure area: 2,603
- Total interior livable area: 2,603 sqft
Property
Parking
- Total spaces: 7
- Parking features: Attached Garage, Detached Garage
- Has attached garage: Yes
- Covered spaces: 7
Features
- Levels: Two
- Stories: 2
- Entry location: Main
- Patio & porch: Bath Off Primary, Dbl Pane/Storm Window, Dining Room, Fireplace, Wired for Generator
- Has view: Yes
- View description: Mountain(s)
Lot
- Size: 4.89 Acres
- Features: Paved, Outbuildings
- Topography: Level,Partial Slope
- Residential vegetation: Brush, Garden Space, Wooded
Details
- Parcel number: WO0804009
- Zoning: UZ0
- Zoning description: Jurisdiction: County
- Special conditions: Standard
- Other equipment: Wired for Generator
Construction
Type & style
- Home type: SingleFamily
- Architectural style: 2 Story
- Property subtype: Single Family Residence
Materials
- Metal/Vinyl
- Foundation: Poured Concrete
- Roof: Composition
Condition
- Very Good
- Year built: 1998
- Major remodel year: 1998
Utilities & green energy
- Electric: Company: Cowlitz PUD
- Sewer: Septic Tank, Company: Private
- Water: Individual Well, Company: Private
- Utilities for property: Century Link
Community & HOA
Community
- Subdivision: Longview
Location
- Region: Longview
Financial & listing details
- Price per square foot: $269/sqft
- Tax assessed value: $648,330
- Annual tax amount: $5,816
- Date on market: 8/7/2026
- Listing terms: Conventional,FHA,State Bond,USDA Loan,VA Loan
- Inclusions: Refrigerator(s), Stove(s)/Range(s)
Estimated market value
$687,100
$653,000 - $721,000
$3,184/mo
Price history
| Date | Event | Price |
|---|---|---|
| 8/7/2026 | Listed for sale | $700,000+204.3%$269/sqft |
Source:  NWMLS as distributed by MLS GRID #2565621 Report a problem NWMLS as distributed by MLS GRID #2565621 Report a problem | ||
| 2/27/2004 | Sold | $230,000$88/sqft |
Source: NWMLS as distributed by MLS GRID #23120730 Report a problem | ||
Public tax history
| Year | Property taxes | Tax assessment |
|---|---|---|
| 2025 | $5,816 +0.5% | $648,330 +3.5% |
| 2024 | $5,788 +1.5% | $626,230 +0.7% |
| 2023 | $5,703 +8.1% | $621,760 +5.6% |
| 2022 | $5,277 | $588,640 +13.5% |
| 2021 | $5,277 +7.4% | $518,410 +16.2% |
| 2020 | $4,913 +22.9% | $445,980 +17.9% |
| 2019 | $3,997 +3.7% | $378,243 +6.7% |
| 2018 | $3,854 -8.8% | $354,640 +10.2% |
| 2017 | $4,224 +30.8% | $321,920 +13.8% |
| 2016 | $3,229 | $282,850 +7.1% |
| 2015 | $3,229 -7% | $264,170 +2.2% |
| 2013 | $3,474 | $258,450 -3.4% |
| 2011 | -- | $267,480 -6.7% |
| 2010 | -- | $286,720 +32.2% |
| 2006 | -- | $216,900 +21.5% |
| 2005 | -- | $178,500 |
Find assessor info on the county website
Monthly payment
Est. payment
Payment breakdown
Explore the cost of this home by adjusting the details. Changes won't be saved.Climate risks
Neighborhood: 98632
Nearby schools
Schools provided by the listing agent
- Elementary: Robert Gray Elem
- Middle: Mt Solo Mid
- High: Mark Morris High
Source: NWMLS as distributed by MLS GRID. This data may not be complete. We recommend contacting the local school district to confirm school assignments for this home.
Similar homes
- $675,0004 bd2 ba2.3k sqft937 Germany Creek, Longview, WA 98632Active
 MLS ID #2550005, Thomas Johnson. NWMLS as distributed by MLS GRID
 - $589,9004 bd4 ba3k sqft130 Mosswood Lane, Longview, WA 98632Active
 MLS ID #2594090, Sheri Evald. NWMLS as distributed by MLS GRID
 - $619,9004 bd2 ba2.6k sqft4714 Pine Street, Longview, WA 98632Active
 MLS ID #2590507, Sharon Leppert. NWMLS as distributed by MLS GRID
 - $950,0003 bd3 ba2.4k sqft347 Ferncrest Road, Longview, WA 98632Active
 MLS ID #2565812, Melissa Erickson. NWMLS as distributed by MLS GRID
 - $779,0004 bd3 ba2.3k sqft75442 Fern Hill Rd, Rainier, OR 97048Active
 MLS ID #499936545, Robert Bochsler, eXp Realty, LLC. RMLS (OR)
