MOVE-IN READY AND TASTEFULLY UPDATED! Located within the desirable gated section of Brenford in Oakstead, this beautifully updated 4-bedroom, 2-bath, 2-car garage home offers a desirable split-bedroom floor plan, abundant natural light, and a peaceful CONSERVATION SETTING. The thoughtfully designed layout provides both functionality and privacy, with spacious living areas that are perfect for both everyday living and entertaining.The kitchen has been tastefully refreshed with NEW COUNTERTOPS and BACKSPLASH, along with a NEW MICROWAVE, DISHWASHER, and KITCHEN FAUCET. A REVERSE OSMOSIS WATER FILTRATION SYSTEM at the kitchen sink and whole-home WATER SOFTENER add even more convenience. The spacious primary suite features a VAULTED CEILING, a WALK-IN CLOSET, and a sliding glass door that fills the room with natural light and provides direct access to the screen-enclosed lanai. The beautifully remodeled primary bathroom features NEW VANITIES and an UPDATED SHOWER, creating a fresh and inviting retreat. Step outside to enjoy the pavered, screen-enclosed lanai with a covered area, overlooking the FULLY FENCED backyard and beautiful conservation area. This peaceful outdoor space is ideal for morning coffee, relaxing evenings, or entertaining family and friends while enjoying the serene views. Oakstead Amenities Include: Large community swimming pool with lap lanes, children’s pool with zero entry, soccer field, sand volleyball court, two tennis courts, basketball courts, covered playground, sports fields, and Over 2,000 acres of preserved land, lakes and nature trails. Low HOA fee of $70/month, Don't miss the opportunity to make this beautifully updated Oakstead home your own!
For sale
$480,000
19707 ELLENDALE DRIVE, LAND O LAKES, FL 34638
4beds
2,108sqft
Single Family Residence
Built in 2002
0.28 Acres Lot
$467,500 Zestimate®
$228/sqft
$70/mo HOA
What's special
- 3 days |
- 491 |
- 54 |
Likely to sell faster than
Zillow last checked:
Listing updated:
Listed by:
Jessica Magrill 813-416-5918,
KELLER WILLIAMS TAMPA PROPERTIES 813-264-7754
Source: Stellar MLS,MLS#: TB8534168 Originating MLS: Suncoast Tampa
Originating MLS: Suncoast Tampa
Facts & features
Interior
Bedrooms & bathrooms
- Bedrooms: 4
- Bathrooms: 2
- Full bathrooms: 2
Rooms
- Room types: Family Room, Dining Room, Living Room, Utility Room
Primary bedroom
- Features: Walk-In Closet(s)
- Level: First
- Area: 220.32 Square Feet
- Dimensions: 14.4x15.3
Bedroom 2
- Features: Ceiling Fan(s), Storage Closet
- Level: First
- Area: 135 Square Feet
- Dimensions: 13.5x10
Bedroom 3
- Features: Ceiling Fan(s), Storage Closet
- Level: First
- Area: 221.68 Square Feet
- Dimensions: 16.3x13.6
Bedroom 4
- Features: Ceiling Fan(s), Storage Closet
- Level: First
- Area: 123 Square Feet
- Dimensions: 10x12.3
Dinette
- Level: First
- Area: 47.64 Square Feet
- Dimensions: 7.11x6.7
Dining room
- Level: First
- Area: 160.46 Square Feet
- Dimensions: 14.2x11.3
Family room
- Level: First
- Area: 300.33 Square Feet
- Dimensions: 21.3x14.1
Kitchen
- Features: Pantry
- Level: First
- Area: 159.82 Square Feet
- Dimensions: 12.2x13.1
Living room
- Features: Ceiling Fan(s)
- Level: First
- Area: 180.34 Square Feet
- Dimensions: 14.2x12.7
Heating
- Central, Electric
Cooling
- Central Air
Appliances
- Included: Dishwasher, Dryer, Kitchen Reverse Osmosis System, Microwave, Range, Refrigerator, Washer, Water Softener
- Laundry: Inside
Features
- Ceiling Fan(s), Eating Space In Kitchen, High Ceilings, Living Room/Dining Room Combo, Open Floorplan, Split Bedroom, Walk-In Closet(s)
- Flooring: Luxury Vinyl, Tile
- Doors: Sliding Doors
- Has fireplace: No
Interior area
- Total structure area: 2,645
- Total interior livable area: 2,108 sqft
Property
Parking
- Total spaces: 2
- Parking features: Driveway, Garage Door Opener
- Attached garage spaces: 2
- Has uncovered spaces: Yes
Features
- Levels: One
- Stories: 1
- Patio & porch: Covered, Rear Porch, Screened
- Exterior features: Irrigation System, Sidewalk
- Fencing: Fenced
- Has view: Yes
- View description: Trees/Woods
Lot
- Size: 0.28 Acres
- Features: Conservation Area
- Residential vegetation: Mature Landscaping, Trees/Landscaped, Wooded
Details
- Parcel number: 2226180020010000240
- Zoning: MPUD
- Special conditions: None
Construction
Type & style
- Home type: SingleFamily
- Architectural style: Contemporary
- Property subtype: Single Family Residence
Materials
- Block, Concrete, Stucco
- Foundation: Slab
- Roof: Shingle
Condition
- Completed
- New construction: No
- Year built: 2002
Utilities & green energy
- Sewer: Public Sewer
- Water: Public
- Utilities for property: BB/HS Internet Available, Cable Available
Community & HOA
Community
- Features: Deed Restrictions, Gated Community - No Guard, Sidewalks
- Pet fee: $0 monthly
- Subdivision: OAKSTEAD PRCL 10
HOA
- Has HOA: Yes
- Amenities included: Basketball Court, Clubhouse, Fitness Center, Pickleball Court(s), Playground, Tennis Court(s)
- Services included: Community Pool, Manager
- HOA fee: $70 monthly
- HOA name: Greenacre Properties/Rebekah Anderson
- HOA phone: 813-936-4111
Location
- Region: Land O Lakes
Financial & listing details
- Price per square foot: $228/sqft
- Tax assessed value: $381,600
- Annual tax amount: $7,620
- Date on market: 8/12/2026
- Cumulative days on market: 4 days
- Listing terms: Cash,Conventional,FHA,VA Loan
- Ownership: Fee Simple
- Total actual rent: 0
- Road surface type: Paved
Estimated market value
$467,500
$444,000 - $491,000
$2,572/mo
Price history
| Date | Event | Price |
|---|---|---|
| 8/12/2026 | Listed for sale | $480,000-4%$228/sqft |
Source:  Stellar MLS #TB8534168 Report a problem Stellar MLS #TB8534168 Report a problem | ||
| 4/5/2022 | Sold | $500,000+11.1%$237/sqft |
Source: Public Record Report a problem | ||
| 3/17/2022 | Pending sale | $450,000$213/sqft |
Source: Stellar MLS #T3360754 Report a problem | ||
| 3/15/2022 | Listed for sale | $450,000+49%$213/sqft |
Source: Stellar MLS #T3360754 Report a problem | ||
| 5/18/2006 | Sold | $302,000$143/sqft |
Source: Public Record Report a problem | ||
Public tax history
| Year | Property taxes | Tax assessment |
|---|---|---|
| 2025 | $7,621 -2.8% | $381,600 -2.7% |
| 2024 | $7,844 +2.9% | $392,190 +3.9% |
| 2023 | $7,623 +99.6% | $377,563 +15.9% |
| 2022 | $3,819 +1.3% | $325,793 +103.2% |
| 2021 | $3,771 +1% | $160,340 +1.4% |
| 2020 | $3,733 +3.6% | $158,130 +2.3% |
| 2019 | $3,602 | $154,580 +1.9% |
| 2018 | $3,602 +1.2% | $151,698 |
| 2017 | $3,559 +0.3% | $151,698 +4.2% |
| 2016 | $3,547 +1.1% | $145,522 +0.7% |
| 2015 | $3,509 +1.6% | $144,510 -8.8% |
| 2014 | $3,454 | $158,374 +7.5% |
| 2013 | -- | $147,310 +6.1% |
| 2012 | -- | $138,883 -5.4% |
| 2011 | -- | $146,828 -2.3% |
| 2010 | -- | $150,218 -16.6% |
| 2009 | -- | $180,126 -20.5% |
| 2008 | -- | $226,436 -6.3% |
| 2007 | -- | $241,712 +11.5% |
| 2006 | -- | $216,702 +31.6% |
| 2005 | -- | $164,729 +6.6% |
| 2004 | -- | $154,536 +5.1% |
| 2003 | -- | $146,975 +412.1% |
| 2002 | -- | $28,698 |
Find assessor info on the county website
Monthly payment
Est. payment
Payment breakdown
Explore the cost of this home by adjusting the details. Changes won't be saved.Climate risks
Neighborhood: Oakstead
Nearby schools
GreatSchools rating
- 7/10Oakstead Elementary SchoolGrades: PK-5Distance: 0.3 mi
- 7/10Charles S. Rushe Middle SchoolGrades: 6-8Distance: 1.1 mi
- 7/10Sunlake High SchoolGrades: 9-12Distance: 1.3 mi
Schools provided by the listing agent
- Elementary: Oakstead Elementary-PO
- Middle: Charles S. Rushe Middle-PO
- High: Sunlake High School-PO
Source: Stellar MLS. This data may not be complete. We recommend contacting the local school district to confirm school assignments for this home.
- $447,0004 bd3 ba2.2k sqft19713 Ellendale Dr, Land O Lakes, FL 34638Sold

- $454,5004 bd3 ba2.2k sqft19713R Ellendale Dr, Land O Lakes, FL 34638Off Market

- $464,7004 bd2 ba2.4k sqft19701 Ellendale Dr, Land O Lakes, FL 34638Off Market
- $454,0003 bd2 ba2k sqft19719 Ellendale Dr, Land O Lakes, FL 34638Sold
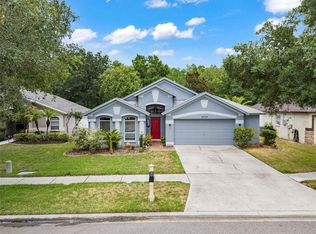
- $470,7004 bd2 ba2k sqft19653 Ellendale Dr, Land O Lakes, FL 34638Off Market
- $428,300-- bd2 ba2.1k sqft19737 Ellendale Dr, Land O Lakes, FL 34638Off Market
- $425,100-- bd2 ba2k sqft19725 Ellendale Dr, Land O Lakes, FL 34638Off Market
- $447,3005 bd3 ba2.4k sqft19712 Ellendale Dr, Land O Lakes, FL 34638Off Market
A local agent can set up tours, give advice and negotiate with sellers.
Similar homes
- $479,0005 bd2 ba2.4k sqft4422 HAVELOCKE DRIVE, LAND O LAKES, FL 34638For Sale

 MLS ID #TB8528701, Brandon Anderson, FUTURE HOME REALTY INC. Stellar MLS
 - $529,0004 bd3 ba2.5k sqft3558 BRACKNELL COURT, LAND O LAKES, FL 34638For Sale
 MLS ID #TB8533921, Warren Ring, RE/MAX ALLIANCE GROUP. Stellar MLS
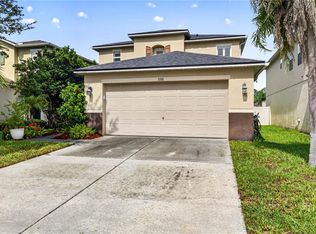
 - $500,0004 bd3 ba2.6k sqft3351 LINTOWER DRIVE, LAND O LAKES, FL 34638For Sale
 MLS ID #W7888224, William Labbancz, SAILWINDS REALTY. Stellar MLS
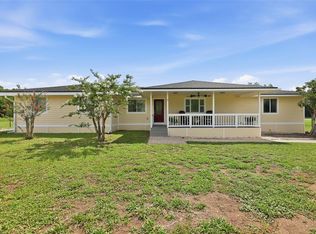
 - $480,0003 bd3 ba1.4k sqft4700 TOWER ROAD, LAND O LAKES, FL 34638For Sale
 MLS ID #TB8527825, Jillianne Graham, COVENANT REALTY. Stellar MLS
 - $524,9004 bd2 ba1.9k sqft20744 ORCHARDTOWN DRIVE, LAND O LAKES, FL 34638For SaleMLS ID #TB8520727, Tanner Tillung, EXP REALTY LLC. Stellar MLS
- $469,9005 bd3 ba2.2k sqft3219 GIANNA WAY, LAND O LAKES, FL 34638For SaleMLS ID #TB8522614, Becky Billeci, IMPACT REALTY TAMPA BAY. Stellar MLS
- $423,9003 bd2 ba1.5k sqft3154 DOWNAN POINT DRIVE, LAND O LAKES, FL 34638For SaleMLS ID #O6432335, Candace Garber, TRUDEALS REALTY CORP. Stellar MLS
- $499,0004 bd2 ba2.5k sqft20835 RIVERFOREST DRIVE, LAND O LAKES, FL 34638For SaleMLS ID #TB8479415, Nick Pollina, EXP REALTY LLC. Stellar MLS
- $450,0004 bd3 ba2.1k sqft3036 GIANNA WAY, LAND O LAKES, FL 34638For SaleMLS ID #TB8496738, Kelli Azeman, SERHANT. Stellar MLS
- $424,9904 bd2 ba2k sqft3247 DUNSTABLE DRIVE, LAND O LAKES, FL 34638For SaleMLS ID #TB8532735, Yza Perez, THE ELITE REALTY EXPERIENCE. Stellar MLS
- $337,0003 bd2 ba1.7k sqft19320 HASKELL PLACE, LAND O LAKES, FL 34638For SaleMLS ID #TB8535355, Isel Agliata, DALTON WADE INC. Stellar MLS
- $650,0004 bd3 ba2.5k sqft3708 MARBURY COURT, LAND O LAKES, FL 34638For SaleMLS ID #TB8524737, Michele Strong, ENGEL & VOLKERS BELLEAIR. Stellar MLS
- $625,0004 bd3 ba2.7k sqft17989 FRAME BEND, LAND O LAKES, FL 34638For SaleMLS ID #TB8538296, Tom Mucario, MARK SPAIN REAL ESTATE. Stellar MLS
- $450,0005 bd3 ba2.2k sqft3037 DOWNAN POINT DRIVE, LAND O LAKES, FL 34638For SaleMLS ID #TB8490089, Rachael Leopold Garnett, ALIGN RIGHT REALTY CARROLLWOOD. Stellar MLS
- $399,9003 bd2 ba1.5k sqft3233 DOWNAN POINT DRIVE, LAND O LAKES, FL 34638For SaleMLS ID #TB8536577, Nhi Emily Tran, CHARLES RUTENBERG REALTY INC. Stellar MLS
- $660,0004 bd3 ba2.5k sqft3511 BALLASTONE DRIVE, LAND O LAKES, FL 34638For SaleMLS ID #TB8477020, Sheila Sorensen, CHARLES RUTENBERG REALTY INC. Stellar MLS
- $499,9003 bd3 ba2.1k sqft19219 LEONARD ROAD, LUTZ, FL 33558For SaleMLS ID #TB8538055, Jimmy Cosentino, BHHS FLORIDA PROPERTIES GROUP. Stellar MLS
- $424,9003 bd2 ba2.1k sqft20952 LITTLE MAGENS LOOP, LUTZ, FL 33558For SaleMLS ID #W7888267, Jill Reid, EXCEPTIONAL REAL ESTATE. Stellar MLS
- $499,9994 bd3 ba2.1k sqft18056 AERO AVENUE, LAND O LAKES, FL 34638For SaleMLS ID #TB8479436, Chad Leonberg, EXP REALTY LLC. Stellar MLS
- $390,0004 bd2 ba1.8k sqft3610 BENERAID STREET, LAND O LAKES, FL 34638For SaleMLS ID #C7527260, Raul Pino, SOVEREIGN REAL ESTATE GROUP. Stellar MLS
