Welcome to this beautifully updated 3-bedroom, 2-bath, 2-car garage home in the desirable gated community of Key Vista! Thoughtfully updated and move-in ready, this home features luxury vinyl plank flooring, fresh paint, modern lighting and ceiling fans, and beautifully updated bathrooms. The spacious kitchen offers abundant cabinetry and counter space and flows into comfortable living and dining areas ideal for everyday living and entertaining. Step outside to the screened lanai and enjoy the fully fenced backyard with vinyl privacy fencing—perfect for relaxing, pets, or outdoor gatherings. Recent improvements include a new water heater, along with numerous updates throughout the home. For added peace of mind, the property is located in Flood Zone X and sustained no damage from Hurricanes Helene or Milton. Key Vista offers an impressive array of amenities, including a clubhouse, fitness center, resort-style pool, tennis and pickleball courts, playground, and more. Enjoy an outstanding Florida lifestyle with Anclote Nature Park, Anclote Beach, and the community recreation center nearby, plus convenient access to boating, fishing, shopping, dining, and the Gulf Coast. No annual CDD fee. With its extensive updates, gated-community amenities, and exceptional location near the water, this Key Vista home is ready for its next owner!
Coming soon
$375,000
2638 BIG PINE DRIVE, HOLIDAY, FL 34691
3beds
1,428sqft
Single Family Residence
Built in 2001
6,000 Square Feet Lot
$319,600 Zestimate®
$263/sqft
$165/mo HOA
What's special
- 1 day |
- 81 |
- 4 |
Zillow last checked:
Listing updated:
Listed by:
Monica Karcz, PA 813-728-1400,
REDFIN CORPORATION 617-458-2883
Source: Stellar MLS,MLS#: TB8538169 Originating MLS: Suncoast Tampa
Originating MLS: Suncoast Tampa
Facts & features
Interior
Bedrooms & bathrooms
- Bedrooms: 3
- Bathrooms: 2
- Full bathrooms: 2
Rooms
- Room types: Utility Room
Primary bedroom
- Features: Dual Sinks, En Suite Bathroom, Tub With Shower, Walk-In Closet(s)
- Level: First
Kitchen
- Features: Breakfast Bar, Pantry
- Level: First
Living room
- Features: Ceiling Fan(s)
- Level: First
Heating
- Electric
Cooling
- Central Air
Appliances
- Included: Dishwasher, Disposal, Electric Water Heater, Ice Maker, Microwave, Range, Refrigerator
- Laundry: Inside, Laundry Room
Features
- Ceiling Fan(s), Eating Space In Kitchen, High Ceilings, Kitchen/Family Room Combo, Open Floorplan, Primary Bedroom Main Floor, Solid Surface Counters, Thermostat, Walk-In Closet(s)
- Flooring: Luxury Vinyl
- Doors: Sliding Doors
- Has fireplace: No
Interior area
- Total structure area: 1,942
- Total interior livable area: 1,428 sqft
Property
Parking
- Total spaces: 2
- Parking features: Covered, Driveway, Garage Door Opener
- Attached garage spaces: 2
- Has uncovered spaces: Yes
Features
- Levels: One
- Stories: 1
- Patio & porch: Front Porch, Patio, Rear Porch, Screened
- Exterior features: Irrigation System, Lighting, Permeable Paving, Private Entrance, Private Mailbox, Private Yard, Rain Gutters
- Fencing: Fenced,Vinyl
- Has view: Yes
- View description: Trees/Woods
Lot
- Size: 6,000 Square Feet
- Features: Landscaped
- Residential vegetation: Trees/Landscaped
Details
- Parcel number: 1526260030000005110
- Zoning: MPUD
- Special conditions: None
Construction
Type & style
- Home type: SingleFamily
- Property subtype: Single Family Residence
Materials
- Block
- Foundation: Slab
- Roof: Shingle
Condition
- New construction: No
- Year built: 2001
Utilities & green energy
- Sewer: Public Sewer
- Water: Public
- Utilities for property: Electricity Connected, Public, Sewer Connected, Street Lights, Underground Utilities, Water Connected
Community & HOA
Community
- Features: Community Mailbox, Deed Restrictions, Fitness Center, Gated Community - No Guard, Park, Pool, Tennis Court(s)
- Security: Gated Community, Security Fencing/Lighting/Alarms
- Pet fee: $0 monthly
- Subdivision: KEY VISTA PH 02
HOA
- Has HOA: Yes
- Amenities included: Clubhouse, Fitness Center, Park, Pickleball Court(s), Playground, Pool, Recreation Facilities, Spa/Hot Tub, Tennis Court(s)
- Services included: Cable TV, Common Area Taxes, Community Pool, Recreational Facilities
- HOA fee: $165 monthly
- HOA name: Leland Managment/Gaby Arroyo
- HOA phone: 727-943-0295
- Second HOA name: Westward360
- Second HOA phone: 813-374-2363
Location
- Region: Holiday
Financial & listing details
- Price per square foot: $263/sqft
- Tax assessed value: $281,351
- Annual tax amount: $4,388
- Date on market: 8/13/2026
- Listing terms: Cash,Conventional,FHA,VA Loan
- Ownership: Fee Simple
- Total actual rent: 0
- Electric utility on property: Yes
- Road surface type: Paved
Estimated market value
$319,600
$304,000 - $336,000
$2,246/mo
Price history
| Date | Event | Price |
|---|---|---|
| 7/12/2024 | Listing removed | $255,000+2%$179/sqft |
Source:  Stellar MLS #T3298957 Report a problem Stellar MLS #T3298957 Report a problem | ||
| 6/30/2021 | Sold | $250,000-2%$175/sqft |
Source: Public Record Report a problem | ||
| 4/20/2021 | Pending sale | $255,000$179/sqft |
Source:  RE/MAX International #T3298957 Report a problem RE/MAX International #T3298957 Report a problem | ||
| 4/14/2021 | Price change | $255,000+4.1%$179/sqft |
Source: RE/MAX International #T3298957 Report a problem | ||
| 4/5/2021 | Pending sale | $245,000$172/sqft |
Source: Stellar MLS #T3298957 Report a problem | ||
| 4/1/2021 | Listed for sale | $245,000$172/sqft |
Source: Stellar MLS #T3298957 Report a problem | ||
| 3/24/2021 | Listing removed | -- |
Source: Owner Report a problem | ||
| 3/2/2017 | Listing removed | $1,375$1/sqft |
Source: Owner Report a problem | ||
| 2/8/2017 | Price change | $1,375-1.8%$1/sqft |
Source: Owner Report a problem | ||
| 1/31/2017 | Listed for rent | $1,400+8.1%$1/sqft |
Source: Owner Report a problem | ||
| 2/8/2015 | Listing removed | $1,295$1/sqft |
Source: Owner Report a problem | ||
| 12/22/2011 | Listed for rent | $1,295$1/sqft |
Source: RealRentals.com Report a problem | ||
Public tax history
| Year | Property taxes | Tax assessment |
|---|---|---|
| 2025 | $4,389 +1.8% | $281,351 +2.3% |
| 2024 | $4,312 +3.7% | $274,990 +4.4% |
| 2023 | $4,157 +4.8% | $263,405 +14.5% |
| 2022 | $3,967 +26.2% | $229,986 +29.9% |
| 2021 | $3,144 +5% | $177,086 +5.5% |
| 2020 | $2,993 +2.5% | $167,929 +3.6% |
| 2019 | $2,921 | $162,114 +6.6% |
| 2018 | $2,921 +6.2% | $152,137 +10.9% |
| 2017 | $2,751 +7.3% | $137,235 +3.5% |
| 2016 | $2,565 +6.8% | $132,650 +3.6% |
| 2015 | $2,401 +8.3% | $128,085 +3.3% |
| 2014 | $2,218 | $123,945 +21.7% |
| 2013 | -- | $101,858 +0.6% |
| 2012 | -- | $101,274 -3.9% |
| 2011 | -- | $105,332 -1% |
| 2010 | -- | $106,365 -9.2% |
| 2009 | -- | $117,121 -27.4% |
| 2008 | -- | $161,368 -12.2% |
| 2007 | -- | $183,836 +9.2% |
| 2006 | -- | $168,336 +22.2% |
| 2005 | -- | $137,795 +18.4% |
| 2004 | -- | $116,378 +4.4% |
| 2003 | -- | $111,439 +2.2% |
| 2002 | -- | $109,029 |
Find assessor info on the county website
Monthly payment
Est. payment
Payment breakdown
Explore the cost of this home by adjusting the details. Changes won't be saved.Climate risks
Neighborhood: Key Vista
Nearby schools
GreatSchools rating
- 5/10Gulf Trace Elementary SchoolGrades: PK-5Distance: 0.6 mi
- 3/10Paul R. Smith Middle SchoolGrades: 6-8Distance: 1.4 mi
- 3/10Anclote High SchoolGrades: 9-12Distance: 1.2 mi
Schools provided by the listing agent
- Elementary: Gulf Trace Elementary
- Middle: Paul R. Smith Middle-PO
- High: Anclote High-PO
Source: Stellar MLS. This data may not be complete. We recommend contacting the local school district to confirm school assignments for this home.
- $385,9003 bd2 ba1.7k sqft2644 Big Pine Dr, Holiday, FL 34691Off Market
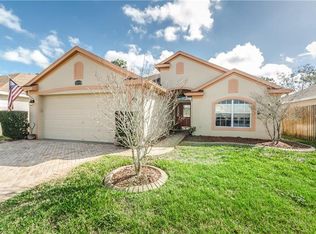
- $419,7003 bd2 ba1.7k sqft2630 Big Pine Dr, Holiday, FL 34691Off Market
- $344,200-- bd2 ba1.4k sqft2648 Big Pine Dr, Holiday, FL 34691Off Market
- $376,5003 bd2 ba1.5k sqft2624 Big Pine Dr, Holiday, FL 34691Off Market
- $344,9003 bd2 ba1.7k sqft2520 Arrowpointe Dr, Holiday, FL 34691Off Market
- $362,8003 bd2 ba1.7k sqft2652 Big Pine Dr, Holiday, FL 34691Off Market
- $397,500-- bd2 ba2k sqft2635 Big Pine Dr, Holiday, FL 34691Off Market
- $383,0003 bd2 ba2k sqft2641 Big Pine Dr, Holiday, FL 34691Sold
A local agent can set up tours, give advice and negotiate with sellers.
A local lender can help you make sure your offer is ready when you are.
Similar homes
- $350,0003 bd2 ba1.8k sqft2542 SANDY HILL COURT, HOLIDAY, FL 34691For Sale
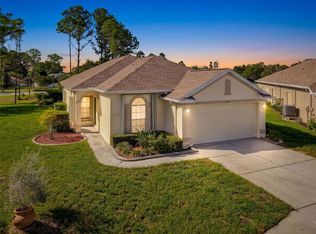
 MLS ID #TB8530935, Magdalena Paszkowski, HOMEFRONT REALTY. Stellar MLS
 - $359,9003 bd2 ba1.8k sqft2815 WOOD POINTE DRIVE, HOLIDAY, FL 34691For Sale
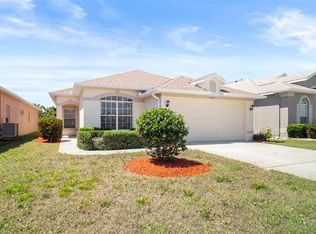 MLS ID #TB8499477, Barbara Ann Grady, PA, CHARLES RUTENBERG REALTY INC. Stellar MLS
 - $410,0003 bd2 ba1.5k sqft2700 SIERRA VISTA WAY, HOLIDAY, FL 34691For Sale
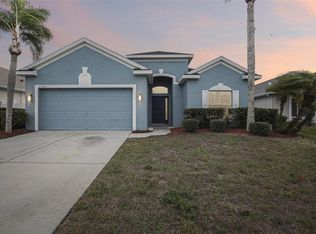 MLS ID #TB8463581, Maria Gallace Gerelus, LUXURY & BEACH REALTY INC. Stellar MLS
 - $350,0003 bd2 ba1.7k sqft3417 Hoover DR, HOLIDAY, FL 34691For Sale

 MLS ID #226028632, Nick Ummarino, Realty One Group MVP. SWFLMLS
 - $289,9003 bd2 ba1.1k sqft1440 NORMANDY BOULEVARD, HOLIDAY, FL 34691For SaleMLS ID #TB8538590, Kyle Gruber, AGILE GROUP REALTY. Stellar MLS
- $250,0003 bd2 ba1.4k sqft3226 FAIRMOUNT DRIVE, HOLIDAY, FL 34691For SaleMLS ID #TB8492456, Jeffrey Borham, PA, EXP REALTY LLC. Stellar MLS
- $345,9002 bd2 ba1.5k sqft2514 SANDY HILL COURT, HOLIDAY, FL 34691For SaleMLS ID #TB8439068, Shawn Miller, PREMIER REALTY. Stellar MLS
- $244,9002 bd2 ba1.3k sqft3416 CHAUNCY ROAD, HOLIDAY, FL 34691For SaleMLS ID #W7888605, Nicholas Vavoulis, RE/MAX MARKETING SPECIALISTS. Stellar MLS
- $--2 bd1 ba920 sqft3518 Chauncy Rd, Holiday, FL 34691AuctionAuction.com 2
- $359,9003 bd3 ba1.4k sqft3645 OVERLAND, HOLIDAY, FL 34691For SaleMLS ID #TB8516673, Taylor Sparling, SELECT PROPERTIES INC. Stellar MLS
- $265,0002 bd2 ba864 sqft2603 SOCIETY DRIVE, HOLIDAY, FL 34691For SaleMLS ID #TB8537846, Nicholas Shoemaker, INSPIRED REALTY, LLC. Stellar MLS
- $325,0002 bd2 ba1.8k sqft2529 SAN LUIS ROAD, HOLIDAY, FL 34691For SaleMLS ID #W7884683, Kimberly Lavin, FUTURE HOME REALTY. Stellar MLS
- $200,0002 bd2 ba988 sqft3246 BROOKFIELD DRIVE, HOLIDAY, FL 34691For SaleMLS ID #W7888607, Abigail Jonas, GULF COAST EXECUTIVE REALTY. Stellar MLS
- $320,0003 bd2 ba1.3k sqft2619 ALBION STREET, HOLIDAY, FL 34691For SaleMLS ID #TB8532928, Dominic Hand, FUTURE HOME REALTY INC. Stellar MLS
- $305,0004 bd3 ba1.5k sqft3424 TRUMAN DRIVE, HOLIDAY, FL 34691For SaleMLS ID #TB8531955, Diana Caycedo, FUTURE HOME REALTY INC. Stellar MLS
- $209,9002 bd2 ba1k sqft3302 ROCK ROYAL DRIVE, HOLIDAY, FL 34691For SaleMLS ID #O6433449, Noah Seitchik, THE AGENCY FL. Stellar MLS
- $330,0002 bd2 ba1.7k sqft3114 SUMMERVALE DRIVE, HOLIDAY, FL 34691For SaleMLS ID #W7886624, Jennifer Tobey, PA, RE/MAX CHAMPIONS. Stellar MLS
- $450,0004 bd2 ba1.8k sqft3022 JACKSON DRIVE, HOLIDAY, FL 34691For SaleMLS ID #TB8487847, William Perez, LPT REALTY, LLC. Stellar MLS
- $290,0003 bd2 ba1.3k sqft3411 UMBER ROAD, HOLIDAY, FL 34691For SaleMLS ID #TB8529497, Michael Eddings, MARK SPAIN REAL ESTATE. Stellar MLS
- $449,0005 bd3 ba2.1k sqft3549 ROCKAWAY DRIVE, HOLIDAY, FL 34691For SaleMLS ID #TB8518453, Jocelyn Carbonelli, VANDERLEELIE & ASSOC.RE ESTATE. Stellar MLS
