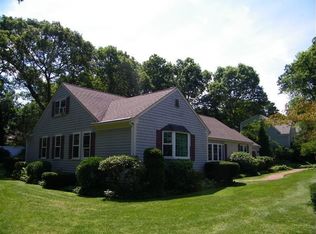

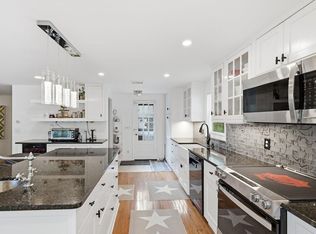
Looking for a year-round home or Cape Cod getaway? Nestled on a quiet Centerville cul-de-sac, this well-maintained home offers privacy, comfort, and convenience close to beaches, shopping, restaurants, golf, and village amenities. The home features 3 spacious bedrooms, including a first-floor primary suite with Brazilian cherry flooring and a renovated private bath with walk-in shower. Upstairs are two front-to-back bedrooms with hardwood floors, dormered ceilings, and a full bath. The kitchen offers granite countertops, center island, warm cabinetry, and a new stove, opening to the family room for easy living. A front-to-back living room includes hardwood floors, built-ins, and a wood-burning fireplace, while the formal dining room opens to the deck and backyard. The finished basement provides bonus space with a game room and new carpeting. Outside, enjoy an in-ground pool with patio surround, outdoor shower, and pool house. Additional features include central air, replacement windows, updated roof, and generator hook-up. Being offered fully furnished with seller exclusions. Excluded personal property to be identified prior to sale. Great Home!
For sale
$849,000
14 Oxner Road, Centerville, MA 02632
3beds
2,001sqft
Single Family Residence
Built in 1977
0.35 Acres Lot
$821,600 Zestimate®
$424/sqft
$-- HOA
What's special
Wood-burning fireplaceCentral airOutdoor showerReplacement windowsPool houseNew stoveHardwood floors
- 2 days |
- 812 |
- 70 |
Zillow last checked:
Listing updated:
Listed by:
Linda Walsh 508-560-9917,
Today Real Estate
Source: CCIMLS,MLS#: 22602855
Facts & features
Interior
Bedrooms & bathrooms
- Bedrooms: 3
- Bathrooms: 3
- Full bathrooms: 2
- 1/2 bathrooms: 1
Heating
- Hot Water
Cooling
- Central Air
Appliances
- Included: Gas Water Heater
Features
- Flooring: Hardwood, Tile
- Basement: Bulkhead Access,Interior Entry,Full,Finished
- Number of fireplaces: 1
Interior area
- Total structure area: 2,001
- Total interior livable area: 2,001 sqft
Property
Parking
- Total spaces: 3
- Parking features: Garage
- Garage spaces: 1
Features
- Stories: 2
- Exterior features: Outdoor Shower
- Has private pool: Yes
- Pool features: In Ground, Vinyl
- Fencing: Fenced
Lot
- Size: 0.35 Acres
- Features: Cul-De-Sac
Details
- Additional structures: Pool House
- Parcel number: CENT M:193 L:119
- Zoning: 1
- Special conditions: None
Construction
Type & style
- Home type: SingleFamily
- Architectural style: Cape Cod
- Property subtype: Single Family Residence
Materials
- Clapboard
- Foundation: Concrete Perimeter
- Roof: Asphalt
Condition
- Updated/Remodeled, Approximate
- New construction: No
- Year built: 1977
Utilities & green energy
- Sewer: Septic Tank, Septic Tank
Community & HOA
HOA
- Has HOA: No
Location
- Region: Centerville
Financial & listing details
- Price per square foot: $424/sqft
- Tax assessed value: $636,900
- Annual tax amount: $5,361
- Date on market: 8/12/2026
- Cumulative days on market: 3 days
- Road surface type: Paved
Estimated market value
$821,600
$781,000 - $863,000
$3,401/mo
Price history
| Date | Event | Price |
|---|---|---|
| 8/12/2026 | Listed for sale | $849,000+21.3%$424/sqft |
Source:  CCIMLS #22602855 Report a problem CCIMLS #22602855 Report a problem | ||
| 8/26/2022 | Sold | $699,999$350/sqft |
Source: CCIMLS #22202381 Report a problem | ||
| 7/20/2022 | Pending sale | $699,999$350/sqft |
Source: CCIMLS #22202381 Report a problem | ||
| 7/15/2022 | Price change | $699,999-3.4%$350/sqft |
Source: CCIMLS #22202381 Report a problem | ||
| 6/27/2022 | Price change | $724,900-3.3%$362/sqft |
Source: CCIMLS #22202381 Report a problem | ||
| 6/15/2022 | Price change | $749,900-3.2%$375/sqft |
Source: CCIMLS #22202381 Report a problem | ||
| 6/10/2022 | Price change | $774,500-1.5%$387/sqft |
Source: CCIMLS #22202381 Report a problem | ||
| 5/20/2022 | Listed for sale | $785,900$393/sqft |
Source: CCIMLS #22202381 Report a problem | ||
Public tax history
| Year | Property taxes | Tax assessment |
|---|---|---|
| 2025 | $5,153 +7.5% | $636,900 +3.7% |
| 2024 | $4,795 +4.8% | $614,000 +11.9% |
| 2023 | $4,576 +6% | $548,700 +22.5% |
| 2022 | $4,319 +2.5% | $448,000 +11.6% |
| 2021 | $4,212 -1.1% | $401,500 +3.4% |
| 2020 | $4,257 +4.5% | $388,400 +7.5% |
| 2019 | $4,075 +9.3% | $361,300 +8.7% |
| 2018 | $3,728 +8.1% | $332,300 +3.6% |
| 2017 | $3,450 -1.5% | $320,600 -0.2% |
| 2016 | $3,503 +2.8% | $321,400 +2.3% |
| 2015 | $3,409 -0.5% | $314,200 -2.5% |
| 2014 | $3,426 +3.6% | $322,300 -0.2% |
| 2013 | $3,308 +3.9% | $323,000 -0.1% |
| 2012 | $3,185 +4.7% | $323,300 -0.3% |
| 2011 | $3,042 +1.6% | $324,300 -2.2% |
| 2010 | $2,994 +1.5% | $331,600 -10.3% |
| 2009 | $2,949 -2.1% | $369,500 -6.6% |
| 2008 | $3,011 +12.2% | $395,600 -6.8% |
| 2007 | $2,683 +8.6% | $424,600 +8.4% |
| 2006 | $2,471 +13.4% | $391,600 +8.7% |
| 2005 | $2,179 -14.3% | $360,100 +58.9% |
| 2004 | $2,542 | $226,600 |
| 2003 | $2,542 +24.7% | $226,600 -0.1% |
| 2001 | $2,039 +10% | $226,800 +56.6% |
| 2000 | $1,853 | $144,800 |
Find assessor info on the county website
Monthly payment
Est. payment
Payment breakdown
Explore the cost of this home by adjusting the details. Changes won't be saved.Climate risks
Neighborhood: Centerville
Nearby schools
GreatSchools rating
- 3/10Barnstable United Elementary SchoolGrades: 4-5Distance: 2 mi
- 4/10Barnstable Intermediate SchoolGrades: 6-7Distance: 2.2 mi
- 3/10Barnstable High SchoolGrades: 8-12Distance: 2.3 mi
Schools provided by the listing agent
- District: Barnstable
Source: CCIMLS. This data may not be complete. We recommend contacting the local school district to confirm school assignments for this home.
- $745,4003 bd2 ba1.9k sqft4 Oxner Rd, Centerville, MA 02632Off Market
- $711,400-- bd-- ba-- sqft20 Oxner Rd, Centerville, MA 02632Off Market
- $736,6004 bd2 ba2k sqft278 Capn Lijahs Rd, Centerville, MA 02632Off Market
- $699,1004 bd2 ba2k sqft278 Capt Lijahs Rd, Centerville, MA 02632Off Market
- $720,4003 bd2 ba1.6k sqft298 Capn Lijahs Rd, Centerville, MA 02632Off Market
- $1,158,7004 bd5 ba4k sqft264 Captain Lijahs Rd, Centerville, MA 02632Off Market
- $---- bd-- ba-- sqft264 Capn Lijahs Rd, Centerville, MA 02632Off Market
- $976,5004 bd3 ba2.4k sqft21 Oxner Rd, Centerville, MA 02632Off Market
A local agent can set up tours, give advice and negotiate with sellers.
Similar homes
- $779,0003 bd3 ba1.8k sqft105 Hillside Drive, Centerville, MA 02632For Sale
 MLS ID #22603913, Kattia Ira, Thumbprint Realty. CCIMLS
 - $775,0004 bd4 ba2k sqft1109 Shootflying Hill Road, Centerville, MA 02632For Sale
 MLS ID #22603918, Chuck Deluga, Paul W Sullivan & Assoc. CCIMLS
 - $899,0004 bd3 ba2.9k sqft536 Skunknet Road, Centerville, MA 02632For Sale
 MLS ID #22603542, Shane T Hoctor, Copper Cod Real Estate. CCIMLS
 - $835,0004 bd2 ba2.1k sqft16 Maple Road, Centerville, MA 02632For Sale
 MLS ID #22602656, Ellen Valentgas, Sotheby's International Realty. CCIMLS
 - $899,9002 bd2 ba2k sqft769 River Road, Marstons Mills, MA 02648For SaleMLS ID #22603930, Ann M Quinlin, Sotheby's International Realty. CCIMLS
- $849,0003 bd2 ba2.5k sqft170 Whitehall Way, Hyannis, MA 02601For SaleMLS ID #22603851, The Home Team, LPT Realty. CCIMLS
- $649,0002 bd2 ba1.5k sqft61 White Oak Trail, Centerville, MA 02632For SaleMLS ID #22603789, The Sampson and Stuart Team, William Raveis Real Estate & Home Services. CCIMLS
- $950,0003 bd2 ba2.1k sqft31 Childs Street, Centerville, MA 02632For SaleMLS ID #22603111, Angel C Frazier, William Raveis Real Estate & Home Services. CCIMLS
- $835,0004 bd2 ba2.1k sqft16 Maple Rd, Barnstable, MA 02630For SaleMLS ID #73529809, Ellen Valentgas, Sotheby's International Realty. MLS PIN
- $849,9003 bd3 ba2.1k sqft177 Bayview Circle, Osterville, MA 02655For SaleMLS ID #22603520, Derek J Greene, The Greene Realty Group. CCIMLS
- $899,9004 bd3 ba2.9k sqft385 Bearses Way, Hyannis, MA 02601For SaleMLS ID #73562259, Gitania da Silva, Dell Realty Inc.. MLS PIN
- $980,0003 bd3 ba2.4k sqft6 Scottsdale Road, Centerville, MA 02632For SaleMLS ID #22601762, Dara Harris, RE/MAX Executive Realty. CCIMLS
- $885,0003 bd3 ba2.4k sqft94 Percival Dr, Barnstable, MA 02630For SaleMLS ID #73559788, Jane Bodrie, Sotheby's International Realty - Sandwich Brokerage. MLS PIN
- $680,0004 bd2 ba2.1k sqft41 Old School House Road, West Hyannisport, MA 02672For SaleMLS ID #22603985, John J Hopkins, Frank A Sullivan Real Estate. CCIMLS
- $799,0004 bd2 ba2.1k sqft329 Woodside Road, West Barnstable, MA 02668For SaleMLS ID #22603502, Mario A Neno, Mega Realty Services, Inc.. CCIMLS
- $799,0003 bd2 ba1.8k sqft30 Currycomb Cir, Barnstable, MA 02630For SaleMLS ID #73541607, Scott Zaino, Keller Williams Realty. MLS PIN
- $675,0004 bd2 ba1.9k sqft251 Phinneys Lane, Centerville, MA 02632For SaleMLS ID #22602937, Elaine A Roy, Today Real Estate. CCIMLS
- $659,0003 bd2 ba1.6k sqft49 Powderhorn Way, Centerville, MA 02632For SaleMLS ID #22602569, Jessica L Caprio, LPT Realty. CCIMLS
- $689,9003 bd2 ba1.7k sqft1 Great Hill Road, Sandwich, MA 02563For SaleMLS ID #22603926, Heather Brigham, EXIT Cape Realty. CCIMLS
- $799,0003 bd2 ba1.8k sqft30 Currycomb Circle, West Barnstable, MA 02668For SaleMLS ID #22602988, Scott Zaino Group, Keller Williams Realty. CCIMLS
