Located in the Ashley Meadows development in East Falmouth, this classic Cape Cod-style home offers 1,925 square feet of living space that has been meticulously maintained and cared for over the years. The heart of the home is a sun-drenched living room anchored by a warm gas fireplace, which flows seamlessly into the dining area and a kitchen featuring a convenient breakfast bar. The thoughtful layout includes four bedrooms and two full bathrooms, offering the ease of a first-floor bedroom and full bath alongside a first-floor laundry room. Hardwood floors run throughout the main level, complemented by efficient gas heating, central vacuum, a full basement, and a one-car garage to handle all your storage needs. Outdoor living is a true highlight here. The backyard features a spacious deck and an awning-covered patio perfect for shaded afternoons, plus a dedicated shed for gardening tools. You're just a quick trip away from the beautiful shores of Menauhant Beach and the vibrant shopping and dining that define the East Falmouth experience.
For sale
$850,000
86 Sadys Lane, Teaticket, MA 02536
4beds
1,925sqft
Single Family Residence
Built in 1989
0.35 Acres Lot
$818,500 Zestimate®
$442/sqft
$4/mo HOA
What's special
- 8 days |
- 673 |
- 39 |
Zillow last checked:
Listing updated:
Listed by:
Ann Lynch 508-259-0526,
Kinlin Grover Compass
Source: CCIMLS,MLS#: 22603838
Facts & features
Interior
Bedrooms & bathrooms
- Bedrooms: 4
- Bathrooms: 2
- Full bathrooms: 2
- Main level bathrooms: 1
Primary bedroom
- Description: Flooring: Wood
- Features: Closet
- Level: First
Bedroom 2
- Description: Flooring: Wood
- Features: Bedroom 2
- Level: First
Bedroom 3
- Description: Flooring: Carpet
- Features: Bedroom 3
- Level: Second
Bedroom 4
- Description: Flooring: Carpet
- Features: Bedroom 4
- Level: Second
Dining room
- Description: Flooring: Wood
- Features: Dining Room
- Level: First
Kitchen
- Description: Flooring: Wood
- Features: Kitchen, Breakfast Bar
- Level: First
Living room
- Description: Fireplace(s): Gas,Flooring: Wood
- Features: Living Room
- Level: First
Heating
- Hot Water
Cooling
- Has cooling: Yes
Appliances
- Included: Dishwasher, Washer, Refrigerator, Gas Range, Electric Dryer, Gas Water Heater
- Laundry: First Floor
Features
- Flooring: Hardwood, Carpet
- Basement: Bulkhead Access,Interior Entry,Full
- Number of fireplaces: 1
- Fireplace features: Gas
Interior area
- Total structure area: 1,925
- Total interior livable area: 1,925 sqft
Property
Parking
- Total spaces: 4
- Parking features: Garage - Attached, Open
- Attached garage spaces: 1
- Has uncovered spaces: Yes
Features
- Stories: 2
- Patio & porch: Deck, Patio
- Exterior features: None
- Frontage length: 117.00
Lot
- Size: 0.35 Acres
- Features: Conservation Area, School, Near Golf Course, Shopping, Marina, In Town Location, Cleared, Level, South of Route 28
Details
- Parcel number: FALM M:0032 B:0008 L:00030011
- Zoning: RC
- Special conditions: None
Construction
Type & style
- Home type: SingleFamily
- Architectural style: A-Frame, Cape Cod
- Property subtype: Single Family Residence
Materials
- Clapboard, Shingle Siding
- Foundation: Poured
- Roof: Asphalt
Condition
- Actual
- New construction: No
- Year built: 1989
Utilities & green energy
- Sewer: Septic Tank, Septic Tank
Community & HOA
Community
- Subdivision: Ashley Meadows
HOA
- Has HOA: Yes
- Amenities included: None
- HOA fee: $50 annually
Location
- Region: East Falmouth
Financial & listing details
- Price per square foot: $442/sqft
- Tax assessed value: $663,700
- Annual tax amount: $3,813
- Date on market: 8/7/2026
- Cumulative days on market: 4 days
- Road surface type: Paved
Estimated market value
$818,500
$778,000 - $859,000
$3,360/mo
Price history
| Date | Event | Price |
|---|---|---|
| 8/12/2026 | Listed for sale | $850,000+455.6%$442/sqft |
Source: MLS PIN #73561023 Report a problem | ||
| 6/13/1994 | Sold | $153,000+2%$79/sqft |
Source: Public Record Report a problem | ||
| 10/20/1989 | Sold | $150,000$78/sqft |
Source: Public Record Report a problem | ||
Public tax history
| Year | Property taxes | Tax assessment |
|---|---|---|
| 2025 | $3,861 +1.3% | $657,800 +8.4% |
| 2024 | $3,810 +14.9% | $606,700 +26.6% |
| 2023 | $3,315 +3% | $479,100 +19.9% |
| 2022 | $3,217 +6.4% | $399,600 +12.4% |
| 2021 | $3,023 +2.3% | $355,600 +3.3% |
| 2020 | $2,956 +2.1% | $344,100 +1.7% |
| 2019 | $2,896 +1.6% | $338,300 +2.1% |
| 2018 | $2,849 +3.5% | $331,300 +2.6% |
| 2017 | $2,753 +2.1% | $322,800 +0.2% |
| 2016 | $2,697 +2.2% | $322,200 |
| 2015 | $2,639 -0.9% | $322,200 -1.4% |
| 2014 | $2,663 +0.9% | $326,800 -0.4% |
| 2013 | $2,639 +4.1% | $328,200 +0.8% |
| 2012 | $2,534 +1.2% | $325,700 -6.3% |
| 2011 | $2,503 +7.3% | $347,600 +0.5% |
| 2010 | $2,333 +8.1% | $345,700 -2.6% |
| 2009 | $2,158 +0.6% | $355,000 -6.5% |
| 2008 | $2,145 +8.7% | $379,600 +1% |
| 2007 | $1,973 +1.9% | $375,800 +5.4% |
| 2006 | $1,936 -0.9% | $356,600 +6.4% |
| 2005 | $1,953 +7.8% | $335,000 +40.2% |
| 2004 | $1,811 +1.4% | $238,900 +6.5% |
| 2003 | $1,786 +4.5% | $224,400 +50.5% |
| 2000 | $1,709 | $149,100 |
Find assessor info on the county website
Monthly payment
Est. payment
Payment breakdown
Explore the cost of this home by adjusting the details. Changes won't be saved.Climate risks
Neighborhood: East Falmouth
Nearby schools
GreatSchools rating
- 6/10East Falmouth Elementary SchoolGrades: PK-4Distance: 1 mi
- 5/10Lawrence SchoolGrades: 7-8Distance: 4.2 mi
- 6/10Falmouth High SchoolGrades: 9-12Distance: 3.4 mi
Schools provided by the listing agent
- District: Falmouth
Source: CCIMLS. This data may not be complete. We recommend contacting the local school district to confirm school assignments for this home.
- $708,4003 bd2 ba1.9k sqft80 Sadys Ln, East Falmouth, MA 02536Off Market
- $702,7003 bd2 ba1.8k sqft92 Sadys Ln, East Falmouth, MA 02536Off Market
- $791,5004 bd2 ba2.4k sqft81 Sadys Ln, East Falmouth, MA 02536Off Market

- $808,6003 bd2 ba3.1k sqft91 Sadys Ln, East Falmouth, MA 02536Off Market
- $908,0004 bd3 ba2.8k sqft76 Sadys Ln, East Falmouth, MA 02536Off Market
- $724,8003 bd2 ba1.9k sqft98 Sadys Ln, East Falmouth, MA 02536Off Market
- $470,3004 bd1 ba1.1k sqft931 E Falmouth Hwy, East Falmouth, MA 02536Off Market
- $743,5005 bd3 ba2k sqft921 E Falmouth Hwy, East Falmouth, MA 02536Off Market
A local agent can set up tours, give advice and negotiate with sellers.
Similar homes
- $875,0005 bd3 ba2.1k sqft14 Veeder Drive, Teaticket, MA 02536For Sale

 MLS ID #22603880, Annie Hart Cool Team, Sotheby's International Realty. CCIMLS
 - $979,0003 bd3 ba1.7k sqft8 Hampden Road, Teaticket, MA 02536For Sale
 MLS ID #22603650, John W Barrett, Keller Williams Realty. CCIMLS
 - $779,0003 bd3 ba1.6k sqft23 Penny Royal Lane, Teaticket, MA 02536For Sale
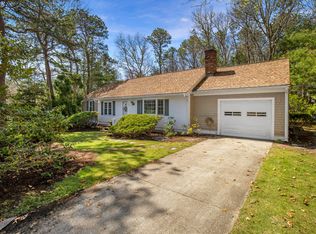 MLS ID #22601576, Timothy Skelly, Cape & Islands Realty Advisors. CCIMLS
 - $799,0004 bd3 ba2.1k sqft9 E Harbor Circle, Teaticket, MA 02536For Sale
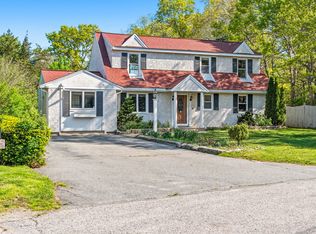 MLS ID #22602359, Mike Amaru, Keller Williams Realty. CCIMLS
 - $699,0002 bd2 ba1.8k sqft4 Deepwood Drive, East Falmouth, MA 02536For SaleMLS ID #22603891, Cathleen M Moore, Sotheby's International Realty. CCIMLS
- $659,0003 bd2 ba1.1k sqft106 Tanglewood Drive, Teaticket, MA 02536For SaleMLS ID #22603888, Annie Hart Cool Team, Sotheby's International Realty. CCIMLS
- $705,0003 bd3 ba1.9k sqft620 Boxberry Hill Road, Hatchville, MA 02536For SaleMLS ID #22603488, Kenny - Heisler Team, Kinlin Grover Compass. CCIMLS
- $849,0003 bd3 ba2k sqft14 Oxner Road, Centerville, MA 02632For SaleMLS ID #22602855, Linda Walsh, Today Real Estate. CCIMLS
- $899,9002 bd2 ba2k sqft769 River Road, Marstons Mills, MA 02648For SaleMLS ID #22603930, Ann M Quinlin, Sotheby's International Realty. CCIMLS
- $995,0004 bd2 ba2.2k sqft90 Comanche Drive, Falmouth, MA 02540For SaleMLS ID #22603010, Amy E Vickers, Sotheby's International Realty. CCIMLS
- $499,0003 bd1 ba1k sqft579 E Falmouth Highway, East Falmouth, MA 02536For SaleMLS ID #22603490, James Andrea, Lamacchia Realty, Inc.. CCIMLS
- $570,0003 bd2 ba1.2k sqft74 Grace Court, Teaticket, MA 02536For SaleMLS ID #22601448, Laurie - Ann Webster, Today Real Estate. CCIMLS
- $849,0003 bd2 ba2.5k sqft170 Whitehall Way, Hyannis, MA 02601For SaleMLS ID #22603851, The Home Team, LPT Realty. CCIMLS
- $570,0004 bd2 ba1.5k sqft27 Oregon Road, Mashpee, MA 02649For SaleMLS ID #22603795, Katie Martin, Cape Coastal Sotheby's International Realty. CCIMLS
- $699,0004 bd2 ba1.8k sqft15 Melissa Avenue, Mashpee, MA 02649For SaleMLS ID #22603695, Stacey L Ricci, Sotheby's International Realty, Inc.. CCIMLS
- $749,0003 bd3 ba1.7k sqft4 Woodspring Farm Lane, Sandwich, MA 02563For SaleMLS ID #22603682, Brian M Greer, Greer Real Estate, LLC. CCIMLS
- $749,0004 bd3 ba2.4k sqft21 Colony Avenue, Monument Beach, MA 02553For SaleMLS ID #22603775, Julie Dateo, William Raveis Real Estate & Home Services. CCIMLS
- $759,0004 bd3 ba1.5k sqft66 Squaw'S Path, East Wareham, MA 02538For SaleMLS ID #22602495, Deb J Kenney, Berkshire Hathaway HomeServices Robert Paul Properties. CCIMLS
- $659,0003 bd2 ba1.9k sqft2 Sharon Lane, Forestdale, MA 02644For SaleMLS ID #22603592, Kathy Mele, LPT Realty. CCIMLS
- $895,0003 bd2 ba1.3k sqft182 Woods Hole Road, Falmouth, MA 02540For SaleMLS ID #22600936, Carm Coco-Scena, William Raveis Real Estate & Home Services. CCIMLS
