Welcome to this beautifully maintained home in the serene Ridgefield subdivision, offering the perfect blend of space, comfort, and functionality. This inviting property features 4 spacious bedrooms, 3 full bathrooms, and a dedicated office, ideal for today?s flexible living needs.Step inside to discover generously sized rooms and gleaming hardwood floors throughout the main level. The thoughtfully designed layout includes a formal dining room that flows seamlessly into an open living area?perfect for entertaining guests or hosting family gatherings.The kitchen is both stylish and functional, featuring white wood cabinetry, stainless steel appliances, a cozy breakfast area, and an open view to the family den. The den's gas-start fireplace creates a warm and welcoming atmosphere, making it the heart of the home.Downstairs, you'll find a large office with built-in bookcases that can easily serve as a guest room or hobby space, conveniently located near a full bathroom. Upstairs, the home offers three well-sized bedrooms along with a spacious primary suite complete with a private bath.Outdoor living is just as impressive. Enjoy a charming patio area off the covered carport, along with a long driveway that provides Buyer to verify all information during due diligence.
Pending
Price increase: $19.6K (10/1)
$499,500
559 Cumberland Rd E, Mobile, AL 36608
4beds
3,311sqft
Single Family Residence, Residential
Built in 1967
-- sqft lot
$472,800 Zestimate®
$151/sqft
$21/mo HOA
What's special
Long drivewayCozy breakfast areaWhite wood cabinetryDedicated officeGenerously sized roomsStainless steel appliances
- 170 days
- 214
- 14
Zillow last checked:
Listing updated:
Listed by:
Shawn Jenkins 251-656-4434,
Roberts Brothers Inc. Gulf Coa
Source: GCMLS,MLS#: 7761506
Facts & features
Interior
Bedrooms & bathrooms
- Bedrooms: 4
- Bathrooms: 3
- Full bathrooms: 3
Heating
- Central
Cooling
- Central Air, Ceiling Fan(s)
Appliances
- Included: Double Oven, Disposal, Dishwasher, Electric Cooktop, Electric Oven, Microwave, Refrigerator
- Laundry: Upper Level
Features
- Double Vanity, Walk-In Closet(s)
- Flooring: Carpet
- Basement: None
- Has fireplace: Yes
- Fireplace features: Family Room
Interior area
- Total structure area: 3,311
- Total interior livable area: 3,311 sqft
Video & virtual tour
Property
Parking
- Total spaces: 2
- Parking features: Detached
Accessibility
- Accessibility features: None
Features
- Levels: Two
- Patio & porch: Patio
- Exterior features: Other
- Pool features: Salt Water
- Spa features: None
- Fencing: Barbed Wire,Cross Fenced,Wrought Iron
- Has view: Yes
- View description: Other
- Waterfront features: None
Lot
- Features: Other
Details
- Additional structures: Guest House, Shed(s)
- Parcel number: 2805214002057
- Special conditions: Agent Related to Seller
Construction
Type & style
- Home type: SingleFamily
- Architectural style: Tudor
- Property subtype: Single Family Residence, Residential
Materials
- Foundation: Slab
- Roof: Composition
Condition
- Year built: 1967
Utilities & green energy
- Electric: 110 Volts, 220 Volts
- Sewer: Public Sewer
- Water: Public
- Utilities for property: Cable Available, Other, Water Available, Electricity Available, Natural Gas Available
Green energy
- Energy efficient items: None
Community & HOA
Community
- Features: HOA, Near Shopping, Pool, Street Lights
- Subdivision: Ridgefield
HOA
- Has HOA: Yes
- HOA fee: $250 annually
Location
- Region: Mobile
Financial & listing details
- Price per square foot: $151/sqft
- Tax assessed value: $387,800
- Annual tax amount: $2,303
- Date on market: 4/28/2026
- Electric utility on property: Yes
- Road surface type: Asphalt
Estimated market value
$472,800
$449,000 - $496,000
$3,650/mo
Price history
| Date | Event | Price |
|---|---|---|
| 10/1/2026 | Pending sale | $499,500$151/sqft |
Source:  GCMLS #7761506 Report a problem GCMLS #7761506 Report a problem | ||
| 10/1/2026 | Price change | $499,500+4.1%$151/sqft |
Source: Roberts Brothers #7761506 Report a problem | ||
| 9/30/2026 | Pending sale | $479,900$145/sqft |
Source:  Baldwin Realtors #395848 Report a problem Baldwin Realtors #395848 Report a problem | ||
| 9/9/2026 | Price change | $479,900-3.9%$145/sqft |
Source: Baldwin Realtors #395848 Report a problem | ||
| 7/21/2026 | Price change | $499,500-1.9%$151/sqft |
Source: GCMLS #7761506 Report a problem | ||
| 7/8/2026 | Listed for sale | $509,000$154/sqft |
Source: Baldwin Realtors #395848 Report a problem | ||
| 6/9/2026 | Pending sale | $509,000$154/sqft |
Source: Baldwin Realtors #395848 Report a problem | ||
| 4/29/2026 | Listed for sale | $509,000+134%$154/sqft |
Source: Baldwin Realtors #395848 Report a problem | ||
| 4/12/2005 | Sold | $217,500$66/sqft |
Source: Public Record Report a problem | ||
Public tax history
| Year | Property taxes | Tax assessment |
|---|---|---|
| 2025 | -- | $38,780 +3.9% |
| 2024 | $2,303 +10.7% | $37,320 +10.4% |
| 2023 | $2,079 +0.2% | $33,800 +0.2% |
| 2022 | $2,074 +8.2% | $33,720 +7.9% |
| 2021 | $1,917 -1.9% | $31,240 -1.8% |
| 2020 | $1,954 +3.9% | $31,820 +3.8% |
| 2019 | $1,880 -0.5% | $30,660 -1.7% |
| 2018 | $1,890 -3% | $31,200 -1.7% |
| 2017 | $1,948 | $31,740 -0.9% |
| 2016 | $1,948 +16.3% | $32,040 +30.7% |
| 2013 | $1,675 -5.4% | $24,520 -15.3% |
| 2010 | $1,771 +26.3% | $28,940 +25.1% |
| 2003 | $1,402 | $23,140 |
| 2002 | $1,402 +19% | $23,140 +17.9% |
| 2001 | $1,179 | $19,620 |
Find assessor info on the county website
Monthly payment
Est. payment
Payment breakdown
Explore the cost of this home by adjusting the details. Changes won't be saved.Climate risks
Neighborhood: Westhill
Nearby schools
Schools provided by the listing agent
- Elementary: ER Dickson
- Middle: CL Scarborough
- High: Murphy
Source: GCMLS. This data may not be complete. We recommend contacting the local school district to confirm school assignments for this home.
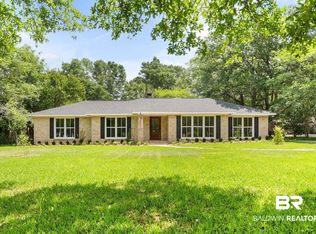
Similar homes
- $470,0004 bd3 ba3.7k sqft5911 Shenandoah Rd N, Mobile, AL 36608For Sale
 MLS ID #7800546, Michelle Autio, Roberts Brothers TREC. GCMLS
 - $486,9004 bd3 ba3.4k sqft4776 Falls Church Rd, Mobile, AL 36608For Sale
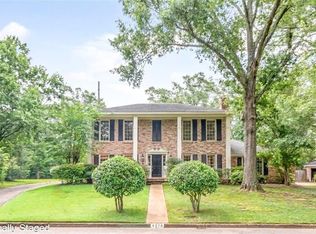 MLS ID #7714260, Chris King, Roberts Brothers TREC. GCMLS
 - $449,0005 bd5 ba4k sqft4059 Airport Blvd, Mobile, AL 36608For Sale
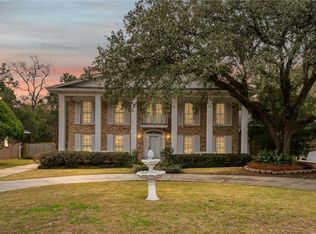 MLS ID #7713416, Johnny Jernigan, Roberts Brothers West. GCMLS
 - $595,0004 bd3 ba2.8k sqft245 Carmel Dr E, Mobile, AL 36608For Sale
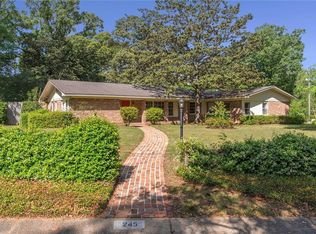 MLS ID #7752913, Leder Stokes, Courtney & Morris Springhill. GCMLS
