Settle into an authentic Charleston lifestyle in this timeless period house located at 559 Rutledge Avenue. This elegant property blends the soul of a bygone era with modern livability. Defined by its soaring ceilings, original moldings, a striking staircase, heart pine floors, bold fireplace mantels, large windows and French doors, double piazzas, plus an additional upstairs rear porch overlooking the surrounding Charleston gardens. From morning until evening natural light, from the North, East, South and West exposures, filter through large windows into the well proportioned rooms.Each room on the first floor is bright and stylish The impressive front stair hall opens into the living room with built in bookcases and a distinctive fireplace. From the living room the view unfolds across the spacious kitchen to the garden beyond. The thoughtfully designed kitchen is both roomy and functional with abundant cabinetry and stainless steel appliances. The kitchen includes a built in banquet dining area overlooking the garden. Off of the kitchen is an elegantly paneled dining room. The ground floor pantry and laundry room also open onto the Charleston garden. In addition, a generously sized powder room is located on the ground floor. Upstairs the two bedrooms with ensuite bathrooms offer both comfort and privacy, each having high ceilings, large closets and their own private piazzas to enjoy throughout the year. Exterior features include one off street parking space and a charming potting shed in the garden. The Westside - Hampton Park neighborhood is often described as the "Brooklyn of Charleston". A multigenerational historic neighborhood with a buzzing culinary scene, a farmers market, hip bakeries and coffee bars, craft breweries and wine bars are all anchored by Hampton Park, a 60 acre historic green space reminiscent of a smaller New York City Central Park. This part of Charleston is considered one of the most walkable areas in the city with sidewalks and live oak trees lining the streets. The sense of community involvement and connection is ever apparent and welcoming to all. The warmth of historic character, a private garden and breezy piazzas is what makes original Charleston houses so sought after. This property has it all.
Active contingent
$1,278,000
559 Rutledge Ave, Charleston, SC 29403
2beds
1,977sqft
Single Family Residence
Built in 1930
3,049 Square Feet Lot
$1,207,500 Zestimate®
$646/sqft
$-- HOA
What's special
Bold fireplace mantelsDistinctive fireplaceOff street parking spaceSpacious kitchenPrivate gardenStriking staircaseStainless steel appliances
- 14 days
- 1,349
- 125
Likely to sell faster than
Zillow last checked:
Listing updated:
Listed by:
Maison Real Estate
Source: CTMLS,MLS#: 26028224
Facts & features
Interior
Bedrooms & bathrooms
- Bedrooms: 2
- Bathrooms: 3
- Full bathrooms: 2
- 1/2 bathrooms: 1
Rooms
- Room types: Family Room, Utility Room, Family, Formal Living, Laundry, Utility
Heating
- Central
Cooling
- Central Air
Appliances
- Laundry: Laundry Room
Features
- High Ceilings, Walk-In Closet(s), Formal Living
- Flooring: Wood
- Number of fireplaces: 2
- Fireplace features: Bedroom, Living Room, Two
Interior area
- Total structure area: 1,977
- Total interior livable area: 1,977 sqft
Property
Parking
- Parking features: Off Street
Features
- Levels: Two
- Stories: 2
- Patio & porch: Front Porch
- Exterior features: Balcony
Lot
- Size: 3,049 Square Feet
Details
- Parcel number: 4600702202
Construction
Type & style
- Home type: SingleFamily
- Architectural style: Charleston Single,Colonial,Traditional
- Property subtype: Single Family Residence
Materials
- Wood Siding
- Foundation: Crawl Space
Condition
- New construction: No
- Year built: 1930
Utilities & green energy
- Sewer: Public Sewer
- Water: Public
- Utilities for property: Charleston Water Service, Dominion Energy
Green energy
- Energy efficient items: HVAC
Community & HOA
Community
- Features: Storage
- Security: Security System
- Subdivision: Westside
Location
- Region: Charleston
Financial & listing details
- Price per square foot: $646/sqft
- Tax assessed value: $970,000
- Annual tax amount: $4,728
- Date on market: 10/13/2026
- Listing terms: Any
Estimated market value
$1,207,500
$1.15M - $1.27M
$5,785/mo
Price history
| Date | Event | Price |
|---|---|---|
| 10/13/2026 | Listed for sale | $1,278,000+31.8%$646/sqft |
Source:  CTMLS #26028224 Report a problem | ||
| 9/14/2026 | Listing removed | $7,000$4/sqft |
Source: Zillow Rentals Report a problem | ||
| 8/11/2026 | Listed for rent | $7,000$4/sqft |
Source: Zillow Rentals Report a problem | ||
| 4/13/2023 | Sold | $970,000$491/sqft |
Source: CTMLS #23007866 Report a problem | ||
| 4/10/2023 | Contingent | $970,000+64.4%$491/sqft |
Source: CTMLS #23007866 Report a problem | ||
| 3/22/2021 | Sold | $590,000+43.9%$298/sqft |
Source: Public Record Report a problem | ||
| 7/23/2014 | Sold | $410,000-1.2%$207/sqft |
Source: Public Record Report a problem | ||
| 6/30/2011 | Listing removed | $415,000$210/sqft |
Source: Carriage Properties, LLC. #1026295 Report a problem | ||
| 6/29/2011 | Listed for sale | $415,000+36.5%$210/sqft |
Source: Carriage Properties, LLC. #1026295 Report a problem | ||
| 6/13/2007 | Sold | $304,000+73.7%$154/sqft |
Source: Public Record Report a problem | ||
| 10/29/2003 | Sold | $175,000+34.6%$89/sqft |
Source: Public Record Report a problem | ||
| 9/21/2000 | Sold | $130,000$66/sqft |
Source: Public Record Report a problem | ||
Public tax history
| Year | Property taxes | Tax assessment |
|---|---|---|
| 2025 | $4,728 -4.2% | $38,800 |
| 2024 | $4,938 +67.4% | $38,800 +64.4% |
| 2023 | $2,950 -23.4% | $23,600 -7% |
| 2022 | $3,851 +59% | $25,370 +34.5% |
| 2021 | $2,422 -3.6% | $18,860 |
| 2020 | $2,511 | $18,860 +15% |
| 2019 | $2,511 | $16,400 -33.3% |
| 2017 | $2,511 -61.2% | $24,600 |
| 2016 | $6,477 +3.4% | $24,600 |
| 2015 | $6,266 +4.8% | $24,600 |
| 2014 | $5,981 | -- |
| 2011 | $5,981 +186.4% | -- |
| 2010 | $2,088 -1.2% | $16,020 |
| 2009 | $2,113 -50.5% | $16,020 -12.3% |
| 2008 | $4,272 +262.9% | $18,270 +152.3% |
| 2006 | $1,177 -0.9% | $7,240 |
| 2005 | $1,188 +38.3% | $7,240 +54.4% |
| 2004 | $859 -53.5% | $4,690 -33.4% |
| 2003 | $1,849 +2.7% | $7,040 |
| 2002 | $1,801 +10.6% | $7,040 +30.4% |
| 2000 | $1,628 | $5,400 |
Find assessor info on the county website
Monthly payment
Est. payment
Payment breakdown
Explore the cost of this home by adjusting the details. Changes won't be saved.Climate risks
Neighborhood: Westside
Nearby schools
Schools provided by the listing agent
- Elementary: James Simons
- Middle: Simmons Pinckney
- High: Burke
Source: CTMLS. This data may not be complete. We recommend contacting the local school district to confirm school assignments for this home.


Similar homes
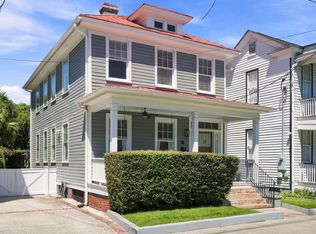
- $1,275,0003 bd3 ba1.7k sqft4 Carolina St, Charleston, SC 29403For Sale
 MLS ID #26025277, Chad Woods. CTMLS
- $1,495,0003 bd3 ba2k sqft103 Fishburne St, Charleston, SC 29403For Sale
 MLS ID #26028775, Andrea Rogers. CTMLS
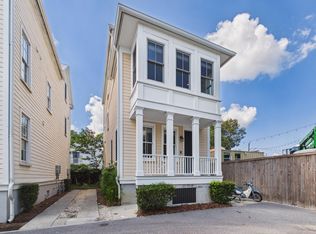
- $1,325,0004 bd3 ba2.2k sqft56 Dereef Ct, Charleston, SC 29403For Sale
 MLS ID #26028748, Charles Constant. CTMLS
- $1,340,0005 bd3 ba2.3k sqft695 King St, Charleston, SC 29403For Sale
 MLS ID #26015937, Jay Satterfield. CTMLS
- $1,210,0005 bd3 ba2.3k sqft227/229/3 Fishburne Woodall St, Charleston, SC 29403For SaleMLS ID #25009662, Carmilla Brown. CTMLS
- $1,299,9903 bd3 ba2.1k sqft4 Saint Margaret St, Charleston, SC 29403For SaleMLS ID #26022575, Chamberlain Chesnut. CTMLS
- $1,395,0004 bd2 ba2k sqft563 Rutledge Ave, Charleston, SC 29403For SaleMLS ID #26028313, Marjorie Corbin. CTMLS
- $1,085,0003 bd3 ba1.5k sqft225 Congress St, Charleston, SC 29403For SaleMLS ID #26025413, Garrett Henson. CTMLS
- $935,0002 bd2 ba1.5k sqft44 Carolina St, Charleston, SC 29403For SaleMLS ID #26028475, Lara Harpe. CTMLS
- $1,499,0005 bd4 ba1.8k sqft72 Ashe St #A-b, Charleston, SC 29403For SaleMLS ID #26027671, Sl Saad. CTMLS
- $795,0003 bd3 ba1.8k sqft15 Dingle St, Charleston, SC 29403For SaleMLS ID #26028537, Marshall Walker. CTMLS
- $1,500,0004 bd3 ba1.6k sqft162 Spring St Unit D, Charleston, SC 29403For SaleMLS ID #26026575, Kristen Krause. CTMLS
- $1,349,0003 bd3 ba1.6k sqft161 Gordon St, Charleston, SC 29403For SaleMLS ID #26020394, Nick Crane. CTMLS
- $1,175,0004 bd4 ba2k sqft67 Drake St, Charleston, SC 29403For SaleMLS ID #26022452, Chip Warley. CTMLS
- $1,275,0002 bd2 ba1.4k sqft160 Smith St, Charleston, SC 29403For SaleMLS ID #26010875, Jennie Hood Emerson. CTMLS
- $1,025,0004 bd4 ba1.4k sqft193 Line St, Charleston, SC 29403For SaleMLS ID #26025511, Lisa Reeves. CTMLS
- $1,090,0004 bd4 ba1.8k sqft9 Aiken St #A & B, Charleston, SC 29403For SaleMLS ID #26029038, Nick Crane. CTMLS
- $1,575,0005 bd4 ba2.5k sqft8 N Tracy St #A & B, Charleston, SC 29403For SaleMLS ID #26028902, Pierre Pellan. CTMLS
- $1,600,0004 bd2 ba2.7k sqft324 Sumter St, Charleston, SC 29403For SaleMLS ID #26024995, Nat Wallen. CTMLS
- $1,600,0003 bd3 ba1.9k sqft7 Brewster Ct, Charleston, SC 29403For SaleMLS ID #26027915, Rob Bohart. CTMLS
