Set within a desirable Mashpee neighborhood, this charming four bedroom, two full bath home offers a thoughtful floor plan with inviting living spaces and wonderful potential. The open concept design seamlessly connects the living room, anchored by a fireplace, with the kitchen, creating a welcoming setting for both everyday living and entertaining.
The first floor offers two bedrooms, providing exceptional flexibility for today's lifestyle. Upstairs, two generously sized front-to-back bedrooms offer comfortable accommodations. The vaulted primary suite is highlighted by built in drawers, double closets, and direct access to the full bath. The second bedroom features a delightful Juliet balcony overlooking backyard.
An unfinished basement presents an opportunity to create additional living space tailored to your needs. Outdoors, a spacious, level yard and inviting deck provide the perfect backdrop for summer gatherings, quiet mornings, and enjoying the Cape Cod lifestyle. A wonderful opportunity to enjoy all that Mashpee has to offer.
For sale
$539,000
15 Devonshire Drive, Mashpee, MA 02649
4beds
1,428sqft
Single Family Residence
Built in 1987
0.29 Acres Lot
$525,000 Zestimate®
$377/sqft
$-- HOA
What's special
Open concept designInviting deckVaulted primary suiteSpacious level yardThoughtful floor planInviting living spaces
- 5 days
- 1,064
- 113
Likely to sell faster than
Zillow last checked:
Listing updated:
Listed by:
Tori Harrison Farr 508-455-7288,
Sotheby's International Realty, Inc.
Source: CCIMLS,MLS#: 22605730
Facts & features
Interior
Bedrooms & bathrooms
- Bedrooms: 4
- Bathrooms: 2
- Full bathrooms: 2
Heating
- Natural Gas
Cooling
- None
Appliances
- Included: Natural Gas, Water Heater
Features
- Flooring: Wood, Laminate, Carpet
- Basement: Full
- Number of fireplaces: 1
Interior area
- Total structure area: 1,428
- Total interior livable area: 1,428 sqft
Property
Features
- Stories: 2
- Patio & porch: Deck
Lot
- Size: 0.29 Acres
- Features: Level
Details
- Parcel number: MASH M:16 B: L:780
- Special conditions: Standard
Construction
Type & style
- Home type: SingleFamily
- Property subtype: Single Family Residence
Materials
- Clapboard, Shingle Siding
- Roof: Asphalt
Condition
- Year built: 1987
Utilities & green energy
- Water: Public
Community & HOA
Location
- Region: Mashpee
Financial & listing details
- Price per square foot: $377/sqft
- Tax assessed value: $489,800
- Annual tax amount: $3,269
- Date on market: 11/17/2026
- Cumulative days on market: 7 days
Estimated market value
$525,000
$499,000 - $551,000
$3,224/mo
Price history
| Date | Event | Price |
|---|---|---|
| 11/17/2026 | Listed for sale | $539,000+534.9%$377/sqft |
Source:  CCIMLS #22605730 Report a problem | ||
| 6/30/1997 | Sold | $84,900-30.9%$59/sqft |
Source: Public Record Report a problem | ||
| 5/31/1988 | Sold | $122,900$86/sqft |
Source: Public Record Report a problem | ||
Public tax history
| Year | Property taxes | Tax assessment |
|---|---|---|
| 2025 | $3,068 +10% | $463,500 +6.9% |
| 2024 | $2,788 +5.2% | $433,600 +14.6% |
| 2023 | $2,651 +5.1% | $378,200 +22.5% |
| 2022 | $2,522 +2.4% | $308,700 +13.7% |
| 2021 | $2,463 +2.9% | $271,600 +3.1% |
| 2020 | $2,394 +4.8% | $263,400 +4.3% |
| 2019 | $2,285 +6.4% | $252,500 +4.9% |
| 2018 | $2,147 +2% | $240,700 +5.2% |
| 2017 | $2,104 +3.1% | $228,900 +3.6% |
| 2016 | $2,041 +4.1% | $220,900 +2.7% |
| 2015 | $1,960 -2.3% | $215,100 +0.7% |
| 2014 | $2,006 +1.2% | $213,600 |
| 2013 | $1,982 -2.1% | $213,600 -5.5% |
| 2012 | $2,025 +0.9% | $226,000 -0.6% |
| 2011 | $2,007 +7.6% | $227,300 -5.1% |
| 2010 | $1,866 +3.2% | $239,500 -7.4% |
| 2009 | $1,808 +2.3% | $258,600 -3.7% |
| 2008 | $1,767 +10.1% | $268,600 -2.3% |
| 2007 | $1,605 -6.3% | $274,800 +7.1% |
| 2006 | $1,713 +2.8% | $256,500 -0.2% |
| 2005 | $1,667 +12.5% | $256,900 +68.8% |
| 2004 | $1,482 +2.4% | $152,200 |
| 2003 | $1,447 +6.8% | $152,200 |
| 2002 | $1,355 +5.1% | $152,200 +60.4% |
| 2001 | $1,289 | $94,900 |
Find assessor info on the county website
Monthly payment
Est. payment
Payment breakdown
Explore the cost of this home by adjusting the details. Changes won't be saved.Climate risks
Neighborhood: 02649
Similar homes
- $529,9005 bd3 ba1.9k sqft545 Cotuit Rd, Mashpee, MA 02649For Sale
 MLS ID #73596240, David Fasano, Streamline Realty, LLC. MLS PIN
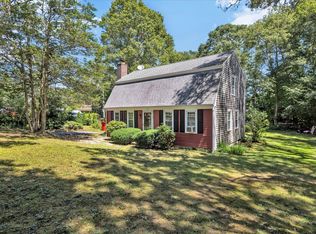
- $529,0004 bd2 ba1.5k sqft27 Oregon Road, Mashpee, MA 02649For Sale
 MLS ID #22603795, Katie Martin, Cape Coastal Sotheby's International Realty. CCIMLS
- $529,0004 bd2 ba1.3k sqft60 Forest Drive, Mashpee, MA 02649For Sale
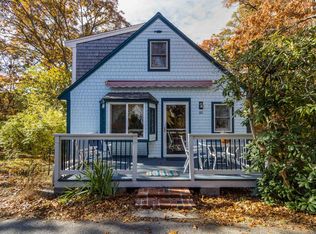 MLS ID #22605594, O'Neill Group, Berkshire Hathaway HomeServices Robert Paul Properties. CCIMLS
- $485,0003 bd2 ba1.4k sqft39 Warwick Way, Mashpee, MA 02649For Sale
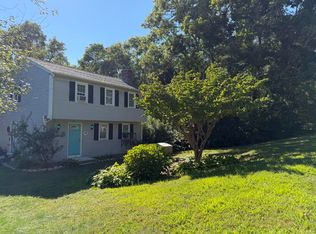 MLS ID #22604665, Rebecca A Putnam, Putnam Realty. CCIMLS
- $549,9003 bd2 ba1.1k sqft45 Orchard Road, Mashpee, MA 02649For SaleMLS ID #22605668, Cait Graves, Today Real Estate. CCIMLS
- $549,9003 bd2 ba1.4k sqft9 Tri-Town Circle, Mashpee, MA 02649For SaleMLS ID #22605714, Dennis D Murphy, Weichert, Realtors-Donahue Partners. CCIMLS
- $599,0003 bd2 ba1.9k sqft11 Warwick Way, Mashpee, MA 02649For SaleMLS ID #22604669, Kerri L Wick, Sotheby's International Realty. CCIMLS
- $569,0004 bd2 ba1.4k sqft17 Mohawk Road, Mashpee, MA 02649For SaleMLS ID #22604888, Priscilla A Stolba, Priscilla Stolba R E. CCIMLS
- $695,0002 bd2 ba1.7k sqft262 Meetinghouse Road, Mashpee, MA 02649For SaleMLS ID #22605664, Matt J Chernow, Greer Real Estate, LLC. CCIMLS
- $649,0003 bd2 ba1.6k sqft46 Sconset Circle, Sandwich, MA 02563New ConstructionMLS ID #22605651, Bill Finn, Today Real Estate. CCIMLS
- $564,0003 bd2 ba1.4k sqft14 Jeannes Way, Forestdale, MA 02644For SaleMLS ID #22604855, Ginny E Guimond, William Raveis Real Estate & Home Services. CCIMLS
- $679,9002 bd2 ba1.7k sqft11 Santuit Pond Road, Mashpee, MA 02649For SaleMLS ID #22602863, Angel C Frazier, William Raveis Real Estate & Home Services. CCIMLS
- $795,0003 bd2 ba1.3k sqft35 Pequot Road, Mashpee, MA 02649For SaleMLS ID #22604858, Brian G Cobb, CRS, Kinlin Grover Compass. CCIMLS
- $795,0003 bd3 ba2k sqft19 Maple Street, Mashpee, MA 02649For SaleMLS ID #22605127, Rory Eames, Coldwell Banker Martha Murray. CCIMLS
- $774,9993 bd2 ba1.6k sqft84 Lakewood Drive, Mashpee, MA 02649For SaleMLS ID #22604907, Susan W Keleher, Kinlin Grover Compass. CCIMLS
- $499,9993 bd1 ba1.1k sqft21 Nohono Road, Mashpee, MA 02649For SaleMLS ID #22605267, Sheri L DePietro, Today Real Estate. CCIMLS
