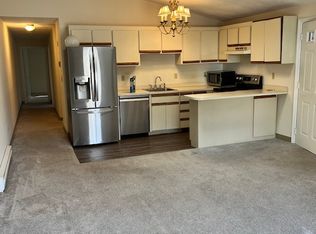
Sun filled condo on second level of Pheasant Run. Sky lit living room with attractive laminate flooring and slider to large deck for entertaining and sunning. Kitchen has been updated with granite counter tops, tile backsplash. Bathroom has also been updated with newer vanity, toilet and tile floor. There is common basement storage with individual storage area with private washer and dryer. All appliances included. The siding and roof on the building were newly done the last couple of years. Windows were replaced approximately 8 years ago. Enjoy the pool and tennis courts. This is easy living for year round or as a vacation retreat. No rentals less than 6 months. Conveniently located near Shoestring Bay, Mashpee neck Road Beach, Mashpee Commons, golf, dining and shopping. Immediate occupancy available.
For sale
$315,000
70 Cape Drive APT 1D, Mashpee, MA 02649
2beds
864sqft
Condominium
Built in 1983
-- sqft lot
$307,600 Zestimate®
$365/sqft
$566/mo HOA
What's special
Sun filled condoPrivate washer and dryerAll appliances includedTile backsplashAttractive laminate flooring
- 1 day |
- 141 |
- 4 |
Zillow last checked:
Listing updated:
Listed by:
Adrienne G Siegel 508-775-8000,
Strawberry Hill R E
Source: CCIMLS,MLS#: 22603948
Facts & features
Interior
Bedrooms & bathrooms
- Bedrooms: 2
- Bathrooms: 1
- Full bathrooms: 1
- Main level bathrooms: 1
Heating
- Has Heating (Unspecified Type)
Cooling
- None
Appliances
- Included: Dishwasher, Washer, Refrigerator, Electric Range, Microwave, Electric Dryer, Electric Water Heater
Features
- HU Cable TV
- Flooring: Laminate, Carpet
- Has fireplace: No
- Common walls with other units/homes: No One Above
Interior area
- Total structure area: 864
- Total interior livable area: 864 sqft
Property
Parking
- Total spaces: 1
- Parking features: Guest
Features
- Stories: 1
- Entry location: Top Level
- Patio & porch: Deck
- Pool features: Community
Lot
- Features: Conservation Area, Major Highway, Shopping, Marina, Wooded, Cleared, South of Route 28
Details
- Parcel number: MASH M:55 B: L:121D
- Zoning: R3
- Special conditions: None
Construction
Type & style
- Home type: Condo
- Property subtype: Condominium
- Attached to another structure: Yes
Materials
- Shingle Siding
- Foundation: Poured
- Roof: Asphalt, Pitched
Condition
- Approximate
- New construction: No
- Year built: 1983
Utilities & green energy
- Sewer: Septic Tank, Septic Tank
Community & HOA
Community
- Features: Snow Removal, Rubbish Removal, Landscaping
HOA
- Has HOA: Yes
- Amenities included: Landscaping, Maintenance Structure, Snow Removal, Trash, Pool
- Services included: Reserve Funds, Professional Property Management
- HOA fee: $566 monthly
Location
- Region: Mashpee
Financial & listing details
- Price per square foot: $365/sqft
- Tax assessed value: $289,500
- Annual tax amount: $1,928
- Date on market: 8/13/2026
- Cumulative days on market: 2 days
- Ownership: Condo
- Road surface type: Paved
Estimated market value
$307,600
$292,000 - $323,000
$2,345/mo
Price history
| Date | Event | Price |
|---|---|---|
| 8/13/2026 | Listed for sale | $315,000+110%$365/sqft |
Source:  CCIMLS #22603948 Report a problem CCIMLS #22603948 Report a problem | ||
| 5/30/2018 | Sold | $150,000+0.7%$174/sqft |
Source: CCIMLS #21802588 Report a problem | ||
| 4/24/2018 | Pending sale | $149,000$172/sqft |
Source: Kinlin Grover Real Estate #21802588 Report a problem | ||
| 4/22/2018 | Listed for sale | $149,000+42%$172/sqft |
Source: Kinlin Grover Real Estate #72313051 Report a problem | ||
| 2/17/2011 | Listing removed | $104,900$121/sqft |
Source: Harvard Realty Associates #21008391 Report a problem | ||
| 9/11/2010 | Listed for sale | $104,900$121/sqft |
Source: Harvard Realty Associates #21008391 Report a problem | ||
Public tax history
| Year | Property taxes | Tax assessment |
|---|---|---|
| 2025 | $1,791 +20.4% | $270,500 +16.9% |
| 2024 | $1,487 +3.5% | $231,300 +12.8% |
| 2023 | $1,437 +4% | $205,000 +21.2% |
| 2022 | $1,382 -1.1% | $169,200 +9.8% |
| 2021 | $1,398 +15.7% | $154,100 +16% |
| 2020 | $1,208 +4.4% | $132,900 +3.9% |
| 2019 | $1,157 +4.7% | $127,900 +3.2% |
| 2018 | $1,105 +7.7% | $123,900 +11% |
| 2017 | $1,026 +10.8% | $111,600 +11.4% |
| 2016 | $926 +21.8% | $100,200 +20.1% |
| 2015 | $760 +0.8% | $83,400 +3.9% |
| 2014 | $754 -3.7% | $80,300 -4.9% |
| 2013 | $783 -23.5% | $84,400 -26.1% |
| 2012 | $1,023 -0.6% | $114,200 -2% |
| 2011 | $1,029 -7.8% | $116,500 -18.6% |
| 2010 | $1,116 +2.1% | $143,200 -8.4% |
| 2009 | $1,093 -1.1% | $156,300 -6.9% |
| 2008 | $1,105 +8.3% | $167,900 -3.9% |
| 2007 | $1,020 | $174,700 |
Find assessor info on the county website
Monthly payment
Est. payment
Payment breakdown
Explore the cost of this home by adjusting the details. Changes won't be saved.Climate risks
Neighborhood: 02649
Nearby schools
GreatSchools rating
- 5/10Quashnet SchoolGrades: 3-6Distance: 2 mi
- 5/10Mashpee High SchoolGrades: 7-12Distance: 2.8 mi
- NAKenneth Coombs SchoolGrades: PK-2Distance: 2 mi
- $290,4002 bd1 ba864 sqft70 Cape Dr APT 10A, Mashpee, MA 02649Off Market
- $311,1002 bd1 ba864 sqft70 Cape Dr APT 10B, Mashpee, MA 02649Off Market
- $296,4002 bd1 ba864 sqft70 Cape Dr APT 10C, Mashpee, MA 02649Off Market
- $293,3002 bd1 ba864 sqft70 Cape Dr APT 10D, Mashpee, MA 02649Off Market
- $299,1002 bd1 ba864 sqft70 Cape Dr APT 11A, Mashpee, MA 02649Off Market
- $301,5002 bd1 ba864 sqft70 Cape Dr APT 11B, Mashpee, MA 02649Off Market
- $296,6002 bd1 ba864 sqft70 Cape Dr APT 11C, Mashpee, MA 02649Off Market
- $335,0002 bd1 ba864 sqft70 Cape Dr APT 11D, Mashpee, MA 02649Sold
- $286,7002 bd1 ba864 sqft70 Cape Dr APT 12A, Mashpee, MA 02649Off Market
A local agent can set up tours, give advice and negotiate with sellers.
Similar homes
- $315,0002 bd1 ba864 sqftPheasant Run, Mashpee, MA 02649For Sale

 MLS ID #22602713, Leanne Bocchetti, Compass Massachusetts, LLC. CCIMLS
 - $359,9002 bd2 ba1k sqftSummerwood, Mashpee, MA 02649For Sale
 MLS ID #22603723, Brittany Lopes, Coastal Point Properties, LLC. CCIMLS
 - $324,9002 bd1 ba864 sqftOak Hollow, Mashpee, MA 02649For Sale
 MLS ID #22603238, Emily M Swartz, Coastal Homes Realty Group LLC. CCIMLS
 - $445,0002 bd2 ba1.2k sqftDeer Crossing, Mashpee, MA 02649For Sale
 MLS ID #22603942, Ann M Macdonald, Cape Coastal Sotheby's International Realty. CCIMLS
 - $289,0002 bd1 ba864 sqftOak Hollow, Mashpee, MA 02649For SaleMLS ID #73551355, Joe DeNucci, DeNucci Realty Group, Inc.. MLS PIN
- $369,9002 bd2 ba1.1k sqftSummerwood, Mashpee, MA 02649For SaleMLS ID #22603674, Paula&Steve Team P&S, EXIT Cape Realty. CCIMLS
- $457,0002 bd1 ba864 sqft20 East Road, Mashpee, MA 02649For SaleMLS ID #22603910, Sandrine Brennan, William Raveis Real Estate & Home Services. CCIMLS
- $435,0001 bd1 ba456 sqftColony Villas, Mashpee, MA 02649For SaleMLS ID #22603935, Kathy J Griffin-Mayo, New Seabury Sotheby's International Realty. CCIMLS
- $380,0002 bd2 ba1k sqftSummerwood, Mashpee, MA 02649For SaleMLS ID #22603280, Danny M Griffin, Griffin Realty Group. CCIMLS
- $289,0002 bd1 ba824 sqftColonial Court, Hyannis, MA 02601For SaleMLS ID #22602570, Alessandra D Gualberto, All Cape Cod Realty, Inc.. CCIMLS
- $389,0002 bd2 ba1k sqftSummerwood, Mashpee, MA 02649For SaleMLS ID #22603262, Marina Davalos, Sotheby's International Realty. CCIMLS
- $275,0002 bd2 ba890 sqft24 Bettys Pond Rd #P, Barnstable, MA 02630For SaleMLS ID #73561476, Sandra Milano, REMAX Executive Realty. MLS PIN
- $275,0002 bd2 ba890 sqftOther, Hyannis, MA 02601For SaleMLS ID #22603860, Sandra Milano, RE/MAX Executive Realty. CCIMLS
- $299,8002 bd2 ba984 sqftGreenbriar, Hyannis, MA 02601For SaleMLS ID #22603094, Adrienne G Siegel, Strawberry Hill R E. CCIMLS
- $319,9002 bd2 ba1k sqft15 Oak Neck Rd #16, Barnstable, MA 02630For SaleMLS ID #73545843, Maiza Eloy, Today Real Estate, Inc.. MLS PIN
- $319,9002 bd2 ba1k sqftOakview, Hyannis, MA 02601For SaleMLS ID #22603299, Maiza F Eloy, Today Real Estate. CCIMLS
- $324,9992 bd2 ba840 sqftCape Crossroads, Hyannis, MA 02601For SaleMLS ID #22603593, Remi M DePaula, Today Real Estate. CCIMLS
- $324,9992 bd2 ba840 sqftCape Crossroads, Barnstable, MA 02630For SaleMLS ID #73554785, Remilson DePaula, Today Real Estate, Inc.. MLS PIN
- $325,0002 bd2 ba840 sqftCape Crossroads, Hyannis, MA 02601For SaleMLS ID #22603444, Isabela De Lima, EXIT Cape Realty. CCIMLS
- $334,9002 bd2 ba840 sqftCape Crossroads, Hyannis, MA 02601For SaleMLS ID #22603525, Maiza F Eloy, Today Real Estate. CCIMLS
