Stunning in every sense, 5 Fox Run welcomes you with exceptional curb appeal and a charming farmer's porch that sets the tone for this beautiful four bedroom home. Located in the desirable Hills neighborhood, residents enjoy wonderful amenities including pickleball and scenic walking trails.
Inside, a thoughtfully designed floor plan offers both elegant entertaining spaces and comfortable everyday living. The eat in kitchen features rich cherry cabinetry, granite countertops, and a center island, opening to a formal dining room and a grand living room with soaring ceilings and a fireplace. The first floor primary suite is a true retreat, complete with a spa inspired bathroom, an impressive walk in closet, and beautiful views overlooking the backyard oasis. A convenient first floor laundry room adds to the home's thoughtful design.
Upstairs, three spacious bedrooms share a beautifully appointed full bathroom with a tiled shower. Looking for even more space? The finished lower level offers endless possibilities for additional living, recreation, or entertaining, complete with a full bathroom with shower. Step outside and discover your own private summer retreat! With a lush, manicured lawn, expansive deck, inground pool, and hot tub beneath a charming tiki hut, this backyard is truly the place to be all summer long. Whether hosting friends, enjoying a relaxing afternoon poolside, or gathering under the stars, this outdoor setting is designed to be enjoyed. An exceptional home offering space, lifestyle, and convenience.
Coming soon
$1,300,000
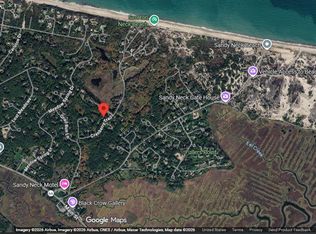
5 Fox Run, East Sandwich, MA 02537
4beds
4,009sqft
Single Family Residence
Built in 1978
0.83 Acres Lot
$1,063,900 Zestimate®
$324/sqft
$29/mo HOA
What's special
- 2 days
- 377
- 48
Zillow last checked:
Listing updated:
Listed by:
Tori Harrison Farr 508-455-7288,
Sotheby's International Realty, Inc.
Source: CCIMLS,MLS#: 22605775
Facts & features
Interior
Bedrooms & bathrooms
- Bedrooms: 4
- Bathrooms: 4
- Full bathrooms: 3
- 1/2 bathrooms: 1
Heating
- Oil
Cooling
- Central Air
Appliances
- Included: Oil, Water Heater
Features
- Flooring: Vinyl, Tile, Carpet
- Basement: Finished
- Number of fireplaces: 3
Interior area
- Total structure area: 4,009
- Total interior livable area: 4,009 sqft
Property
Parking
- Total spaces: 2
- Parking features: Driveway
- Attached garage spaces: 2
- Has uncovered spaces: Yes
Features
- Stories: 2
- Exterior features: Hot Tub
- Has private pool: Yes
- Has spa: Yes
Lot
- Size: 0.83 Acres
- Features: Gentle Sloping
Details
- Parcel number: SAND M:31 B: L:710
- Special conditions: Standard
Construction
Type & style
- Home type: SingleFamily
- Property subtype: Single Family Residence
Materials
- Clapboard
- Roof: Asphalt
Condition
- Year built: 1978
Utilities & green energy
- Water: Well
Community & HOA
Community
- Subdivision: Great Hills
HOA
- Has HOA: Yes
- Services included: Common Area
- HOA fee: $350 annually
Location
- Region: East Sandwich
Financial & listing details
- Price per square foot: $324/sqft
- Tax assessed value: $1,000,800
- Annual tax amount: $10,198
- Date on market: 11/20/2026
Estimated market value
$1,063,900
$947,000 - $1.18M
$4,002/mo
Price history
| Date | Event | Price |
|---|---|---|
| 1/16/2003 | Sold | $465,000$116/sqft |
Source: Public Record Report a problem | ||
Public tax history
| Year | Property taxes | Tax assessment |
|---|---|---|
| 2025 | $9,998 +0.3% | $945,900 +2.4% |
| 2024 | $9,973 +2% | $923,400 +8.6% |
| 2023 | $9,776 +11.2% | $850,100 +27.3% |
| 2022 | $8,791 +5.7% | $668,000 +10.6% |
| 2021 | $8,320 -0.4% | $604,200 +3.5% |
| 2020 | $8,357 +4% | $584,000 +4.1% |
| 2019 | $8,036 +7.9% | $561,200 +7.7% |
| 2018 | $7,447 -2.5% | $521,100 +1.9% |
| 2017 | $7,638 +4.1% | $511,600 +0.9% |
| 2016 | $7,335 +1.3% | $506,900 +3.7% |
| 2015 | $7,244 +0.4% | $488,800 -1.3% |
| 2014 | $7,212 +5.6% | $495,000 -0.5% |
| 2013 | $6,828 +4% | $497,700 -3.4% |
| 2012 | $6,564 +5.5% | $515,200 +0.9% |
| 2011 | $6,219 +5.3% | $510,600 -2.9% |
| 2010 | $5,908 +1% | $525,600 -7.7% |
| 2009 | $5,850 +2% | $569,600 -4.6% |
| 2008 | $5,737 +6.8% | $597,000 +3.3% |
| 2007 | $5,373 +0.9% | $577,700 +1.5% |
| 2006 | $5,327 +10.1% | $569,100 +12.2% |
| 2005 | $4,837 +2% | $507,000 +9% |
| 2004 | $4,743 +1.8% | $465,000 +17.7% |
| 2003 | $4,659 +14.9% | $395,200 +30.6% |
| 2001 | $4,054 +3.9% | $302,500 +10.9% |
| 2000 | $3,901 | $272,800 |
Find assessor info on the county website
Monthly payment
Est. payment
Payment breakdown
Explore the cost of this home by adjusting the details. Changes won't be saved.Climate risks
Neighborhood: 02537

Similar homes
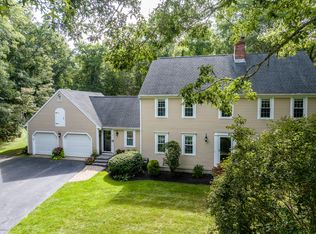
- $1,100,0004 bd4 ba2.5k sqft41 Cranberry Trail, East Sandwich, MA 02537For Sale
 MLS ID #22604334, Jerry V Chambers, Sand Dollar Realty. CCIMLS
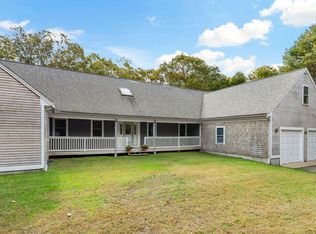
- $975,0004 bd3 ba2.7k sqft7 Harpers Hollow, East Sandwich, MA 02537For Sale
 MLS ID #22604653, Barbara Corcoran, William Raveis Real Estate & Home Services. CCIMLS
- $1,265,0004 bd3 ba4k sqft154 River Road, Marstons Mills, MA 02648For Sale
 MLS ID #22604921, Laura E Tournas, Sotheby's International Realty. CCIMLS
- $1,325,0004 bd3 ba3k sqft42 Saddleback Lane, East Falmouth, MA 02536For Sale
 MLS ID #22605452, Susan W Keleher, Kinlin Grover Compass. CCIMLS
- $1,250,0003 bd3 ba3k sqft32 Reid Lane, Marstons Mills, MA 02648For SaleMLS ID #22604477, Richard J Lonstein, Berkshire Hathaway HomeServices Robert Paul Properties. CCIMLS
- $1,350,0003 bd4 ba3k sqft74 Hillside Drive, East Dennis, MA 02641For SaleMLS ID #22605645, Susan E Sullivan, Realty Consultants of Cape Cod. CCIMLS
- $1,299,0004 bd3 ba2.9k sqft91 Greenland Circle, East Dennis, MA 02660For SaleMLS ID #22604312, Lisa A Griffin, Gibson Sotheby's International Realty. CCIMLS
- $1,500,0003 bd3 ba2.8k sqft122 Country Club Road, Sandwich, MA 02563For SaleMLS ID #22605330, Jane N Bodrie, Sotheby's International Realty, Inc.. CCIMLS
- $1,100,0003 bd4 ba2.4k sqft157 Saddler Lane, West Barnstable, MA 02668For SaleMLS ID #22605383, William J Salas, Berkshire Hathaway HomeServices Robert Paul Properties. CCIMLS
- $1,195,0003 bd3 ba3.9k sqft112 Cairn Ridge Road, East Falmouth, MA 02536For SaleMLS ID #22605596, Mark Anderson, Redfin Corporation. CCIMLS
- $1,325,0004 bd3 ba4.7k sqft57 McKenna Ridge Drive, East Falmouth, MA 02536For SaleMLS ID #22604124, INSPIRE Team, Keller Williams Realty. CCIMLS
- $1,350,0003 bd3 ba2k sqft121 A P Newcomb Road, Brewster, MA 02631For SaleMLS ID #22605580, Leighton Team, Keller Williams Realty. CCIMLS
- $699,9004 bd4 ba2.2k sqft167 Farmersville Road, Sandwich, MA 02563For SaleMLS ID #22605604, Jason R Schildge, Redfin Corporation. CCIMLS
- $1,200,0004 bd3 ba2.4k sqft1120 Shore Road, Cataumet, MA 02534For SaleMLS ID #22603126, Amy E Vickers, Sotheby's International Realty. CCIMLS
- $879,0003 bd3 ba2.4k sqft6 August Way, Sandwich, MA 02563For SaleMLS ID #22604539, Richard Catania, The Realty Advisory Inc.. CCIMLS
- $799,9004 bd2 ba2.2k sqft3 Popple Bottom Road, Sandwich, MA 02563For SaleMLS ID #22604191, Ralph A Secino, William Raveis Real Estate & Home Services. CCIMLS
- $875,0003 bd2 ba2.1k sqft34 Midstream Drive, South Yarmouth, MA 02664For SaleMLS ID #22605749, Douglas A Campbell, William Raveis Real Estate & Home Services. CCIMLS
