
Welcome to this 4,700 sq. ft. Cape-style home in the desirable year-round Rolling Hills neighborhood, a quiet loop tucked away off Old Campus Road in a wonderfully central East Falmouth location. The main level offers a first-floor primary suite, renovated open-concept kitchen with granite countertops, cathedral-ceiling living and dining areas, gas fireplace, home office, and a sunroom surrounded by greenery. Upstairs are three additional bedrooms and a full bath. The finished lower level, with interior and exterior access, provides flexible additional living space and includes a kitchenette with a Grohe water carbonation system. A whole-house water filtration system adds an extra measure of safety and peace of mind. In front, a Trex deck with pergola and wooden swing creates a welcoming spot to relax. Out back, the private yard offers direct access to trails connecting to the 130-acre Collins Woodlot conservation area, with miles of hiking trails, including the Moraine Trail and its historic fire tower. Additional features include a brand-new hot tub, two-car garage, central air, and natural gas whole-house generator. Just minutes from Downtown Falmouth, Woods Hole, Chapoquoit Beach, the Martha’s Vineyard ferry, and the future Upper Cape YMCA.
For sale
$1,500,000
57 McKenna Ridge Rd, East Falmouth, MA 02536
4beds
4,700sqft
Single Family Residence
Built in 2002
0.47 Acres Lot
$1,440,100 Zestimate®
$319/sqft
$-- HOA
What's special
Gas fireplaceCentral airWhole-house water filtration systemHome officeTwo-car garageFirst-floor primary suiteBrand-new hot tub
- 20 days
- 884
- 47
Zillow last checked:
Listing updated:
Listed by:
Inspire Team 508-866-7787,
Keller Williams Realty 508-534-7200
Source: MLS PIN,MLS#: 73568920
Facts & features
Interior
Bedrooms & bathrooms
- Bedrooms: 4
- Bathrooms: 3
- Full bathrooms: 3
Primary bedroom
- Features: Bathroom - Full, Ceiling Fan(s), Walk-In Closet(s), Flooring - Hardwood
- Level: First
Bedroom 2
- Features: Ceiling Fan(s), Walk-In Closet(s), Flooring - Wall to Wall Carpet
- Level: Second
Bedroom 3
- Features: Ceiling Fan(s), Closet, Flooring - Vinyl
- Level: Second
Bedroom 4
- Features: Ceiling Fan(s), Closet, Flooring - Vinyl
- Level: Second
Primary bathroom
- Features: Yes
Bathroom 1
- Features: Bathroom - Full, Bathroom - Double Vanity/Sink, Bathroom - With Tub & Shower, Closet - Linen, Flooring - Stone/Ceramic Tile, Window(s) - Stained Glass, Jacuzzi / Whirlpool Soaking Tub, Double Vanity
- Level: First
Bathroom 2
- Features: Bathroom - Full, Bathroom - Tiled With Shower Stall, Closet - Linen, Flooring - Stone/Ceramic Tile, Pocket Door
- Level: First
Bathroom 3
- Features: Bathroom - Full, Bathroom - With Tub & Shower, Flooring - Stone/Ceramic Tile
- Level: Second
Dining room
- Features: Closet/Cabinets - Custom Built, Flooring - Hardwood, Deck - Exterior, Open Floorplan, Recessed Lighting, Slider, Lighting - Overhead
- Level: Main,First
Kitchen
- Features: Flooring - Hardwood, Dining Area, Countertops - Stone/Granite/Solid, Kitchen Island, Recessed Lighting, Stainless Steel Appliances, Window Seat
- Level: Main,First
Living room
- Features: Skylight, Cathedral Ceiling(s), Ceiling Fan(s), Closet/Cabinets - Custom Built, Flooring - Hardwood, High Speed Internet Hookup, Open Floorplan, Recessed Lighting, Lighting - Sconce, Lighting - Overhead
- Level: First
Office
- Features: Flooring - Hardwood
- Level: First
Heating
- Central, Baseboard
Cooling
- Central Air
Appliances
- Included: Gas Water Heater, Oven, Dishwasher, Trash Compactor, Microwave, Range, Refrigerator, Washer, Dryer, Range Hood
- Laundry: Dryer Hookup - Electric, Washer Hookup, Sink, Closet/Cabinets - Custom Built, Flooring - Hardwood, Electric Dryer Hookup, First Floor
Features
- Ceiling Fan(s), Closet/Cabinets - Custom Built, Office, Sun Room, Mud Room, Sauna/Steam/Hot Tub, Wired for Sound, Internet Available - Broadband
- Flooring: Wood, Tile, Carpet, Flooring - Hardwood, Flooring - Stone/Ceramic Tile
- Doors: French Doors
- Basement: Full,Finished,Interior Entry
- Number of fireplaces: 1
- Fireplace features: Living Room
Interior area
- Total structure area: 4,700
- Total interior livable area: 4,700 sqft
- Finished area above ground: 3,100
- Finished area below ground: 1,600
Video & virtual tour
Property
Parking
- Total spaces: 6
- Parking features: Attached, Garage Door Opener, Storage, Off Street, Paved
- Attached garage spaces: 2
- Uncovered spaces: 4
Features
- Patio & porch: Porch, Screened, Deck, Deck - Wood, Deck - Composite, Patio
- Exterior features: Porch, Porch - Screened, Deck, Deck - Wood, Deck - Composite, Patio, Rain Gutters, Hot Tub/Spa, Storage, Professional Landscaping, Sprinkler System
- Has spa: Yes
- Spa features: Private
- Waterfront features: Ocean, Beach Ownership(Public)
Lot
- Size: 0.47 Acres
- Features: Sloped
Details
- Parcel number: FALM23S01P020L008
- Zoning: AGAA
Construction
Type & style
- Home type: SingleFamily
- Architectural style: Cape
- Property subtype: Single Family Residence
Materials
- Foundation: Concrete Perimeter
- Roof: Shingle
Condition
- Year built: 2002
Utilities & green energy
- Electric: Generator, 200+ Amp Service, Generator Connection
- Sewer: Private Sewer
- Water: Public
- Utilities for property: for Electric Oven, for Electric Dryer, Washer Hookup, Generator Connection
Community & HOA
Community
- Features: Tennis Court(s), Walk/Jog Trails, Conservation Area, Other
- Security: Security System
- Subdivision: Rolling Hills
HOA
- Has HOA: No
Location
- Region: East Falmouth
Financial & listing details
- Price per square foot: $319/sqft
- Tax assessed value: $1,346,900
- Annual tax amount: $7,922
- Date on market: 8/27/2026
- Road surface type: Paved
Estimated market value
$1,440,100
$1.37M - $1.51M
$4,793/mo
Price history
| Date | Event | Price |
|---|---|---|
| 8/27/2026 | Listed for sale | $1,500,000+134.4%$319/sqft |
Source: MLS PIN #73568920 Report a problem | ||
| 6/23/2010 | Sold | $640,000-1.5%$136/sqft |
Source:  CCIMLS #21004309 Report a problem CCIMLS #21004309 Report a problem | ||
| 5/2/2010 | Listed for sale | $650,000+0%$138/sqft |
Source: James Foley #71074133 Report a problem | ||
| 3/20/2010 | Listing removed | $649,900$138/sqft |
Source: Real Estate Associates #20811267 Report a problem | ||
| 2/10/2010 | Listed for sale | $649,900$138/sqft |
Source: Real Estate Associates #20811267 Report a problem | ||
| 10/3/2009 | Listing removed | $649,900$138/sqft |
Source: Real Estate Associates, Inc. #20811267 Report a problem | ||
| 4/2/2009 | Price change | $649,900-1.5%$138/sqft |
Source: Listhub #20811267 Report a problem | ||
| 1/3/2009 | Listed for sale | $659,900$140/sqft |
Source: Listhub #20811267 Report a problem | ||
Public tax history
| Year | Property taxes | Tax assessment |
|---|---|---|
| 2025 | $7,906 +5% | $1,346,900 +12.4% |
| 2024 | $7,527 +7.1% | $1,198,500 +18% |
| 2023 | $7,028 +4.3% | $1,015,600 +21.3% |
| 2022 | $6,740 +6% | $837,300 +12% |
| 2021 | $6,356 +1% | $747,800 +2% |
| 2020 | $6,295 +2.4% | $732,800 +2% |
| 2019 | $6,149 +3% | $718,300 +3.5% |
| 2018 | $5,970 +4.3% | $694,200 +3.4% |
| 2017 | $5,726 +1.9% | $671,300 |
| 2016 | $5,619 +2.2% | $671,300 |
| 2015 | $5,498 +7% | $671,300 +6.5% |
| 2014 | $5,139 +0.6% | $630,500 -0.7% |
| 2013 | $5,107 +3.2% | $635,200 -0.1% |
| 2012 | $4,949 +10.3% | $636,100 +2% |
| 2011 | $4,488 +11.6% | $623,400 +4.6% |
| 2010 | $4,022 +10% | $595,900 -0.9% |
| 2009 | $3,657 -0.1% | $601,500 -7.2% |
| 2008 | $3,662 +8.2% | $648,200 +0.6% |
| 2007 | $3,384 +2.4% | $644,600 +5.9% |
| 2006 | $3,304 +4% | $608,500 +11.7% |
| 2005 | $3,177 -6.8% | $545,000 +21.2% |
| 2004 | $3,407 +275.6% | $449,500 +294.3% |
| 2003 | $907 | $114,000 |
Find assessor info on the county website
Monthly payment
Est. payment
Payment breakdown
Explore the cost of this home by adjusting the details. Changes won't be saved.Climate risks
Neighborhood: East Falmouth
- $1,500,0004 bd3 ba4.7k sqft57 McKenna Ridge Dr, East Falmouth, MA 02536For Sale

- $2,280,0004 bd5 ba3.9k sqft61 McKenna Ridge Rd, East Falmouth, MA 02536Sold
- $1,258,4004 bd3 ba2.8k sqft53 McKenna Ridge Rd, East Falmouth, MA 02536Off Market
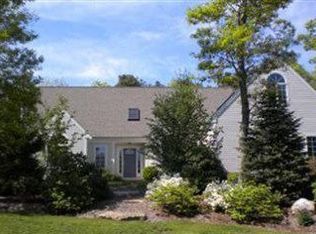
- $1,675,3004 bd3 ba3.7k sqft65 McKenna Ridge Rd, East Falmouth, MA 02536Off Market
Similar homes
- $1,500,0004 bd3 ba4.7k sqft57 McKenna Ridge Drive, East Falmouth, MA 02536For Sale
 MLS ID #22604124, INSPIRE Team, Keller Williams Realty. CCIMLS
 - $1,299,0004 bd4 ba3.3k sqft30 Hill And Plain Rd, East Falmouth, MA 02536For Sale
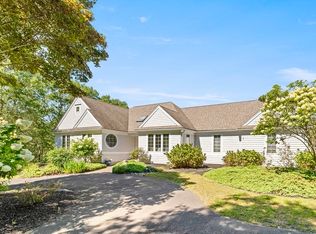 MLS ID #73569303, Cirel/Molta Home Team, Compass. MLS PIN
 - $1,550,0004 bd4 ba3.5k sqft832 Brick Kiln Road, Falmouth, MA 02540For Sale
 MLS ID #22602606, O'Neill Group, Berkshire Hathaway HomeServices Robert Paul Properties. CCIMLS
 - $1,325,0003 bd3 ba3.2k sqft103 Sandcastle Drive, Falmouth, MA 02540For Sale
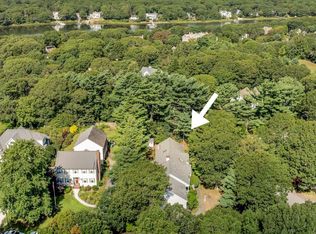 MLS ID #22604497, Katie Propper, Berkshire Hathaway HomeServices Robert Paul Properties. CCIMLS
 - $1,340,0004 bd4 ba2.9k sqft73 Westmoreland Drive, Falmouth, MA 02540For SaleMLS ID #22602544, Danny M Griffin, Griffin Realty Group. CCIMLS
- $1,510,0004 bd4 ba4.4k sqft31 Quaker Village Lane, East Sandwich, MA 02537For SaleMLS ID #22604311, Eric Dufault, Keller Williams Realty. CCIMLS
- $1,450,0003 bd3 ba3.2k sqft101 Two Ponds Road, Falmouth, MA 02540For SaleMLS ID #22602904, Team Kinchla, William Raveis Real Estate & Home Services. CCIMLS
- $989,9003 bd3 ba3.1k sqft71 Althea Road, North Falmouth, MA 02556For SaleMLS ID #22604339, Maria Gorman, Coldwell Banker Realty. CCIMLS
- $999,9004 bd1 ba2.4k sqft204 Waquoit Highway, East Falmouth, MA 02536For SaleMLS ID #22604371, Cape Cod Retirement Group, Kinlin Grover Compass. CCIMLS
- $1,995,0007 bd4 ba3.7k sqft17,17A,17B Cranberry Lane, Falmouth, MA 02540For SaleMLS ID #22601428, Susan Challenger, Sotheby's International Realty. CCIMLS
- $1,750,0004 bd2 ba2.4k sqft45 Ludlam Street, Falmouth, MA 02540For SaleMLS ID #22603799, Annie Hart Cool Team, Sotheby's International Realty. CCIMLS
- $1,545,0004 bd4 ba3k sqft110 Wheeler Road, Mashpee, MA 02649For SaleMLS ID #22603003, James E Murphy, Jr, Murphy Real Estate. CCIMLS
- $949,9003 bd3 ba2.4k sqft19 Wheelhouse Circle, Hatchville, MA 02536For SaleMLS ID #22603218, Gail Quenneville, William Raveis Real Estate & Home Services. CCIMLS
- $1,395,0005 bd3 ba2.8k sqft1276 County Road, Cataumet, MA 02534For SaleMLS ID #22603649, Kerrie A Marzot, Sotheby's International Realty. CCIMLS
- $1,495,0004 bd4 ba3.5k sqft10 Abbey Gate Road, Cotuit, MA 02635For SaleMLS ID #22603496, Rick Shechtman, Kinlin Grover Compass. CCIMLS
- $1,349,0003 bd2 ba2.6k sqft41 Belvidere Road, Falmouth, MA 02540For SaleMLS ID #22601924, Diana S Lucivero, Compass. CCIMLS
- $899,0003 bd2 ba2.4k sqft3 Viber Lane, East Falmouth, MA 02536For SaleMLS ID #22603598, Holly Coker, Berkshire Hathaway HomeServices Robert Paul Properties. CCIMLS
- $1,200,0004 bd3 ba2.4k sqft1120 Shore Road, Cataumet, MA 02534For SaleMLS ID #22603126, Amy E Vickers, Sotheby's International Realty. CCIMLS
- $950,0004 bd3 ba2.6k sqft80 Seacoast Shores Boulevard, East Falmouth, MA 02536For SaleMLS ID #22604363, Kate Lunny, RE/MAX Executive Realty. CCIMLS
- $1,999,0003 bd4 ba2.9k sqft16 Alder Lane, North Falmouth, MA 02556For SaleMLS ID #22604248, Janet Michienzi, William Raveis Real Estate & Home Services. CCIMLS
