A true 1978 mountain time capsule in the heart of sought-after Sandy Mush. Set on 2.6 wooded acres with stunning long-range mountain and valley views, 74 Lanzi Ledge feels wonderfully tucked away while still offering the connectivity needed for full-time living.
The 2-bedroom, 1.5-bath home is full of original character, from warm wood-paneled walls and vintage kitchen details to the substantial stone fireplace with raised hearth anchoring the main living space. A wall of windows frames the surrounding landscape, while doors open directly to an expansive covered deck—the kind of place made for morning coffee, summer storms rolling across the mountains, and evenings watching the light change over the valley.
Outside, the property continues to deliver. A spring-fed creek runs through the acreage, alongside a 2-story barn, outdoor shower, and mature woods. Trails meander through the property and lead to a potential second flat building area or space for a garden. The home is served by a private well, with electric and fiber internet through French Broad Electric Membership Corporation, plus a seller-installed roof-mounted solar array. A partially shared driveway leads to the tucked-away homesite.
Whether you preserve its retro mountain character, make it your own over time, or simply enjoy it exactly as it is, this property offers flexibility as a full-time residence, WNC getaway, or potential short-term rental. Properties with acreage, long-range views, privacy, and this much personality rarely come to market in Sandy Mush. Seller financing may be available.
ServePro evaluated back corner after a downspout disconnected over the winter - high moisture levels found in isolated area and estimate is available.
Active
$279,000
74 Lanzi Ledge Rd, Leicester, NC 28748
2beds
1,152sqft
Single Family Residence
Built in 1978
2.6 Acres Lot
$282,800 Zestimate®
$242/sqft
$-- HOA
What's special
Mature woodsSeller-installed roof-mounted solar arrayWarm wood-paneled wallsVintage kitchen detailsOutdoor shower
- 2 days
- 789
- 178
Likely to sell faster than
Zillow last checked:
Listing updated:
Listed by:
Katerina Leeger katerina@townandmountain.com,
Town and Mountain Realty
Source: Canopy MLS as distributed by MLS GRID,MLS#: 4423050
Facts & features
Interior
Bedrooms & bathrooms
- Bedrooms: 2
- Bathrooms: 2
- Full bathrooms: 1
- 1/2 bathrooms: 1
- Main level bedrooms: 2
Bedroom s
- Level: Main
- Dimensions: 9' 9" X 0' 0"
Bedroom s
- Level: Main
Bathroom full
- Level: Main
Bathroom half
- Level: Upper
Kitchen
- Level: Upper
Living room
- Level: Upper
Heating
- Baseboard
Cooling
- Ceiling Fan(s), Wall Unit(s)
Appliances
- Included: Dishwasher, Dryer, Electric Oven, Electric Range, Refrigerator, Washer, Washer/Dryer
- Laundry: Main Level
Features
- Pantry
- Flooring: Linoleum, Vinyl
- Has basement: No
- Fireplace features: Wood Burning Stove
Interior area
- Total structure area: 1,152
- Total interior livable area: 1,152 sqft
- Finished area above ground: 1,152
- Finished area below ground: 0
Property
Parking
- Parking features: Parking Space(s)
Features
- Levels: Two
- Stories: 2
- Patio & porch: Covered, Wrap Around
- Exterior features: Fire Pit, Outdoor Shower
- Has view: Yes
- View description: Long Range, Mountain(s), Winter, Year Round
- Waterfront features: Creek/Stream
Lot
- Size: 2.6 Acres
- Features: Private, Wooded, Views
Details
- Additional structures: Barn(s)
- Parcel number: 877114572100000
- Zoning: OU
- Special conditions: Standard
Construction
Type & style
- Home type: SingleFamily
- Property subtype: Single Family Residence
Materials
- Stone Veneer, Wood
- Foundation: Slab
- Roof: Metal
Condition
- New construction: No
- Year built: 1978
Utilities & green energy
- Sewer: Septic Installed
- Water: Well
- Utilities for property: Electricity Connected, Fiber Optics
Green energy
- Energy generation: Solar
Community & HOA
Community
- Subdivision: None
Location
- Region: Leicester
- Elevation: 2500 Feet
Financial & listing details
- Price per square foot: $242/sqft
- Tax assessed value: $157,900
- Annual tax amount: $1,085
- Date on market: 10/6/2026
- Cumulative days on market: 2 days
- Listing terms: Cash,Conventional,Owner Financing
- Electric utility on property: Yes
- Road surface type: Gravel
Estimated market value
$282,800
$243,000 - $322,000
$1,508/mo
Price history
| Date | Event | Price |
|---|---|---|
| 10/6/2026 | Listed for sale | $279,000+142.6%$242/sqft |
Source:  Canopy MLS as distributed by MLS GRID #4423050 Report a problem Canopy MLS as distributed by MLS GRID #4423050 Report a problem | ||
| 9/7/2012 | Sold | $115,000-8%$100/sqft |
Source: Canopy MLS as distributed by MLS GRID #NCM522985 Report a problem | ||
| 7/25/2012 | Price change | $125,000-16.6%$109/sqft |
Source: Keller Williams Professionals #522985 Report a problem | ||
| 5/2/2012 | Listed for sale | $149,900-5.7%$130/sqft |
Source: Stepping Stone Properties #517672 Report a problem | ||
| 10/30/2011 | Listing removed | $159,000$138/sqft |
Source: Stepping Stone Properties #486200 Report a problem | ||
| 9/24/2011 | Price change | $159,000-10.7%$138/sqft |
Source: Stepping Stone Properties #486200 Report a problem | ||
| 5/1/2011 | Listed for sale | $178,000$155/sqft |
Source: Stepping Stone Properties #486200 Report a problem | ||
Public tax history
| Year | Property taxes | Tax assessment |
|---|---|---|
| 2025 | $1,085 +16.1% | $157,900 +11.2% |
| 2024 | $934 +3.1% | $142,000 |
| 2023 | $906 +1.6% | $142,000 |
| 2022 | $892 | $142,000 |
| 2021 | $892 +22.7% | $142,000 +30.6% |
| 2020 | $727 | $108,700 |
| 2019 | $727 | $108,700 |
| 2018 | $727 | $108,700 |
| 2017 | $727 -1.5% | $108,700 |
| 2016 | $738 -8.7% | $108,700 |
| 2015 | $809 +4.2% | $108,700 |
| 2014 | $776 | $108,700 |
| 2013 | -- | $108,700 -0.6% |
| 2012 | -- | $109,400 |
| 2011 | -- | $109,400 |
| 2010 | -- | $109,400 |
| 2009 | -- | $109,400 |
Find assessor info on the county website
Monthly payment
Est. payment
Payment breakdown
Explore the cost of this home by adjusting the details. Changes won't be saved.Climate risks
Neighborhood: 28748
Similar homes
- $300,0002 bd1 ba1.2k sqft1305 Jenkins Valley Rd, Alexander, NC 28701For Sale
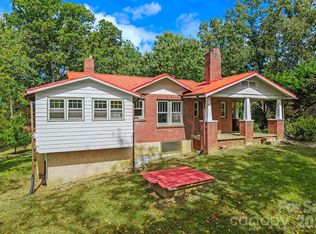
 MLS ID #4431889, Marie Reed, Keller Williams Professionals. Canopy MLS as distributed by MLS GRID
 - $315,0003 bd2 ba1.1k sqft48 Laurel Cove Rd, Leicester, NC 28748For Sale
 MLS ID #4364503, Carl Brown, BluAxis Realty. Canopy MLS as distributed by MLS GRID
 - $399,0003 bd2 ba1.5k sqft20 Sharpes Cove Rd, Leicester, NC 28748For Sale
 MLS ID #4426724, Michelle Owen, Costello Realty & Development. Canopy MLS as distributed by MLS GRID
 - $349,9004 bd2 ba1.6k sqft36 Aladdin Dr #3, Leicester, NC 28748New Construction
 MLS ID #4432075, Dave Cash, Unique: A Real Estate Collective. Canopy MLS as distributed by MLS GRID
 - $350,0002 bd1 ba985 sqft90 Davidson Gap Rd, Leicester, NC 28748For SaleMLS ID #4368699, Sandra LoCastro, Mountain Charm Realty. Canopy MLS as distributed by MLS GRID
- $265,0002 bd1 ba1.1k sqft380 S Morgan Branch Rd, Candler, NC 28715For SaleMLS ID #4430563, Bonnie Cathey, Howard Hanna Beverly-Hanks Asheville-Downtown. Canopy MLS as distributed by MLS GRID
- $250,0002 bd3 ba1.3k sqft838 Hidden Valley Rd, Clyde, NC 28721For SaleMLS ID #4364695, Steven Reinhold, The Appalachian Adventure Company. Canopy MLS as distributed by MLS GRID
- $179,9003 bd2 ba1.5k sqft3 S Creek Dr, Leicester, NC 28748For SaleMLS ID #4428172, Alan Wray, Heartwood Realty LLC. Canopy MLS as distributed by MLS GRID
- $324,9002 bd1 ba800 sqft117 Ho Hum Way, Leicester, NC 28748For SaleMLS ID #4422890, Danielle Honeycutt, Keller Williams Great Smokies. Canopy MLS as distributed by MLS GRID
- $415,0003 bd2 ba1.3k sqft1884 Bear Creek Rd, Leicester, NC 28748For SaleMLS ID #4425462, Tara Thompson, Grey Dog Real Estate. Canopy MLS as distributed by MLS GRID
- $324,0002 bd2 ba1k sqftNone, Hot Springs, NC 28743For SaleMLS ID #4244597, Kim Gentry Justus, Ivester Jackson Blackstream. Canopy MLS as distributed by MLS GRID
- $199,0003 bd2 ba1.2k sqft97 Misty Ridge Ln, Leicester, NC 28748For SaleMLS ID #4411624, Brit Travis, Nexus Realty LLC. Canopy MLS as distributed by MLS GRID
- $318,0003 bd1 ba960 sqft483 Thompson St, Canton, NC 28716For SaleMLS ID #4424582, Brian K. Noland, Howard Hanna Beverly-Hanks Waynesville. Canopy MLS as distributed by MLS GRID
- $275,0003 bd2 ba1.3k sqft26 Audrey Ln, Asheville, NC 28806For SaleMLS ID #4421510, Diane Duermit, Howard Hanna Beverly-Hanks Asheville-North. Canopy MLS as distributed by MLS GRID
- $145,0003 bd2 ba952 sqft418 Green Valley Rd, Leicester, NC 28748For SaleMLS ID #4427857, Sarah Lechner, Altitude Real Estate Group Inc. Canopy MLS as distributed by MLS GRID
- $274,0003 bd1 ba960 sqft83 Rocky St, Canton, NC 28716For SaleMLS ID #4419010, Brian K. Noland, Howard Hanna Beverly-Hanks Waynesville. Canopy MLS as distributed by MLS GRID
- $395,0003 bd1 ba1.3k sqft45 James Dr, Leicester, NC 28748For SaleMLS ID #4414549, Scott Ambler, Howard Hanna Beverly-Hanks Asheville-Downtown. Canopy MLS as distributed by MLS GRID
- $290,0003 bd2 ba1.2k sqft105 Short Meadow Dr, Candler, NC 28715For SaleMLS ID #4407461, Brendan Dennehy, EXP Realty LLC. Canopy MLS as distributed by MLS GRID
