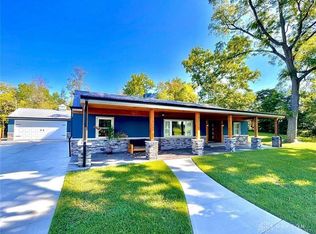
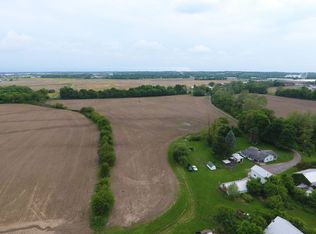
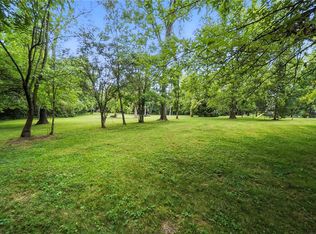
Extraordinary One-Story Custom Ranch on 3.65 Private Acres in the Award-Winning Lebanon School District. A Gated Entry and Long New Concrete Driveway Lead to This Remarkable Property Offering a Spectacular Setting with Manicured Landscaping & the Privacy Today's Buyers Crave. Acreage of This Caliber Is Increasingly Difficult to Find. This Home Showcases Soaring Ceilings in the Spectacular Conservatory, Great Room, & Primary Suite, While Rich Beamed Ceilings Add Warmth & Character to the Living & Dining Rooms. The Stunning White Kitchen Features Custom Glass Cabinetry, Granite Counters, Double Ovens, Gas Cooktop, Coffee Bar, Crown Molding, Under-Cabinet Lighting, & Stone Backsplash Accents. A Striking Floor-to-Ceiling Stone Fireplace Commands Attention in the Great Room. The Spacious Primary Suite Offers a 7x7 Custom Closet with Built-Ins and an Adjoining Updated Bath. Three Fireplaces, Two Patios, & a Covered Front Porch Complete This Rare Opportunity to Own a One-of-a-Kind Property.
For sale
Price cut: $105K (7/20)
$1,095,000
5596 Greentree Rd, Lebanon, OH 45036
3beds
--sqft
:
Get pre-qualified$7,266/mo
Single Family Residence
Built in 1955
3.65 Acres Lot
$-- Zestimate®
$--/sqft
$-- HOA
What's special
- 6 days |
- 595 |
- 28 |
Zillow last checked:
Listing updated:
Listed by:
Jane Ashcraft-West (513)813-4098,
RE/MAX Victory + Affiliates
Source: DABR MLS,MLS#: 964719 Originating MLS: Dayton Area Board of REALTORS
Originating MLS: Dayton Area Board of REALTORSFacts & features
Interior
Bedrooms & bathrooms
- Bedrooms: 3
- Bathrooms: 2
- Full bathrooms: 2
- Main level bathrooms: 2
Primary bedroom
- Level: Main
- Dimensions: 19 x 14
Bedroom
- Level: Main
- Dimensions: 15 x 13
Bedroom
- Level: Main
- Dimensions: 14 x 13
Dining room
- Level: Main
- Dimensions: 14 x 12
Family room
- Level: Main
- Dimensions: 21 x 20
Great room
- Level: Main
- Dimensions: 27 x 19
Kitchen
- Features: Eat-in Kitchen
- Level: Main
- Dimensions: 24 x 12
Laundry
- Level: Lower
- Dimensions: 12 x 8
Living room
- Level: Main
- Dimensions: 16 x 14
Heating
- Natural Gas
Cooling
- Central Air
Appliances
- Included: Dishwasher, Microwave, Range, Refrigerator
Features
- Cathedral Ceiling(s), Granite Counters, Kitchen Island, Kitchen/Family Room Combo, Pantry, Vaulted Ceiling(s), Walk-In Closet(s)
- Windows: Insulated Windows
- Basement: Full,Unfinished
- Has fireplace: Yes
- Fireplace features: Multiple
Interior area
- Total structure area: 0
Video & virtual tour
Property
Parking
- Total spaces: 3
- Parking features: Garage
- Garage spaces: 3
Features
- Levels: One
- Stories: 1
- Patio & porch: Patio, Porch
- Exterior features: Porch, Patio
Lot
- Size: 3.65 Acres
- Dimensions: 3.65 Acres
Details
- Parcel number: 0831100008
- Zoning: Residential
- Zoning description: Residential
Construction
Type & style
- Home type: SingleFamily
- Architectural style: Ranch
- Property subtype: Single Family Residence
Materials
- Fiber Cement
Condition
- Year built: 1955
Community & HOA
Community
- Subdivision: Mrs
HOA
- Has HOA: No
Location
- Region: Lebanon
Financial & listing details
- Tax assessed value: $341,900
- Annual tax amount: $4,649
- Date on market: 7/21/2026
Estimated market value
Not available
Estimated sales range
Not available
Not available
Price history
| Date | Event | Price |
|---|---|---|
| 7/20/2026 | Price change | $1,095,000-8.8% |
Source:  Cincy MLS #1887552 Report a problem Cincy MLS #1887552 Report a problem | ||
| 6/14/2026 | Listed for sale | $1,200,000 |
Source: Cincy MLS #1881685 Report a problem | ||
Public tax history
| Year | Property taxes | Tax assessment |
|---|---|---|
| 2025 | $4,649 -2.2% | $119,660 |
| 2024 | $4,752 +14.7% | $119,660 +26.8% |
| 2023 | $4,144 +1.2% | $94,350 0% |
| 2022 | $4,094 +7.8% | $94,352 0% |
| 2021 | $3,798 +2.5% | $94,353 +23% |
| 2020 | $3,707 -0.6% | $76,709 |
| 2019 | $3,728 +10% | $76,709 0% |
| 2018 | $3,389 +0.7% | $76,710 +11.9% |
| 2017 | $3,365 -3.3% | $68,562 |
| 2016 | $3,479 -0.8% | $68,562 |
| 2015 | $3,506 +4.4% | $68,562 +9.4% |
| 2014 | $3,358 +0.2% | $62,690 -15.2% |
| 2013 | $3,352 +3.7% | $73,900 |
| 2012 | $3,233 -2% | $73,900 -0.5% |
| 2011 | $3,300 +10.7% | $74,290 |
| 2010 | $2,980 -1.7% | $74,290 |
| 2009 | $3,033 +4.9% | $74,290 |
| 2008 | $2,891 | $74,290 |
| 2007 | -- | $74,290 +15% |
| 2006 | -- | $64,580 +8% |
| 2005 | -- | $59,820 |
| 2004 | -- | $59,820 |
| 2003 | -- | $59,820 +11.1% |
| 2002 | -- | $53,840 |
| 2001 | -- | $53,840 |
| 2000 | -- | $53,840 +14.1% |
| 1999 | -- | $47,170 |
Find assessor info on the county website
Monthly payment
Est. payment
Payment breakdown
Explore the cost of this home by adjusting the details. Changes won't be saved.Climate risks
Neighborhood: 45036
Nearby schools
GreatSchools rating
- NABowman Primary SchoolGrades: PK-2Distance: 4.7 mi
- 6/10Lebanon Junior High SchoolGrades: 7-8Distance: 5.7 mi
- 8/10Lebanon High SchoolGrades: 8-12Distance: 7.1 mi
Schools provided by the listing agent
- District: Lebanon
Source: DABR MLS. This data may not be complete. We recommend contacting the local school district to confirm school assignments for this home.
- $700,0003 bd3 ba2.5k sqft5634 Greentree Rd, Lebanon, OH 45036Sold
- $1,350,00027 AcresLOT 3 Greentree Rd, Middletown, OH 45044Lot/Land
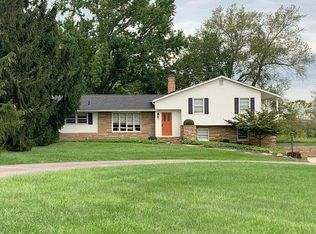
- $382,2004 bd2 ba2.6k sqft5623 Greentree Rd, Lebanon, OH 45036Off Market
- $11,450-- bd-- ba-- sqft5623 Greentree Rd, Lebanon, OH 45036Off Market
- $84,950-- bd-- ba-- sqft5683 Greentree Rd, Lebanon, OH 45036Off Market
- $316,7003 bd1 ba1.5k sqft5741 Greentree Rd, Lebanon, OH 45036Off Market
- $22,810-- bd-- ba-- sqft5741 Greentree Rd, Lebanon, OH 45036Off Market
- $6,030-- bd-- ba-- sqft5504 Greentree Rd, Lebanon, OH 45036Off Market
A local agent can set up tours, give advice and negotiate with sellers.
Similar homes
- $1,190,0004 bd4 ba5.4k sqft2964 Golden Fox Trl, Lebanon, OH 45036For Sale

 MLS ID #964976, Beth Brown Ciul, eXp Realty. DABR MLS
 - $629,0004 bd2 ba3.3k sqft1394 Kirby Rd, Lebanon, OH 45036For Sale
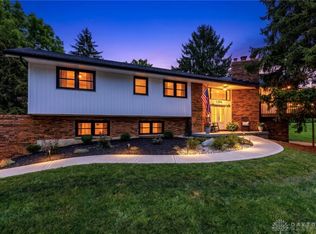 MLS ID #964667, Alex Schafers, RE/MAX United Associates. DABR MLS
 - $985,0004 bd4 ba4.1k sqft2679 Lebanon Rd, Lebanon, OH 45036For Sale
 MLS ID #957637, Kevin E Hildebrand, eXp Realty. DABR MLS
 - $1,200,0005 bd4 ba4.4k sqft1137 Stubbs Mill Rd, Lebanon, OH 45036For Sale
 MLS ID #959927, Melissa Stone, eXp Realty. DABR MLS
 - $1,000,0005 bd5 ba4k sqft27 Hickory Meadows Ln, Lebanon, OH 45036For SaleMLS ID #958923, John M Bissman, Keller Williams Advisors Rlty. DABR MLS
- $1,175,0004 bd2 ba2.1k sqft2400 S State Route 123, Lebanon, OH 45036For SaleMLS ID #958379, Julia Hayes, Coldwell Banker Heritage. DABR MLS
- $639,9003 bd3 ba2.6k sqft1574 Vicki Ln, Lebanon, OH 45036For SaleMLS ID #964450, William Lucius, Keller Williams Advisors Rlty. DABR MLS
- $799,9995 bd3 ba3.2k sqft3535 Keever Rd, Lebanon, OH 45036For Sale
 MLS ID #1877945, Matthew P Redder, Keller Williams Pinnacle Group. Cincy MLS
 - $1,099,9994 bd2 ba2.6k sqft6401 Princeton Rd, Liberty Township, OH 45011For SaleMLS ID #962641, Tami Holmes, Tami Holmes Realty. DABR MLS
- $1,325,0005 bd6 ba5.6k sqft4727 Medallion Way, Mason, OH 45040For SaleMLS ID #964919, Carol Grubb, Comey & Shepherd REALTORS. DABR MLS
- $1,050,0006 bd4 ba3.9k sqft217 S Nixon Camp Rd, Oregonia, OH 45054For SaleMLS ID #963767, John M Bissman, Keller Williams Advisors Rlty. DABR MLS
- $795,0003 bd4 ba2.6k sqft5007 Bogey Ct, Lebanon, OH 45036For SaleMLS ID #963853, Cynthia A Howard, Sibcy Cline Inc.. DABR MLS
- $1,000,0004 bd5 ba4.5k sqft7580 Legendary Ln, West Chester, OH 45069For SaleMLS ID #964913, Darlene Todd, Comey & Shepherd REALTORS. DABR MLS
- $999,0005 bd3 ba4.3k sqft5679 Kyles Ln, Liberty Township, OH 45044For SaleMLS ID #1876698, Tyler R. Minges, Huff Realty. Cincy MLS
- $1,099,0004 bd4 ba6.1k sqft10521 Watch Hill Ln, Dayton, OH 45458For SaleMLS ID #960032, Tony Johnson, Coldwell Banker Heritage. DABR MLS
- $1,125,0005 bd5 ba4k sqft2372 Manistique Lakes Dr, Lebanon, OH 45036For SaleMLS ID #1882903, Brian L. Thomas, Coldwell Banker Heritage. Cincy MLS
- $1,100,0003 bd2 ba2.4k sqft3063 Harveysburg Rd, Waynesville, OH 45068For SaleMLS ID #963008, Crystal Duncan, Keller Williams Seven Hills. DABR MLS
- $868,1504 bd3 ba4.5k sqft2425 Middleboro Rd, Clarksville, OH 45113For SaleMLS ID #965165, Jane Ashcraft-West, RE/MAX Victory + Affiliates. DABR MLS
- $1,285,0004 bd5 ba4.8k sqft7520 Grand River Ct, Maineville, OH 45039For SaleMLS ID #1888119, Anne M. Donnellon, Coldwell Banker Realty. Cincy MLS
- $1,074,9006 bd8 ba7k sqft3489 Harlan Carroll Rd, Waynesville, OH 45068For SaleMLS ID #956713, Vicky L Piper, NavX Realty, LLC. DABR MLS
