This Highlands one level home on a corner lot is in excellent condition, with hard wood floors and is just waiting for its new owner to move right in. Bright and sunny living room with fireplace. Open concept kitchen, dining area and family room, is a great space to entertain family and friends. The main bedroom formerly two rooms has been made into one very spacious and inviting Primary bedroom with huge closets. The second bedroom is just across the hall. This home was built as an unfinished cape so the second floor that serves as a walk-up attic, has the potential be converted to one or more rooms. The basement level of the home has a bathroom with shower and laundry area, with the potential to finish even more living space if needed. This home was fully remodeled by the owners when purchased and has been carefully maintained and updated along the way newer roof, heating, central air security system etc. The home is also wired for a generator. The fenced in back yard is a great summer retreat with a patio and large storage shed with electric. There is an attached one car garage with breezeway. OPEN HOUSE SUNDAY 8/16/26 10 AM TO 11 OPEN HOUSE 8/18/26 5:30 6:30 ALL OFFERS BY 8/19/26 11 AM
For sale
$479,900
9 Kane St, Fall River, MA 02720
2beds
1,530sqft
Single Family Residence
Built in 1948
7,131 Square Feet Lot
$476,000 Zestimate®
$314/sqft
$-- HOA
What's special
Central airSecurity systemNewer roofLaundry areaCorner lotHard wood floorsHuge closets
- 1 day |
- 308 |
- 14 |
Zillow last checked:
Listing updated:
Listed by:
Christopher Howard 508-801-7485,
Fathom Realty Group LLC 508-801-7485
Source: MLS PIN,MLS#: 73563934
Facts & features
Interior
Bedrooms & bathrooms
- Bedrooms: 2
- Bathrooms: 2
- Full bathrooms: 2
Primary bedroom
- Features: Flooring - Wood
- Level: First
- Area: 308
- Dimensions: 28 x 11
Bedroom 2
- Level: First
- Area: 156
- Dimensions: 13 x 12
Family room
- Features: Flooring - Hardwood
- Level: First
- Area: 110
- Dimensions: 11 x 10
Kitchen
- Level: First
- Area: 196
- Dimensions: 14 x 14
Living room
- Features: Flooring - Hardwood
- Level: First
- Area: 247
- Dimensions: 19 x 13
Heating
- Central
Cooling
- Central Air
Appliances
- Included: Gas Water Heater, Range, Dishwasher, Microwave, Refrigerator, Washer, Dryer
- Laundry: In Basement
Features
- Entry Hall, Walk-up Attic
- Flooring: Wood, Tile
- Basement: Full,Crawl Space,Interior Entry,Bulkhead,Concrete
- Number of fireplaces: 1
Interior area
- Total structure area: 1,530
- Total interior livable area: 1,530 sqft
- Finished area above ground: 1,530
Property
Parking
- Total spaces: 4
- Parking features: Attached, Paved Drive, Off Street, Paved
- Attached garage spaces: 1
- Uncovered spaces: 3
Lot
- Size: 7,131 Square Feet
- Features: Corner Lot
Details
- Parcel number: 2836148
- Zoning: res
Construction
Type & style
- Home type: SingleFamily
- Architectural style: Ranch
- Property subtype: Single Family Residence
Materials
- Frame
- Foundation: Concrete Perimeter
- Roof: Shingle
Condition
- Year built: 1948
Utilities & green energy
- Electric: 110 Volts, Circuit Breakers, 200+ Amp Service
- Sewer: Public Sewer
- Water: Public
- Utilities for property: for Gas Range, for Gas Oven
Green energy
- Energy efficient items: Partial
Community & HOA
Community
- Features: Public Transportation, Medical Facility, Laundromat, House of Worship, Private School
- Security: Security System
- Subdivision: Highlands
HOA
- Has HOA: No
Location
- Region: Fall River
Financial & listing details
- Price per square foot: $314/sqft
- Tax assessed value: $358,300
- Annual tax amount: $4,113
- Date on market: 8/14/2026
- Listing terms: Other (See Remarks)
Estimated market value
$476,000
$452,000 - $500,000
$2,636/mo
Price history
| Date | Event | Price |
|---|---|---|
| 8/14/2026 | Listed for sale | $479,900+74.5%$314/sqft |
Source: MLS PIN #73563934 Report a problem | ||
| 5/19/2006 | Sold | $275,000$180/sqft |
Source: Public Record Report a problem | ||
Public tax history
| Year | Property taxes | Tax assessment |
|---|---|---|
| 2025 | $3,845 +5.6% | $335,800 +6% |
| 2024 | $3,641 +0.7% | $316,900 +7.5% |
| 2023 | $3,617 +11.4% | $294,800 +14.6% |
| 2022 | $3,247 -0.7% | $257,300 +8.8% |
| 2021 | $3,271 +5.9% | $236,500 +10.6% |
| 2020 | $3,089 +0.9% | $213,800 +1.8% |
| 2019 | $3,062 +1% | $210,000 +1.3% |
| 2018 | $3,031 +5.4% | $207,300 +0.9% |
| 2017 | $2,876 +5.5% | $205,400 +2.7% |
| 2016 | $2,726 +7.7% | $200,000 +3.3% |
| 2015 | $2,532 +4% | $193,600 |
| 2014 | $2,435 +4.4% | $193,600 -1% |
| 2013 | $2,332 +3.7% | $195,500 -4.5% |
| 2012 | $2,248 +12.2% | $204,700 -7.6% |
| 2010 | $2,003 +3.9% | $221,600 -7.4% |
| 2009 | $1,928 -8.1% | $239,200 -12.6% |
| 2008 | $2,099 +6.9% | $273,600 |
| 2007 | $1,964 +13.1% | $273,600 +7.6% |
| 2006 | $1,736 -1.1% | $254,200 +10.1% |
| 2005 | $1,756 +3.6% | $230,800 +11.8% |
| 2004 | $1,695 +12.5% | $206,400 +46.8% |
| 2003 | $1,506 +8.8% | $140,600 |
| 2002 | $1,384 +1.3% | $140,600 +7.7% |
| 2000 | $1,366 +34.2% | $130,600 +17.8% |
| 1995 | $1,018 | $110,900 |
Find assessor info on the county website
Monthly payment
Est. payment
Payment breakdown
Explore the cost of this home by adjusting the details. Changes won't be saved.Climate risks
Neighborhood: Highlands
Nearby schools
GreatSchools rating
- 5/10James Tansey Elementary SchoolGrades: K-5Distance: 0.2 mi
- 3/10Morton Middle SchoolGrades: 6-8Distance: 0.8 mi
- 2/10B M C Durfee High SchoolGrades: 9-12Distance: 0.3 mi
Schools provided by the listing agent
- Elementary: Tanzey
Source: MLS PIN. This data may not be complete. We recommend contacting the local school district to confirm school assignments for this home.
- $481,8003 bd1 ba1.7k sqft508 Florence St, Fall River, MA 02720Off Market
- $479,9002 bd1 ba1.2k sqft16 Kane St, Fall River, MA 02720Off Market
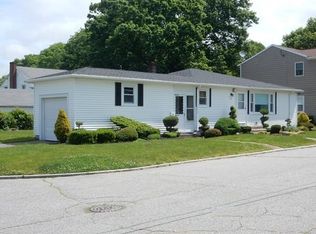
- $550,0003 bd2 ba2.5k sqft27 Kane St, Fall River, MA 02720Sold
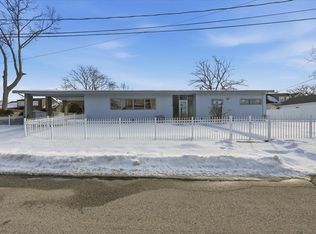
- $515,0003 bd3 ba2.6k sqft66 Reading St, Fall River, MA 02720Sold
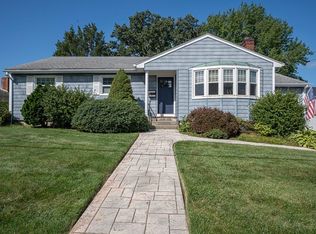
- $551,3003 bd2 ba2.1k sqft530 Florence St, Fall River, MA 02720Off Market
- $405,5002 bd1 ba1.2k sqft482 Florence St, Fall River, MA 02720Off Market
- $532,1003 bd2 ba2.1k sqft28 Kane St, Fall River, MA 02720Off Market
- $676,3004 bd3 ba3.8k sqft86 Reading St, Fall River, MA 02720Off Market
A local agent can set up tours, give advice and negotiate with sellers.
A local lender can help you make sure your offer is ready when you are.
Similar homes
- $514,9004 bd2 ba1.6k sqft208 Hudson St, Fall River, MA 02720For Sale
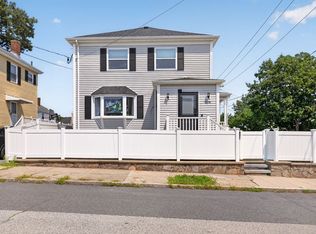 MLS ID #73563108, Cindy Ferry, Keller Williams South Watuppa. MLS PIN
 - $499,0003 bd2 ba1.6k sqft646 New Boston Rd, Fall River, MA 02720For Sale

 MLS ID #1420092, Duckworth -Prentice Group, SERHANT.. StateWide MLS RI
 - $499,0003 bd2 ba1.8k sqft414 Archer St, Fall River, MA 02720For Sale
 MLS ID #73550731, Denise Pare, Keller Williams South Watuppa. MLS PIN
 - $459,9002 bd2 ba1.3k sqft32 Danis St, Fall River, MA 02720For Sale
 MLS ID #73556076, Avery LaFrance, Bold Real Estate Inc.. MLS PIN
 - $489,0003 bd2 ba1.2k sqft1984 Robeson St, Fall River, MA 02720For SaleMLS ID #73529349, Daniel Quintal, Dan Quintal Real Estate. MLS PIN
- $525,0003 bd2 ba1.5k sqft301 Westhill Ave, Somerset, MA 02726For SaleMLS ID #73563516, Christine Ready Noonan, T L Holland Agency. MLS PIN
- $465,0003 bd2 ba1.4k sqft87 Stowe St, Fall River, MA 02720For SaleMLS ID #1417944, Russell Lavoie, Freedom Realty Group. StateWide MLS RI
- $524,9953 bd2 ba2k sqft206 Lafayette St, Fall River, MA 02723For SaleMLS ID #73561715, Team ROSO, RE/MAX Vantage. MLS PIN
- $529,9003 bd2 ba2.2k sqft554 Madison St, Fall River, MA 02720For SaleMLS ID #73499215, Donna Catalan, Lamacchia Realty, Inc.. MLS PIN
- $459,9003 bd2 ba1.4k sqft55 Irving St, Fall River, MA 02723For SaleMLS ID #73562178, Paul T. Charest, Migneault REALTORS®. MLS PIN
- $499,9004 bd2 ba1.6k sqft1163 New Boston Rd, Fall River, MA 02720For SaleMLS ID #73510879, Jason Duarte, Botelho Agency LLC. MLS PIN
- $499,0004 bd1 ba1.8k sqft31 Oregon St, Fall River, MA 02720For SaleMLS ID #73550718, Genevieve Pappas, Lamacchia Realty, Inc.. MLS PIN
- $585,0005 bd3 ba1.8k sqft844 Hood St, Fall River, MA 02720For SaleMLS ID #73558088, Gary Gagne Jr., Freedom Realty Group LLC. MLS PIN
- $495,0003 bd1 ba2k sqft200 Crescent St, Fall River, MA 02720For SaleMLS ID #73487336, Dave White, OwnerEntry.com. MLS PIN
- $525,0005 bd2 ba1.7k sqft501 Pine St, Fall River, MA 02720For SaleMLS ID #73540475, Clarence Audate, Zander Realty Group. MLS PIN
- $465,0003 bd3 ba2.1k sqft60 Garside St #6, Fall River, MA 02720For SaleMLS ID #73550566, The Souza Group, Keller Williams South Watuppa. MLS PIN
- $489,9003 bd1 ba1.1k sqft61 Houlton St, Swansea, MA 02777For SaleMLS ID #73559445, Ronald Rusin, Lamacchia Realty, Inc.. MLS PIN
- $525,0004 bd3 ba1.8k sqft1576 N Main St, Fall River, MA 02720For SaleMLS ID #73493295, Guelmie Santiago, Realty ONE Group Side By Side. MLS PIN
- $399,9003 bd2 ba1.8k sqft45 Read St, Fall River, MA 02720For SaleMLS ID #11675564, Rachel Sanville, Your Home Sold Guaranteed Realty, The Nathan Clark Team. My State MLS
- $479,9003 bd2 ba1.8k sqft235 Chavenson St, Fall River, MA 02723For SaleMLS ID #73515704, Linda F. Hopps, Milbury and Company. MLS PIN
