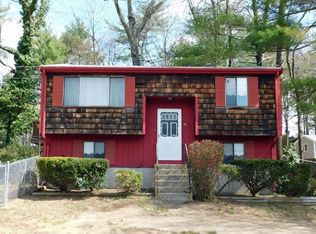
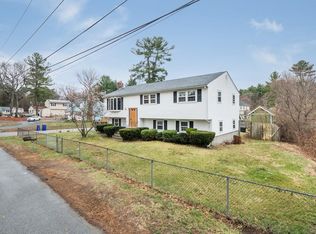
Discover a unique opportunity at 56-58 Summit Rd in Holbrook, MA. This single-family residence, built in 1950, offers 2000 square feet of living space on a generous 5001 square foot lot, presenting a canvas for your ideal lifestyle. The property features four comfortable bedrooms, providing ample private retreats for family and guests. Complementing these are two full bathrooms, designed for both convenience and daily functionality. This is more than just a house; it's a foundation for your future. Schedule your private showing today and envision the possibilities that await.
For sale
$520,000
56-56 Summit Rd #58, Holbrook, MA 02343
4beds
2,000sqft
Single Family Residence
Built in 1950
5,001 Square Feet Lot
$-- Zestimate®
$260/sqft
$-- HOA
What's special
Four comfortable bedrooms
- 17 hours
- 62
- 1
Zillow last checked:
Listing updated:
Listed by:
Nilton Pina 857-991-5501,
Keller Williams Realty 781-843-3200
Source: MLS PIN,MLS#: 73572565
Facts & features
Interior
Bedrooms & bathrooms
- Bedrooms: 4
- Bathrooms: 2
- Full bathrooms: 2
Primary bedroom
- Level: Second
- Area: 156
- Dimensions: 13 x 12
Bedroom 2
- Level: Second
- Area: 120
- Dimensions: 12 x 10
Bedroom 3
- Level: Basement
- Area: 204
- Dimensions: 17 x 12
Bedroom 4
- Level: Basement
- Area: 187
- Dimensions: 17 x 11
Bathroom 1
- Level: First
- Area: 50
- Dimensions: 10 x 5
Bathroom 2
- Level: Basement
- Area: 72
- Dimensions: 12 x 6
Dining room
- Level: First
- Area: 190
- Dimensions: 19 x 10
Kitchen
- Level: First
- Area: 154
- Dimensions: 14 x 11
Living room
- Level: Second
- Area: 299
- Dimensions: 23 x 13
Office
- Level: First
- Area: 99
- Dimensions: 11 x 9
Heating
- Baseboard, Natural Gas
Cooling
- None
Appliances
- Included: Gas Water Heater, Range, Dishwasher, Refrigerator, Washer, Dryer
- Laundry: In Basement
Features
- Home Office, Bonus Room, Central Vacuum
- Basement: Partial,Walk-Out Access,Interior Entry,Sump Pump,Concrete
- Number of fireplaces: 1
Interior area
- Total structure area: 2,000
- Total interior livable area: 2,000 sqft
- Finished area above ground: 2,000
Property
Parking
- Total spaces: 2
- Parking features: Paved Drive, Off Street, Paved
- Uncovered spaces: 2
Lot
- Size: 5,001 Square Feet
- Features: Corner Lot
Details
- Parcel number: M:0040 B:0244 L:0000
- Zoning: R3
Construction
Type & style
- Home type: SingleFamily
- Architectural style: Contemporary
- Property subtype: Single Family Residence
- Attached to another structure: Yes
Materials
- Frame
- Foundation: Block
- Roof: Shingle
Condition
- Year built: 1950
Utilities & green energy
- Electric: 200+ Amp Service
- Sewer: Public Sewer
- Water: Public
- Utilities for property: for Gas Range
Community & HOA
Community
- Features: Public Transportation, Shopping, Public School
HOA
- Has HOA: No
Location
- Region: Holbrook
Financial & listing details
- Price per square foot: $260/sqft
- Tax assessed value: $366,200
- Annual tax amount: $4,435
- Date on market: 9/7/2026
Estimated market value
Not available
Estimated sales range
Not available
Not available
Price history
| Date | Event | Price |
|---|---|---|
| 9/7/2026 | Listed for sale | $520,000$260/sqft |
Source: MLS PIN #73572565 Report a problem | ||
Public tax history
Tax history is unavailable.
Monthly payment
Est. payment
Payment breakdown
Explore the cost of this home by adjusting the details. Changes won't be saved.Climate risks
Neighborhood: 02343
Similar homes
- $--4 bd2 ba3k sqft55 South St, Holbrook, MA 02343Auction
 Auction.com 1
 - $575,0003 bd2 ba2.5k sqft33 Quincy St, Holbrook, MA 02343For Sale
 MLS ID #73522768, Clarence Audate, Zander Realty Group. MLS PIN
 - $695,0003 bd2 ba1.9k sqft21 Hamilton Way, Holbrook, MA 02343For Sale
 MLS ID #73569572, Shepard Long, Advocate Realty Associates, Inc.. MLS PIN
 - $625,0005 bd2 ba2.3k sqft627 S Franklin St, Holbrook, MA 02343For Sale
 MLS ID #73537988, Donna DeRosa, eXp Realty LLC - Corporate Office. MLS PIN
 - $479,0003 bd1 ba1.1k sqft24 Hillside Avenue, Holbrook, MA 02343For Sale
 MLS ID #22604073, Paul Rege, Kelley & Rege Properties, Inc.. CCIMLS
