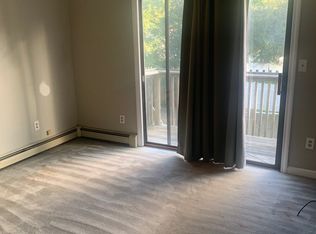
Picture your first morning here. Coffee in hand, you slide open the door to a brand new AZEK deck with black railings and look out over a wide open, freshly seeded yard that just keeps going. That yard is its own cleared 5,000 square foot lot, and it comes with the house. This is a rare double lot, ready for gatherings, gardens, a game field, or future plans like a garage or ADU (buyer to verify with the town).Inside, the big work is done. The roof, siding, and every window are brand new. The kitchen is the heart of the home and a true showstopper, with a long, sweeping L shaped run of quartz countertops, a large island, a pantry, and a bay window over the sink that floods the room with light. Tucked into the base is a built in wine and beverage vault for bottles, cans, and sodas, so hosting feels effortless. The dining room sits right off the kitchen, made for holiday dinners, birthday cakes, and long talks after everyone has eaten.Luxury vinyl plank runs throughout, and both full bathrooms have been updated, one fully redone and the other finished to match.The layout gives everyone a place to land. The entry level offers two bedrooms and a flexible office that works as a playroom, a work from home space, or another bedroom. Head up to the second level and you arrive in a spacious living room with two more bedrooms just off it, each with a sliding door that opens to the deck. Then keep climbing. The third level is a blank canvas, ready to become a primary suite, a movie room, a studio, a gym, or the hangout space everyone fights over.Four bedrooms, two full baths, three levels of flexibility, and a yard most buyers only dream about. Fresh finishes, a new roof, and new windows mean you can unpack instead of fix.Come see it for yourself. Your next chapter has room to grow.
For sale
$689,999
56 Summit Rd, Holbrook, MA 02343
4beds
2,150sqft
Single Family Residence
Built in 1950
10,000 Square Feet Lot
$676,100 Zestimate®
$321/sqft
$-- HOA
What's special
- 3 days
- 673
- 32
Zillow last checked:
Listing updated:
Listed by:
Jeremy Brandon 781-227-1179,
Thumbprint Realty, LLC 617-287-9000
Source: MLS PIN,MLS#: 73600116
Facts & features
Interior
Bedrooms & bathrooms
- Bedrooms: 4
- Bathrooms: 2
- Full bathrooms: 2
Primary bedroom
- Level: Second
Bedroom 2
- Level: Second
Bedroom 3
- Level: First
Bedroom 4
- Level: First
Primary bathroom
- Features: No
Bathroom 1
- Level: First
Bathroom 2
- Level: Second
Dining room
- Level: First
Family room
- Level: Third
Kitchen
- Level: First
Living room
- Level: Second
Office
- Level: First
Heating
- Baseboard, Natural Gas
Cooling
- None
Appliances
- Included: Gas Water Heater, Range, Dishwasher, Microwave, Refrigerator, Washer, Dryer, Vacuum System
- Laundry: In Basement
Features
- Home Office
- Flooring: Hardwood
- Doors: Insulated Doors
- Basement: Unfinished
- Has fireplace: No
Interior area
- Total structure area: 2,150
- Total interior livable area: 2,150 sqft
- Finished area above ground: 2,150
Property
Parking
- Total spaces: 4
- Parking features: Off Street
- Uncovered spaces: 4
Features
- Patio & porch: Porch
- Exterior features: Porch, Balcony, Rain Gutters
Lot
- Size: 10,000 Square Feet
- Features: Corner Lot
Details
- Parcel number: 108699
- Zoning: R3
Construction
Type & style
- Home type: SingleFamily
- Architectural style: Colonial
- Property subtype: Single Family Residence
Materials
- Block
- Foundation: Block
- Roof: Shingle
Condition
- Year built: 1950
Utilities & green energy
- Electric: 200+ Amp Service
- Sewer: Public Sewer
- Water: Public
- Utilities for property: for Gas Range
Community & HOA
Community
- Features: Public Transportation, Shopping, Park, Walk/Jog Trails, Medical Facility, Laundromat, Highway Access, Private School, Public School
HOA
- Has HOA: No
Location
- Region: Holbrook
Financial & listing details
- Price per square foot: $321/sqft
- Tax assessed value: $999,999
- Annual tax amount: $4,435
- Date on market: 11/17/2026
Estimated market value
$676,100
$642,000 - $710,000
$3,505/mo
Price history
| Date | Event | Price |
|---|---|---|
| 11/17/2026 | Listed for sale | $689,999$321/sqft |
Source: MLS PIN #73600116 Report a problem | ||
Public tax history
| Year | Property taxes | Tax assessment |
|---|---|---|
| 2025 | $4,332 +2.5% | $328,700 +4.5% |
| 2024 | $4,227 -6.2% | $314,500 +7.3% |
| 2023 | $4,506 +3.9% | $293,000 +11.4% |
| 2022 | $4,335 +1.4% | $262,900 +5.9% |
| 2021 | $4,274 -3.7% | $248,200 +2.7% |
| 2020 | $4,440 -0.8% | $241,700 +5% |
| 2019 | $4,478 -1.3% | $230,100 +4.8% |
| 2018 | $4,537 +4.3% | $219,500 +5.5% |
| 2017 | $4,349 +9.5% | $208,100 +2.9% |
| 2016 | $3,973 +7.1% | $202,300 +4.1% |
| 2015 | $3,709 +1.6% | $194,400 |
| 2014 | $3,649 +3.6% | $194,400 |
| 2013 | $3,521 -17.2% | $194,400 -16.7% |
| 2012 | $4,250 +4.9% | $233,400 |
| 2011 | $4,052 +2.9% | $233,400 -6.3% |
| 2010 | $3,937 +9.4% | $249,200 -2.6% |
| 2009 | $3,598 +6.7% | $255,900 -5.8% |
| 2008 | $3,373 +3.9% | $271,600 -2.1% |
| 2007 | $3,247 +4.2% | $277,500 +2.2% |
| 2006 | $3,116 -5.1% | $271,400 +7.8% |
| 2005 | $3,283 +4.8% | $251,800 +14.2% |
| 2004 | $3,134 +5.7% | $220,400 +12.9% |
| 2003 | $2,965 +15.9% | $195,200 +26.3% |
| 2001 | $2,559 +39.5% | $154,600 +46.7% |
| 1996 | $1,835 | $105,400 |
Find assessor info on the county website
Monthly payment
Est. payment
Payment breakdown
Explore the cost of this home by adjusting the details. Changes won't be saved.Climate risks
Neighborhood: 02343
Similar homes
- $--4 bd2 ba3k sqft55 South St, Holbrook, MA 02343Auction
 Auction.com 1
- $599,0004 bd2 ba1.8k sqft44 Kalmia Rd, Holbrook, MA 02343For Sale
 MLS ID #73588941, Gabriel Amaral, Home Bound Realty. MLS PIN
- $689,0004 bd2 ba2.3k sqft158 Canton St, North Easton, MA 02356For Sale
 MLS ID #73603213, Evan Foley, REMAX Executive Realty. MLS PIN
- $649,9004 bd2 ba1.7k sqft91 Lafayette St, Randolph, MA 02368For Sale
 MLS ID #73603969, Christine Do, Keller Williams Realty. MLS PIN
- $765,0004 bd2 ba2.5k sqft25 Spring Street, Plympton, MA 02367For Sale
 MLS ID #22605761, Cindy Houlihan, Berkshire Hathaway HomeServices Robert Paul Properties. CCIMLS
