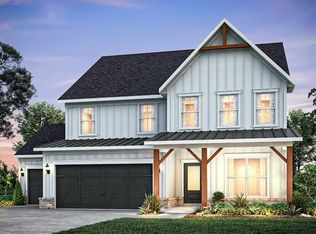
Set on nearly 3/4 private acre, this to-be-built Continental home offers a peaceful, nature-filled setting that feels worlds away-yet close to everything you need. With no rear neighbors and tranquil wooded views, it's the perfect escape for those who value privacy and outdoor serenity. Thoughtfully designed with an open-concept layout, the home effortlessly connects the main living spaces, creating an inviting atmosphere for both everyday living and entertaining. At the heart of the home, a gourmet kitchen showcases upgraded cabinetry built-in appliances, and a layout that's as functional as it is beautiful-ideal for gathering and hosting. Step outside to a spacious open patio, perfect for enjoying morning coffee, evening sunsets, or simply soaking in the quiet surroundings of your expansive homesite. Upstairs, a finished loft offers a versatile retreat-whether you envision a media room, play space or relaxed family lounge. A 3-Car garage provides plenty of room for storage, hobbies and additional vehicles. For a limited time, you'll have the opportunity to select your own finishes, allowing you to tailor the home to your personal style. And with HOA-maintained yard care, you can enjoy the beauty of your property without the burden of upkeep. Ashworth Estates, West Cobb's Best Kept Secret, is a collection of generously sized private homesites. Conveniently located near amenities, shopping, parks and recreation and premium healthcare. Low HOA dues cover lawn maintenance and monthly internet.
Active
$679,050
56 Antioch Rd, Powder Springs, GA 30127
5beds
2,869sqft
:
Get pre-qualified$4,508/mo
Single Family Residence
Built in 2026
0.69 Acres Lot
$677,400 Zestimate®
$237/sqft
$128/mo HOA
What's special
Tranquil wooded viewsOpen-concept layoutFinished loftBuilt-in appliancesUpgraded cabinetryGourmet kitchenSpacious open patio
- 48 days |
- 44 |
- 2 |
Zillow last checked:
Listing updated:
Listed by:
Jaymie Dimbath 404-777-0267,
Pulte Realty of Georgia, Inc
Source: GAMLS,MLS#: 10793080
Facts & features
Interior
Bedrooms & bathrooms
- Bedrooms: 5
- Bathrooms: 4
- Full bathrooms: 4
- Main level bathrooms: 1
- Main level bedrooms: 1
Rooms
- Room types: Foyer, Laundry, Loft
Dining room
- Features: Seats 12+, Separate Room
Kitchen
- Features: Kitchen Island, Solid Surface Counters, Walk-in Pantry
Heating
- Central, Natural Gas, Zoned
Cooling
- Ceiling Fan(s), Central Air, Electric, Zoned
Appliances
- Included: Cooktop, Dishwasher, Disposal, Gas Water Heater, Microwave, Other, Oven, Stainless Steel Appliance(s)
- Laundry: Upper Level
Features
- Double Vanity, High Ceilings, Other, Tile Bath, Tray Ceiling(s), Walk-In Closet(s)
- Flooring: Carpet, Hardwood, Tile
- Windows: Double Pane Windows
- Basement: None
- Number of fireplaces: 1
- Fireplace features: Family Room
- Common walls with other units/homes: No Common Walls
Interior area
- Total structure area: 2,869
- Total interior livable area: 2,869 sqft
- Finished area above ground: 2,869
- Finished area below ground: 0
Video & virtual tour
Property
Parking
- Total spaces: 3
- Parking features: Attached, Garage, Garage Door Opener, Kitchen Level, Storage
- Has attached garage: Yes
Features
- Levels: Two
- Stories: 2
- Patio & porch: Patio
- Exterior features: Other
- Fencing: Privacy,Wood
- Waterfront features: No Dock Or Boathouse
- Body of water: None
Lot
- Size: 0.69 Acres
- Features: Level, Other, Private
- Residential vegetation: Cleared, Wooded
Details
- Parcel number: 0.0
Construction
Type & style
- Home type: SingleFamily
- Architectural style: Craftsman,Traditional
- Property subtype: Single Family Residence
Materials
- Brick, Concrete, Other
- Foundation: Slab
- Roof: Composition,Metal
Condition
- To Be Built
- New construction: Yes
- Year built: 2026
Details
- Warranty included: Yes
Utilities & green energy
- Electric: 220 Volts
- Sewer: Public Sewer
- Water: Public
- Utilities for property: Cable Available, Electricity Available, High Speed Internet, Natural Gas Available, Phone Available, Sewer Available, Underground Utilities, Water Available
Community & HOA
Community
- Features: Sidewalks, Street Lights
- Security: Smoke Detector(s)
- Subdivision: Ashworth Estates
HOA
- Has HOA: Yes
- Services included: Maintenance Grounds, Reserve Fund
- HOA fee: $1,540 annually
Location
- Region: Powder Springs
Financial & listing details
- Price per square foot: $237/sqft
- Date on market: 6/25/2026
- Cumulative days on market: 48 days
- Listing agreement: Exclusive Right To Sell
- Listing terms: Cash,Conventional,Other,VA Loan
- Electric utility on property: Yes
Estimated market value
$677,400
$644,000 - $711,000
$3,252/mo
Price history
| Date | Event | Price |
|---|---|---|
| 6/25/2026 | Listed for sale | $679,050$237/sqft |
Source:  GAMLS #10793080 Report a problem GAMLS #10793080 Report a problem | ||
Public tax history
Tax history is unavailable.
Monthly payment
Est. payment
Payment breakdown
Explore the cost of this home by adjusting the details. Changes won't be saved.Climate risks
Neighborhood: 30127
Nearby schools
GreatSchools rating
- 7/10Vaughan Elementary SchoolGrades: PK-5Distance: 0.5 mi
- 7/10Lost Mountain Middle SchoolGrades: 6-8Distance: 2.4 mi
- 9/10Harrison High SchoolGrades: 9-12Distance: 2.7 mi
Schools provided by the listing agent
- Elementary: Vaughan
- Middle: Lost Mountain
- High: Harrison
Source: GAMLS. This data may not be complete. We recommend contacting the local school district to confirm school assignments for this home.
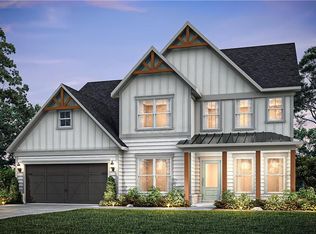
- $732,6705 bd5 ba3.5k sqft92 Antioch Rd SW, Powder Springs, GA 30127New Construction
- $679,0505 bd4 ba2.8k sqft56 Antioch Rd SW, Powder Springs, GA 30127New Construction
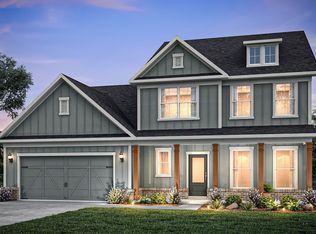
- from $645,990-- sqft5909 Sparrow Way, Powder Springs, GA 30127New Construction
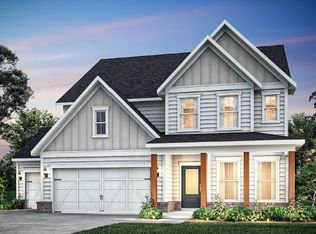
- $657,1925 bd4 ba2.8k sqft276 Rockledge Bnd SW, Powder Springs, GA 30127Sold
- $729,0894 bd4 ba3.1k sqft264 Rockledge Bnd SW, Powder Springs, GA 30127Sold
- $669,9225 bd4 ba2.8k sqft280 Rockledge Bnd SW, Powder Springs, GA 30127Sold
- $649,9945 bd4 ba2.8k sqft306 Rockledge Bnd SW, Powder Springs, GA 30127Sold
- $688,4905 bd4 ba2.9k sqft292 Rockledge Bnd SW, Powder Springs, GA 30127Sold
A local agent can set up tours, give advice and negotiate with sellers.
Similar homes
- $679,0505 bd4 ba2.8k sqft56 Antioch Rd SW, Powder Springs, GA 30127New Construction
 MLS ID #7794661, Jaymie Dimbath, Pulte Realty of Georgia, Inc.. FMLS GA
 - from $645,9904 bd4 ba3.1k sqftFieldcrest Plan, Ashworth Estates, Powder Springs, GA 30127New ConstructionPulte
- from $638,9904 bd3 ba3.1k sqftRiverton Plan, Ashworth Estates, Powder Springs, GA 30127New Construction
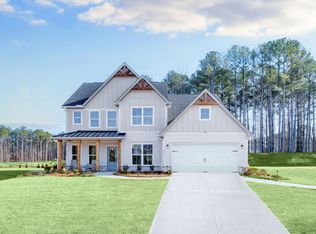 Pulte
Pulte - from $607,9904 bd3 ba2.8k sqftContinental Plan, Ashworth Estates, Powder Springs, GA 30127New Construction
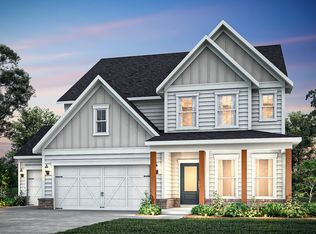 Pulte
Pulte - $685,4304 bd4 ba3.2k sqft299 Rockledge Bnd, Powder Springs, GA 30127Active
 MLS ID #10793153, Jaymie Dimbath, Pulte Realty of Georgia, Inc. GAMLS
 - $715,2706 bd5 ba3.4k sqft244 Rockledge Bnd, Powder Springs, GA 30127ActiveGAMLS
- $675,0005 bd4 ba3.4k sqft3087 Mountain Shadow Way, Marietta, GA 30064ActiveMLS ID #10819942, Lisa Simpson, I Heart Atlanta Brokerage. GAMLS
- $699,9995 bd4 ba3.5k sqft5483 Heatherbrooke Dr NW, Acworth, GA 30101Active Under ContractMLS ID #10801759, Jennifer Slatton, Keller Williams Realty. GAMLS
- $699,9005 bd4 ba3.8k sqft125 Mill Pond Ct, Acworth, GA 30101ActiveMLS ID #10812915, Susan H Ayers, Clickit Realty Inc.. GAMLS
- $775,0005 bd4 ba3.3k sqft5249 Moon Rd, Powder Springs, GA 30127ActiveMLS ID #10739940, Darren Nofziger, Atlanta Communities. GAMLS
- $699,0005 bd4 ba3.1k sqft1308 Levine Ln NW, Kennesaw, GA 30152Active Under ContractMLS ID #10783491, Kenya Green, Keller Williams Realty Cityside. GAMLS
- $745,0005 bd4 ba3.9k sqft4252 Hansford Loop SW, Marietta, GA 30064ActiveMLS ID #10781172, Jason Wilson, Ursula and Associates. GAMLS
- $660,0006 bd4 ba3.9k sqft203 Red Wood Dr, Dallas, GA 30132ActiveMLS ID #10816984, April Echols, Real Broker, LLC. GAMLS
- $749,9995 bd4 ba3.1k sqft6168 Collins Rd, Acworth, GA 30101ActiveMLS ID #10802492, Robert Lammert, Compass. GAMLS
- $449,9994 bd3 ba2.4k sqft137 Unicoi Way, Dallas, GA 30132ActiveMLS ID #10818830, Denise Nunley, Keller Williams Northwest. GAMLS
- $759,0004 bd4 ba2.7k sqft425 Blossom Trl, Acworth, GA 30101ActiveMLS ID #10672687, Amber Remm, Jane & Co Real Estate. GAMLS
- $540,0004 bd3 ba2.9k sqft2805 Crestwicke Dr NW, Kennesaw, GA 30152Active Under ContractMLS ID #10815262, Jody Tirone, Ansley RE|Christie's Int'l RE. GAMLS
- $475,0005 bd3 ba2.9k sqft3722 Silvery Way, Powder Springs, GA 30127ActiveMLS ID #10755189, Kathy M Stephenson, Redfin Corporation. GAMLS
- $519,9004 bd3 ba2.4k sqft104 Copper Leaf Way, Dallas, GA 30132ActiveMLS ID #10814824, Patches Dabbs, Atlanta Communities. GAMLS
- $520,0005 bd4 ba3.4k sqft312 Garnet Dr, Acworth, GA 30101ActiveMLS ID #10803374, Anill Somani, Coldwell Banker Realty. GAMLS
