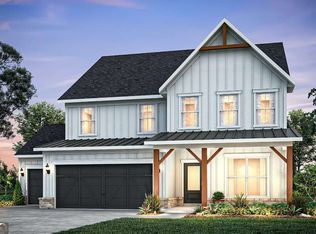
Set on nearly 3/4 private acre, this to-be-built Continental home offers a peaceful, nature-filled setting that feels worlds away-yet close to everything you need. With no rear neighbors and tranquil wooded views, it's the perfect escape for those who value privacy and outdoor serenity. Thoughtfully designed with an open-concept layout, the home effortlessly connects the main living spaces, creating an inviting atmosphere for both everyday living and entertaining. At the heart of the home, a gourmet kitchen showcases upgraded cabinetry built-in appliances, and a layout that's as functional as it is beautiful-ideal for gathering and hosting. Step outside to a spacious open patio, perfect for enjoying morning coffee, evening sunsets, or simply soaking in the quiet surroundings of your expansive homesite. Upstairs, a finished loft offers a versatile retreat-whether you envision a media room, play space or relaxed family lounge. A 3-Car garage provides plenty of room for storage, hobbies and additional vehicles. For a limited time, you'll have the opportunity to select your own finishes, allowing you to tailor the home to your personal style. And with HOA-maintained yard care, you can enjoy the beauty of your property without the burden of upkeep. Ashworth Estates, West Cobb's Best Kept Secret, is a collection of generously sized private homesites. Conveniently located near amenities, shopping, parks and recreation and premium healthcare. Low HOA dues cover lawn maintenance and monthly internet.
Active
Price cut: $71.1K (7/2)
$679,050
56 Antioch Rd SW, Powder Springs, GA 30127
5beds
2,869sqft
:
Get pre-qualified$4,508/mo
Single Family Residence, Residential
Built in 2026
0.69 Acres Lot
$677,300 Zestimate®
$237/sqft
$128/mo HOA
What's special
Tranquil wooded viewsOpen-concept layoutBuilt-in appliancesUpgraded cabinetryGourmet kitchenSpacious open patioExpansive homesite
- 48 days |
- 114 |
- 11 |
Zillow last checked:
Listing updated:
Listed by:
Jaymie Dimbath,
Pulte Realty of Georgia, Inc. 404-777-0267
Source: FMLS GA,MLS#: 7794661
Facts & features
Interior
Bedrooms & bathrooms
- Bedrooms: 5
- Bathrooms: 4
- Full bathrooms: 4
- Main level bathrooms: 1
- Main level bedrooms: 1
Rooms
- Room types: Dining Room, Laundry, Loft
Primary bedroom
- Features: Oversized Master, Sitting Room
- Level: Oversized Master, Sitting Room
Bedroom
- Features: Oversized Master, Sitting Room
Primary bathroom
- Features: Double Vanity, Shower Only
Dining room
- Features: Butlers Pantry, Seats 12+
Kitchen
- Features: Cabinets Stain, Kitchen Island, Pantry Walk-In, Solid Surface Counters, View to Family Room
Heating
- Central, Natural Gas, Zoned
Cooling
- Ceiling Fan(s), Central Air, Electric, Zoned
Appliances
- Included: Dishwasher, Disposal, Gas Cooktop, Gas Water Heater, Microwave, Range Hood, Other
- Laundry: Laundry Room
Features
- Double Vanity, Entrance Foyer, High Ceilings 9 ft Main, High Speed Internet, His and Hers Closets, Recessed Lighting, Smart Home, Tray Ceiling(s), Walk-In Closet(s)
- Flooring: Carpet, Ceramic Tile, Hardwood, Luxury Vinyl
- Windows: Double Pane Windows, Insulated Windows
- Basement: None
- Has fireplace: No
- Fireplace features: None
- Common walls with other units/homes: No Common Walls
Interior area
- Total structure area: 2,869
- Total interior livable area: 2,869 sqft
- Finished area above ground: 2,869
Video & virtual tour
Property
Parking
- Total spaces: 3
- Parking features: Driveway, Garage, Garage Door Opener, Kitchen Level, Level Driveway, Storage
- Garage spaces: 3
- Has uncovered spaces: Yes
Accessibility
- Accessibility features: None
Features
- Levels: Two
- Stories: 2
- Patio & porch: Front Porch, Patio
- Exterior features: Lighting, Private Yard, Rain Gutters, Other, No Dock
- Pool features: None
- Spa features: None
- Fencing: Privacy,Wood
- Has view: Yes
- View description: Trees/Woods
- Waterfront features: None
- Body of water: None
Lot
- Size: 0.69 Acres
- Features: Back Yard, Corner Lot, Level, Private, Wooded
Details
- Additional structures: None
- Other equipment: None
- Horse amenities: None
Construction
Type & style
- Home type: SingleFamily
- Architectural style: Craftsman,Farmhouse,Traditional
- Property subtype: Single Family Residence, Residential
Materials
- Brick, Fiber Cement, HardiPlank Type
- Foundation: Slab
- Roof: Composition,Metal,Ridge Vents,Shingle
Condition
- To Be Built
- New construction: Yes
- Year built: 2026
Details
- Builder name: Pulte Homes
- Warranty included: Yes
Utilities & green energy
- Electric: 110 Volts, 220 Volts in Laundry
- Sewer: Public Sewer
- Water: Public
- Utilities for property: Cable Available, Electricity Available, Natural Gas Available, Phone Available, Underground Utilities
Green energy
- Energy efficient items: None
- Energy generation: None
Community & HOA
Community
- Features: Homeowners Assoc, Near Schools, Near Shopping, Near Trails/Greenway, Street Lights
- Security: Smoke Detector(s)
- Subdivision: Ashworth Estates
HOA
- Has HOA: Yes
- Services included: Internet, Maintenance Grounds, Reserve Fund
- HOA fee: $385 quarterly
Location
- Region: Powder Springs
Financial & listing details
- Price per square foot: $237/sqft
- Date on market: 6/25/2026
- Cumulative days on market: 48 days
- Listing terms: Cash,Conventional,VA Loan,Other
- Electric utility on property: Yes
- Road surface type: Asphalt, Paved
Estimated market value
$677,300
$643,000 - $711,000
$3,252/mo
Price history
| Date | Event | Price |
|---|---|---|
| 7/2/2026 | Price change | $607,990-10.5%$212/sqft |
Source:  Pulte Report a problem Pulte Report a problem | ||
| 6/25/2026 | Price change | $679,050+12.6%$237/sqft |
Source:  FMLS GA #7794661 Report a problem FMLS GA #7794661 Report a problem | ||
| 6/14/2026 | Listed for sale | $602,990$210/sqft |
Source: Pulte Report a problem | ||
Public tax history
Tax history is unavailable.
Monthly payment
Est. payment
Payment breakdown
Explore the cost of this home by adjusting the details. Changes won't be saved.Climate risks
Neighborhood: 30127
Nearby schools
GreatSchools rating
- 7/10Vaughan Elementary SchoolGrades: PK-5Distance: 0.5 mi
- 7/10Lost Mountain Middle SchoolGrades: 6-8Distance: 2.4 mi
- 9/10Harrison High SchoolGrades: 9-12Distance: 2.7 mi
Schools provided by the listing agent
- Elementary: Vaughan
- Middle: Lost Mountain
- High: Harrison
Source: FMLS GA. This data may not be complete. We recommend contacting the local school district to confirm school assignments for this home.
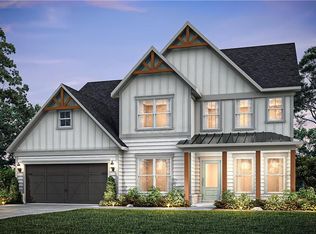
- $732,6705 bd5 ba3.5k sqft92 Antioch Rd SW, Powder Springs, GA 30127New Construction
- $679,0505 bd4 ba2.8k sqft56 Antioch Rd, Powder Springs, GA 30127New Construction
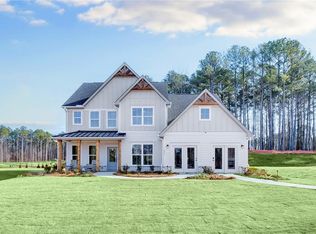
- $724,9485 bd5 ba3.5k sqft307 Rockledge Bnd, Powder Springs, GA 30127Sold
- $778,5275 bd5 ba3.5k sqft284 Rockledge Bnd SW, Powder Springs, GA 30127Sold
- $667,1505 bd5 ba3.3k sqft272 Rockledge Bnd SW, Powder Springs, GA 30127Sold
- $753,8475 bd5 ba3.5k sqft252 Rockledge Bnd SW, Powder Springs, GA 30127Sold
- $801,9685 bd5 ba3.6k sqft243 Rockledge Bnd SW, Powder Springs, GA 30127Sold
- $786,1295 bd5 ba3.4k sqft236 Rockledge Bnd SW, Powder Springs, GA 30127Sold
A local agent can set up tours, give advice and negotiate with sellers.
Similar homes
- $679,0505 bd4 ba2.8k sqft56 Antioch Rd, Powder Springs, GA 30127Active
 MLS ID #10793080, Jaymie Dimbath, Pulte Realty of Georgia, Inc. GAMLS
 - $732,6705 bd5 ba3.5k sqft92 Antioch Rd SW, Powder Springs, GA 30127New Construction
 FMLS GA
 - $700,0004 bd4 ba3.2k sqft671 Crest Line Trl, Powder Springs, GA 30127New Construction
 FMLS GA
 - $650,0005 bd4 ba3.1k sqft2000 Garvin Rd, Acworth, GA 30101Active
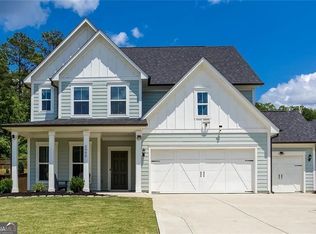 MLS ID #10794933, Thomas Crone, Keller Williams Realty. GAMLS
 - $750,0006 bd5 ba4k sqft715 Crest Line Trl, Powder Springs, GA 30127New ConstructionFMLS GA
- $614,2325 bd4 ba3k sqft4249 Karenwood Cir, Powder Springs, GA 30127New ConstructionFMLS GA
- $760,0003 bd4 ba2.7k sqft5029 Rathwood Cir SW, Powder Springs, GA 30127For SaleMLS ID #7797014, Michael Butera, Atlanta Fine Homes Sotheby's International. FMLS GA
- $680,4864 bd4 ba2.7k sqft41 Landin South Dr, Dallas, GA 30132New ConstructionMLS ID #7810095, Whitney Barker, Artisan Realty of Georgia. FMLS GA
- $667,9004 bd3 ba2.9k sqft44 Berryhill Pl SE, Cartersville, GA 30121For SaleMLS ID #7799230, WANDA C GRAY, Asher Realty, Inc. FMLS GA
- $719,0005 bd5 ba4k sqft71 Riverwalk Manor Dr, Dallas, GA 30132For SaleMLS ID #7778459, Whitney Barker, Artisan Realty of Georgia. FMLS GA
- $491,8905 bd3 ba2.7k sqft3178 Croftside Cmns, Powder Springs, GA 30127New ConstructionMLS ID #7815896, Tami Schulte, SM Georgia Brokerage, LLC. FMLS GA
- $504,6904 bd3 ba2.9k sqft3260 Croftside Cmns, Powder Springs, GA 30127New ConstructionMLS ID #7815887, Tami Schulte, SM Georgia Brokerage, LLC. FMLS GA
- $497,6304 bd3 ba2.2k sqft4428 Karenwood Cir, Powder Springs, GA 30127New ConstructionFMLS GA
- $850,0005 bd4 ba3.6k sqft183 Jackson Heights Ln, Marietta, GA 30064For SaleMLS ID #7797441, Mike Cash, Anderson Cash Realty. FMLS GA
- $475,0004 bd4 ba2.2k sqft44 Honeydew Ln, Dallas, GA 30132ActiveMLS ID #10808291, Suzanne T Crowe, Ansley RE|Christie's Int'l RE. GAMLS
- $473,9904 bd4 ba2.9k sqft333 Any St, Powder Springs, GA 30127New ConstructionFMLS GA
- $454,9903 bd3 ba2.4k sqft1234 Any St, Powder Springs, GA 30127New ConstructionFMLS GA
- $449,9904 bd3 ba2.5k sqft123 Any St, Powder Springs, GA 30127New ConstructionFMLS GA
- $889,9905 bd5 ba4.2k sqft1090 Low Water Xing NW, Acworth, GA 30101New ConstructionFMLS GA
- $467,9004 bd3 ba2.4k sqft45 Cantrell Ct, Dallas, GA 30157New ConstructionFMLS GA
