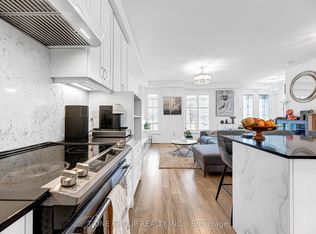
Beautifully maintained and move-in-ready! This freehold townhome features 1,760 sq ft of living space with 9-ft ceilings throughout, a double car garage and a low-maintenance exterior. The open concept main floor creates an inviting space for everyday living and entertaining, with seamless hardwood floors connecting the kitchen, great room and dining area. The kitchen features stainless steel appliances, including a natural gas range, plenty of cabinet space and a large centre island with room to prep dinner and gather with guests. An upgraded oak staircase leads upstairs to 3 spacious bedrooms and a convenient 2nd floor laundry. The tray ceiling will immediately catch your eye as you enter the primary bedroom, giving it an airy feel, with his-and-hers closets and a 3-piece ensuite. A fully fenced, paved backyard keeps outdoor upkeep simple, and the unfinished basement is ready for your plans. Near Brent Stephens Park, schools, shops and transit, with Mount Pleasant GO and Cassie Campbell Community Centre a short drive away.
For sale
C$775,000
56 Block Rd, Brampton, ON L7A 5B3
3beds
3baths
Townhouse
Built in ----
1,881 Square Feet Lot
$-- Zestimate®
C$--/sqft
C$-- HOA
What's special
Double car garageLow-maintenance exteriorOpen concept main floorSeamless hardwood floorsNatural gas rangePlenty of cabinet spaceUpgraded oak staircase
- 18 hours
- 5
- 0
Zillow last checked:
Listing updated:
Listed by:
REAL BROKER ONTARIO LTD.
Source: TRREB,MLS®#: W14155890 Originating MLS®#: Toronto Regional Real Estate Board
Facts & features
Interior
Bedrooms & bathrooms
- Bedrooms: 3
- Bathrooms: 3
Primary bedroom
- Level: Second
- Dimensions: 3.76 x 4.27
Bedroom 2
- Level: Second
- Dimensions: 3.43 x 2.74
Bedroom 3
- Level: Second
- Dimensions: 3.35 x 3.86
Dining room
- Level: Ground
- Dimensions: 3.15 x 3.56
Great room
- Level: Ground
- Dimensions: 5.03 x 3.56
Kitchen
- Level: Ground
- Dimensions: 2.34 x 4.37
Heating
- Forced Air, Gas
Cooling
- Central Air
Appliances
- Included: Instant Hot Water
Features
- Basement: Full,Unfinished
- Has fireplace: No
Interior area
- Living area range: 1500-2000 null
Property
Parking
- Total spaces: 3
- Parking features: Private, Garage Door Opener
- Has garage: Yes
Features
- Stories: 2
- Exterior features: Paved Yard
- Pool features: None
Lot
- Size: 1,881 Square Feet
- Features: Fenced Yard, Park, Public Transit, School
Construction
Type & style
- Home type: Townhouse
- Property subtype: Townhouse
Materials
- Brick, Stone
- Foundation: Concrete
- Roof: Asphalt Shingle
Utilities & green energy
- Sewer: Sewer
Community & HOA
Location
- Region: Brampton
Financial & listing details
- Annual tax amount: C$6,028
- Date on market: 11/6/2026
Price history
Price history is unavailable.
Public tax history
Tax history is unavailable.
Climate risks
Neighborhood: Mount Pleasant
Nearby schools
GreatSchools rating
No schools nearby
We couldn't find any schools near this home.
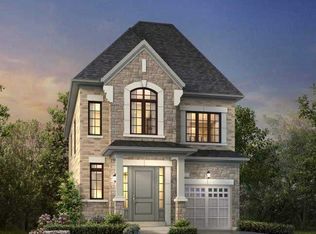
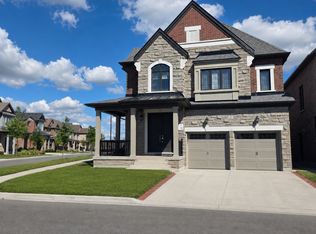
Similar homes
- C$729,0003 bd3 ba-- sqft78 Bannister Cres, Brampton, ON L7A 4H3For Sale
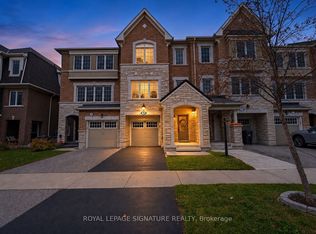 MLS ID #W14158860, ROYAL LEPAGE SIGNATURE REALTY. TRREB
- C$779,9003 bd3 ba-- sqft25 Donlamont Cir, Brampton, ON L7A 4T5For Sale
 MLS ID #W14127740, RE/MAX REALTY SERVICES INC.. TRREB
- C$799,9993 bd3 ba-- sqft6 Volner Rd, Brampton, ON L7A 4P6For Sale
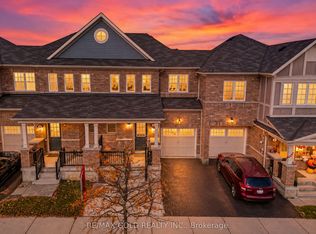 MLS ID #W14116728, RE/MAX GOLD REALTY INC.. TRREB
- C$849,9003 bd3 ba-- sqft249 Clockwork Dr, Brampton, ON L7A 5C7For Sale
 MLS ID #W13840386, T-ONE GROUP REALTY INC.,. TRREB
