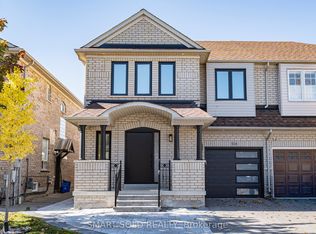
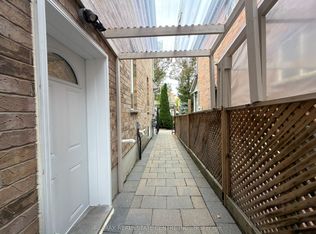
Welcome to 56 Bologna Road in Sought-After Vellore Village! This bright and spacious 3-bedroom, 3.5-bathroom semi-detached home offers approximately 1,600 sq. ft. of comfortable living space. Featuring an open-concept living and dining area with parquet flooring and crown moulding, an eat-in kitchen with ceramic flooring, backsplash, and a breakfast area overlooking the fenced backyard. Generous primary bedroom features a walk-in closet and a private 5-piece ensuite, while two additional well-sized bedrooms provide plenty of space. Finished basement with separate entrance. Ideally situated close to schools, parks, shopping, restaurants, transit, and the Vellore Village Community Centre and Library, offering fantastic recreational amenities including a swimming pool, fitness centre, and skating rink. Minutes to Vaughan Mills, Canada's Wonderland, and Highway 400. A fantastic opportunity to lease in one of Vaughan's most convenient and established neighbourhoods!
For sale
C$999,900
56 Bologna Rd, Vaughan, ON L4H 2B7
3beds
4baths
Single Family Residence
Built in ----
2,183 Square Feet Lot
$-- Zestimate®
C$--/sqft
C$-- HOA
What's special
Parquet flooringCrown mouldingEat-in kitchenCeramic flooringFenced backyardGenerous primary bedroomWalk-in closet
- 10 hours
- 2
- 0
Zillow last checked:
Listing updated:
Listed by:
RE/MAX NOBLECORP REAL ESTATE
Source: TRREB,MLS®#: N14145822 Originating MLS®#: Toronto Regional Real Estate Board
Facts & features
Interior
Bedrooms & bathrooms
- Bedrooms: 3
- Bathrooms: 4
Primary bedroom
- Level: Second
- Dimensions: 3.44 x 4.6
Bedroom 2
- Level: Second
- Dimensions: 2.47 x 3.29
Bedroom 3
- Level: Second
- Dimensions: 2.49 x 3.54
Breakfast
- Level: Main
- Dimensions: 3.62 x 3.23
Dining room
- Level: Main
- Dimensions: 3.5 x 5.24
Kitchen
- Level: Main
- Dimensions: 2.93 x 3.2
Living room
- Level: Main
- Dimensions: 3.5 x 5.24
Heating
- Forced Air, Gas
Cooling
- Central Air
Features
- Flooring: Carpet Free
- Basement: Separate Entrance
- Has fireplace: No
Interior area
- Living area range: 1500-2000 null
Property
Parking
- Total spaces: 3
- Parking features: Garage
- Has garage: Yes
Features
- Stories: 2
- Pool features: None
Lot
- Size: 2,183 Square Feet
Details
- Parcel number: 033280714
Construction
Type & style
- Home type: SingleFamily
- Property subtype: Single Family Residence
Materials
- Brick
- Foundation: Poured Concrete
- Roof: Asphalt Shingle
Utilities & green energy
- Sewer: Sewer
Community & HOA
Location
- Region: Vaughan
Financial & listing details
- Annual tax amount: C$4,242
- Date on market: 11/3/2026
Price history
Price history is unavailable.
Public tax history
Tax history is unavailable.
Climate risks
Neighborhood: Vellore
Nearby schools
GreatSchools rating
No schools nearby
We couldn't find any schools near this home.

Similar homes
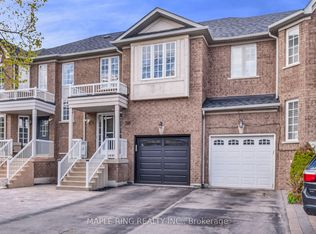
- C$1,025,0004 bd4 ba-- sqft90 Ronan Cres, Vaughan, ON L4H 2J6For Sale
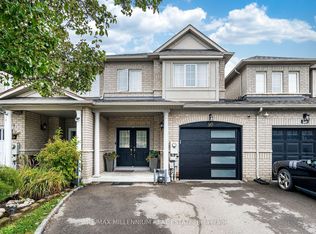 MLS ID #N13831994, RE/MAX MILLENNIUM REAL ESTATE. TRREB
- C$999,0004 bd4 ba-- sqft54 Ivan Nelson Dr, Toronto, ON M2R 3P7For Sale
 MLS ID #C14106864, KELLER WILLIAMS REFERRED URBAN REALTY. TRREB
- C$1,050,0004 bd3 ba-- sqft37 Levitt Ct, Toronto, ON M2R 3P8For Sale
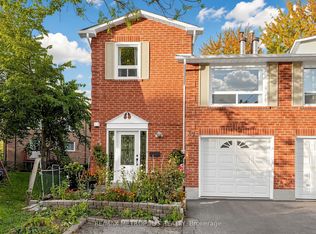 MLS ID #C14116800, RE/MAX METROPOLIS REALTY. TRREB
- C$949,0004 bd3 ba-- sqft1622 Wavell Cres, Mississauga, ON L4X 1X1For Sale
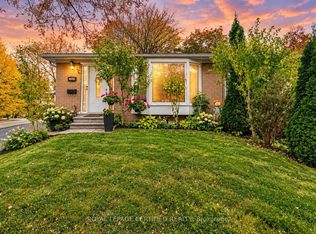 MLS ID #W14133020, ROYAL LEPAGE CERTIFIED REALTY. TRREB
