Skip main navigation
Pending
  • Listed by: Dielmann Sotheby's International Realty • Aimee Simpson
    $1,550,000

    58 Chesterfield Lakes Rd, Chesterfield, MO 63005

    5beds
    5,832sqft
    Single Family Residence
    Built in 2005
    3.3 Acres Lot
    $-- Zestimate®
    $266/sqft
    $117/mo HOA

    What's special

    Historic barnQuality craftsmanshipPrivate studyLuxurious retreatDramatic two-story foyerMain-level primary suitePremium appliances
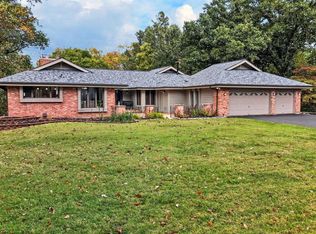
    Gracefully perched atop 3.3 private wooded acres in prestigious Chesterfield Lakes, this extraordinary custom estate by acclaimed builder Keith Schroeder offers timeless architecture, refined luxury, and exceptional privacy. A dramatic two-story foyer opens to a spectacular great room with soaring ceilings and a wall of windows framing breathtaking views. Rich millwork and quality craftsmanship are showcased throughout. The gourmet kitchen features premium appliances, custom cabinetry, an expansive center island, and flows seamlessly into the breakfast room and adjoining great room—ideal for everyday living and entertaining. The main-level primary suite is a luxurious retreat with a spa-inspired bath, while a formal dining room, private study, mudroom, and laundry complete the first floor. Upstairs are three spacious bedrooms, two full baths, and a versatile bonus room. The finished walk-out lower level offers a theater room, recreation space, an additional bedroom and bath. A restored 750+ sq. ft. outbuilding, originally the property's historic barn, provides endless possibilities for a studio, workshop, hobby space, or additional storage. An exceptional offering of luxury, privacy, and natural beauty.
    6 days
    |
    743
    |
    31
    |

    Zillow last checked:

    Listing updated:

    Listed by:

    Aimee Simpson 314-712-0558,

    Dielmann Sotheby's International Realty

    Source: MARIS,MLS#: 26042649MLS LogoOriginating MLS: St. Louis Association of REALTORS

      Facts & features

      Interior

      Bedrooms & bathrooms
      • Bedrooms: 5
      • Bathrooms: 5
      • Full bathrooms: 4
      • 1/2 bathrooms: 1
      • Main level bathrooms: 2
      • Main level bedrooms: 1
      Primary bedroom
      • Features: Floor Covering: Other
      • Level: Main
      • Area: 324
      • Dimensions: 18x18
      Bedroom 2
      • Features: Floor Covering: Carpeting
      • Level: Upper
      • Area: 187
      • Dimensions: 17x11
      Bedroom 4
      • Features: Floor Covering: Carpeting
      • Level: Upper
      • Area: 187
      • Dimensions: 17x11
      Bedroom 5
      • Features: Floor Covering: Ceramic Tile
      • Level: Lower
      • Area: 304
      • Dimensions: 19x16
      Bathroom 3
      • Features: Floor Covering: Carpeting
      • Level: Upper
      • Area: 238
      • Dimensions: 17x14
      Breakfast room
      • Features: Floor Covering: Wood
      • Level: Main
      • Area: 182
      • Dimensions: 14x13
      Den
      • Features: Floor Covering: Wood
      • Level: Main
      • Area: 169
      • Dimensions: 13x13
      Dining room
      • Features: Floor Covering: Wood
      • Level: Main
      • Area: 195
      • Dimensions: 15x13
      Family room
      • Features: Floor Covering: Ceramic Tile
      • Level: Lower
      • Area: 2021
      • Dimensions: 47x43
      Game room
      • Features: Floor Covering: Carpeting
      • Level: Upper
      • Area: 425
      • Dimensions: 25x17
      Great room
      • Features: Floor Covering: Wood
      • Level: Main
      • Area: 990
      • Dimensions: 33x30
      Kitchen
      • Features: Floor Covering: Wood
      • Level: Main
      • Area: 400
      • Dimensions: 25x16
      Laundry
      • Features: Floor Covering: Wood
      • Level: Main
      • Area: 56
      • Dimensions: 8x7
      Media room
      • Features: Floor Covering: Carpeting
      • Level: Lower
      • Area: 300
      • Dimensions: 25x12
      Heating
      • Forced Air, Natural Gas
      Cooling
      • Central Air, Zoned
      Appliances
      • Included: Dishwasher, Microwave, Refrigerator
      • Laundry: Laundry Room, Main Level
      Features
      • Built-in Features, Central Vacuum, Custom Cabinetry, Dry Bar, Eat-in Kitchen, Granite Counters, High Ceilings, Pantry, Separate Dining, Two Story Entrance Foyer, Walk-In Closet(s), Walk-In Pantry
      • Flooring: Carpet, Ceramic Tile, Cork, Hardwood
      • Doors: Atrium Door(s), Sliding Doors
      • Windows: Blinds, Plantation Shutters
      • Basement: Sleeping Area,Walk-Out Access
      • Number of fireplaces: 1
      • Fireplace features: Great Room
      Interior area
      • Total structure area: 5,832
      • Total interior livable area: 5,832 sqft
      • Finished area above ground: 5,032
      • Finished area below ground: 800
      Video & virtual tour

      Property

      Parking
      • Total spaces: 3
      • Parking features: Attached, Circular Driveway, Garage
      • Attached garage spaces: 3
      • Has uncovered spaces: Yes
      Features
      • Levels: One and One Half
      • Patio & porch: Composite, Deck
      • Exterior features: Storage
      • Has view: Yes
      • View description: Trees/Woods
      • Waterfront features: Lake
      Lot
      • Size: 3.3 Acres
      • Dimensions: 3.3 acres
      • Features: Landscaped, Private, Some Trees
      Details
      • Additional structures: Equipment Shed, Outbuilding, Storage
      • Parcel number: 19T430105
      • Special conditions: Standard

      Construction

      Type & style
      • Home type: SingleFamily
      • Architectural style: Mediterranean,Traditional
      • Property subtype: Single Family Residence
      Materials
      • Stucco
      • Roof: Architectural Shingle
      Condition
      • Year built: 2005

      Utilities & green energy

      • Electric: Ameren
      • Sewer: Septic Tank
      • Water: Public
      • Utilities for property: Electricity Connected, Natural Gas Connected, Water Connected

      Community & HOA

      Community
      • Security: Gated Community, Security Fence
      • Subdivision: Chesterfield Lakes
      HOA
      • Has HOA: Yes
      • HOA fee: $1,400 annually
      • HOA name: Chesterfield Lakes
      Location
      • Region: Chesterfield

      Financial & listing details

      • Price per square foot: $266/sqft
      • Tax assessed value: $1,243,800
      • Annual tax amount: $16,422
      • Date on market: 7/18/2026
      • Cumulative days on market: 7 days
      • Listing terms: Cash,Conventional
      • Ownership: Private
      • Electric utility on property: Yes

        Estimated market value

        Not available

        Estimated sales range

        Not available

        Not available

        Price history

        DateEventPrice
        7/20/2026Pending sale$1,550,000$266/sqft
        Source: MARIS #26042649 Report a problem
        7/17/2026Listed for sale$1,550,000$266/sqft
        Source: MARIS #26042649 Report a problem
        7/12/2017Listing removed$4,750$1/sqft
        Source: Coldwell Banker Gundaker - Chesterfield West #17035476 Report a problem
        6/23/2017Listed for rent$4,750$1/sqft
        Source: Coldwell Banker Gundaker #17035476 Report a problem
        11/9/2000Sold--
        Source: Public Record Report a problem

        Public tax history

        YearProperty taxesTax assessment
        2025$16,422 +4.7%$236,320 +7.2%
        2024$15,680 +2.7%$220,550
        2023$15,272 +6.6%$220,550 +14.6%
        2022$14,327 +0.6%$192,380
        2021$14,245 +10.6%$192,380 +14.6%
        2020$12,876 -5.4%$167,860
        2019$13,615 $167,860 -0.3%
        2018$13,615 $168,340
        2017$13,615 +2.3%$168,340 +23.8%
        2016$13,309 +18.9%$135,980
        2015$11,192 $135,980 -0.5%
        2014$11,192 -1.1%$136,710
        2013$11,315 $136,710 +13%
        2012-- $120,980
        2011-- $120,980 -30.9%
        2010$13,039 +5.9%$175,160
        2009$12,318 +7.9%$175,160 +7.6%
        2008$11,415 -11%$162,760
        2007$12,823 $162,760 -4%
        2006$12,823 +653%$169,560 +663.4%
        2005$1,703 -67.6%$22,210 -75%
        2003$5,264 +0.2%$88,840 +29.5%
        2002$5,252 +0.4%$68,580
        2001$5,233 $68,580
        Find assessor info on the county website

        Monthly payment

        Est. payment

        Payment breakdown

        Explore the cost of this home by adjusting the details. Changes won't be saved.
        All calculations are estimates and provided by Zillow, Inc. for informational purposes only. Actual amounts may vary.
        HOA fees may include property taxes on listings classified as Co-Ops. Contact the listing agent and/or owner for fee details.
        Mortgage interest rates are dependent on a number of factors, including credit score, down payment, and repayment length. Interest rate data provided by Zillow Group Marketplace, Inc. as of 1/1/1970 from various mortgage lenders with which we have lead or other similar arrangements; the Estimated Payment is an average of those rates.
        See how much you could borrow to make a competitive offer.

        Climate risks

        Neighborhood: 63005

        Getting around

        0 / 100
        Car-Dependent
        0 / 100
        No Nearby Transit

        Nearby schools

        GreatSchools rating
        Schools provided by the listing agent
        • Elementary: Wild Horse Elem.
        • Middle: Crestview Middle
        • High: Marquette Sr. High

        Source: MARIS. This data may not be complete. We recommend contacting the local school district to confirm school assignments for this home.

        A local agent can set up tours, give advice and negotiate with sellers.

        A local lender can help you make sure your offer is ready when you are.

        Browse local experts

        Similar homes