Vacant MH Lot! Build your new Superior Home, where your dream of homeownership becomes a reality! Why buy used when you can build brand new? This is a premier Build-to-Suit opportunity featuring a proposed 2027 14x52 singlewide manufactured home. Offering a perfectly designed 2-bedroom, 1-bathroom floor plan, this home maximizes every square inch with modern efficiency and style. The best part? You get to make it yours! Custom order today and personalize your space by selecting your own interior and exterior color palettes, finishes, and options. 📌 Note: This is a proposed home package. Construction/delivery begins upon contract execution. Photos may show optional upgrades or simulated renderings. Property Features & Highlights Customizable Design: Select your own siding, shutters, countertops, cabinetry, and flooring colors! Modern Layout: Open-concept kitchen and living area, perfect for entertaining or relaxing. Exclusive Lot: Enjoy the peace and privacy of a curated lot chosen specifically for this build. Energy Efficient: Built to the latest 2027 HUD codes, ensuring lower utility bills and top-tier insulation. Warranty Included: Move in with peace of mind knowing your brand-new Superior Home comes with a manufacturer's warranty. 30 Day Punch List, 1 Year Plumbing/Electric, 1 Year Kitchen Appliances, 5 Year Furnace, and 1 Year Water heater.
New construction
$99,900
56 Conrad Ln, Lititz, PA 17543
2beds
693sqft
Manufactured Home
Built in 2027
-- sqft lot
$99,000 Zestimate®
$144/sqft
$652/mo HOA
What's special
Modern efficiency and styleExclusive lot
- 116 days
- 424
- 18
Zillow last checked:
Listing updated:
Listed by:
Lynn Hartman 717-644-8470,
Iron Valley Real Estate of Lancaster (717) 740-2221
Source: Bright MLS,MLS#: PALA2089618
Facts & features
Interior
Bedrooms & bathrooms
- Bedrooms: 2
- Bathrooms: 1
- Full bathrooms: 1
- Main level bathrooms: 1
- Main level bedrooms: 2
Basement
- Area: 0
Heating
- Central, Propane
Cooling
- None
Appliances
- Included: Water Heater, Refrigerator, Cooktop, Electric Water Heater
- Laundry: Has Laundry, Main Level, Hookup, Washer/Dryer Hookups Only
Features
- Bathroom - Tub Shower, Combination Kitchen/Dining, Open Floorplan
- Flooring: Carpet, Vinyl
- Has basement: No
- Has fireplace: No
Interior area
- Total structure area: 693
- Total interior livable area: 693 sqft
- Finished area above ground: 693
- Finished area below ground: 0
Property
Parking
- Total spaces: 2
- Parking features: Off Street
Accessibility
- Accessibility features: 2+ Access Exits
Features
- Levels: One
- Stories: 1
- Pool features: None
- Park: Twinbrook Mhp
Details
- Additional structures: Above Grade, Below Grade
- Parcel number: TBD
- Zoning: RESIDENTIAL
- Special conditions: Standard
Construction
Type & style
- Home type: MobileManufactured
- Architectural style: Ranch/Rambler
- Property subtype: Manufactured Home
Materials
- Aluminum Siding
- Roof: Architectural Shingle
Condition
- Excellent
- New construction: Yes
- Year built: 2027
Details
- Builder name: Champion
Utilities & green energy
- Electric: 100 Amp Service
- Sewer: Community Septic Tank
- Water: Community
Community & HOA
Community
- Security: Smoke Detector(s)
- Subdivision: Twin Brook Mhp
HOA
- Has HOA: Yes
- HOA fee: $652 monthly
- HOA name: TWINBROOK MHP
Location
- Region: Lititz
- Municipality: WARWICK TWP
Financial & listing details
- Price per square foot: $144/sqft
- Tax assessed value: $9,200
- Annual tax amount: $185
- Date on market: 6/28/2026
- Listing agreement: Exclusive Agency
- Listing terms: Cash,Conventional
- Ownership: Ground Rent
- Body type: Single Wide
Estimated market value
$99,000
$94,000 - $104,000
Not available
Price history
| Date | Event | Price |
|---|---|---|
| 6/28/2026 | Listed for sale | $99,900+899%$144/sqft |
Source:  Bright MLS #PALA2089618 Report a problem Bright MLS #PALA2089618 Report a problem | ||
| 3/24/2021 | Listing removed | -- |
Source: Owner Report a problem | ||
| 10/22/2012 | Listing removed | $10,000$14/sqft |
Source: Owner Report a problem | ||
| 10/18/2012 | Pending sale | $10,000$14/sqft |
Source: Owner Report a problem | ||
| 10/4/2012 | Price change | $10,000-16%$14/sqft |
Source: Owner Report a problem | ||
| 10/3/2012 | Price change | $11,900-0.8%$17/sqft |
Source: Owner Report a problem | ||
| 9/18/2012 | Listed for sale | $12,000$17/sqft |
Source: Owner Report a problem | ||
Public tax history
| Year | Property taxes | Tax assessment |
|---|---|---|
| 2026 | $185 +2.1% | $9,200 |
| 2025 | $182 +0.6% | $9,200 |
| 2024 | $180 +0.5% | $9,200 |
| 2023 | $180 | $9,200 |
| 2022 | $180 | $9,200 |
| 2021 | $180 +520.8% | $9,200 |
| 2020 | $29 -83.9% | $9,200 |
| 2019 | $180 +520.8% | $9,200 |
| 2018 | $29 -93% | $9,200 -45.2% |
| 2017 | $416 +0% | $16,800 |
| 2016 | $416 +91.7% | $16,800 |
| 2015 | $217 | $16,800 |
| 2014 | $217 | $16,800 |
| 2013 | -- | $16,800 |
| 2012 | -- | $16,800 |
| 2011 | -- | $16,800 |
| 2010 | -- | $16,800 |
| 2009 | -- | $16,800 |
| 2007 | -- | $16,800 |
| 2006 | -- | $16,800 |
| 2005 | -- | $16,800 -6.7% |
| 2004 | -- | $18,000 |
| 2003 | -- | $18,000 |
| 2002 | -- | $18,000 |
| 2000 | -- | $18,000 |
Find assessor info on the county website
Monthly payment
Climate risks
Neighborhood: Rothsville
Nearby schools
Schools provided by the listing agent
- District: Warwick
Source: Bright MLS. This data may not be complete. We recommend contacting the local school district to confirm school assignments for this home.
Similar homes
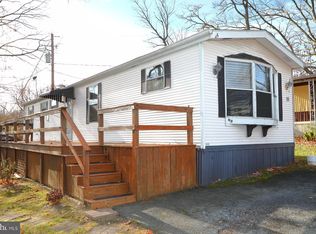
- $99,9002 bd1 ba693 sqft15 Earl Ln, Lititz, PA 17543New Construction
 MLS ID #PALA2089622, Lynn Hartman, Iron Valley Real Estate of Lancaster. Bright MLS
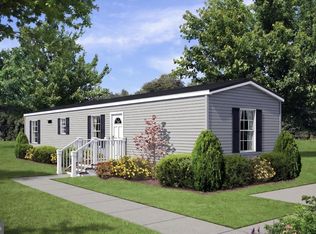
 - $89,9002 bd1 ba693 sqft200 W Burkholder Dr Trailer 22, Lititz, PA 17543New Construction
 MLS ID #PALA2087784, Lynn Hartman, Iron Valley Real Estate of Lancaster. Bright MLS
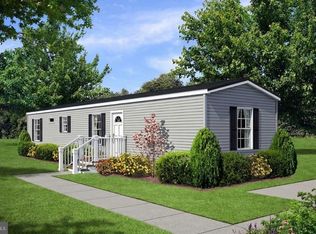
 - $89,9002 bd1 ba693 sqft200 W Burkholder Dr Trailer 8, Lititz, PA 17543New ConstructionMLS ID #PALA2087264, Lynn Hartman, Iron Valley Real Estate of Lancaster. Bright MLS
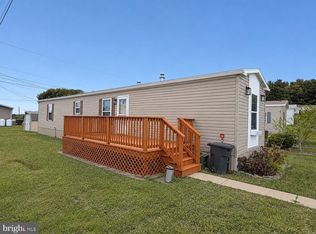
- $89,9002 bd2 ba952 sqft475 Wabash Rd Lot 37, Ephrata, PA 17522For Sale
 MLS ID #PALA2094674, Sarah Weber, Coldwell Banker Realty. Bright MLS
 - $85,0003 bd2 ba924 sqft475 Wabash Rd Lot 16, Ephrata, PA 17522For SaleMLS ID #PALA2095124, Lacey Snader, Berkshire Hathaway HomeServices Homesale Realty. Bright MLS
- $109,9002 bd1 ba789 sqft104 Cherry Ln, New Providence, PA 17560New ConstructionMLS ID #PALA2093444, Lynn Hartman, Iron Valley Real Estate of Lancaster. Bright MLS
- $97,5003 bd2 ba980 sqft20 Circle Dr, Columbia, PA 17512For SaleMLS ID #PALA2093088, Rosalyn Reidt, Listing Sherpa LLC. Bright MLS
- $75,0002 bd1 ba600 sqft1136 Steinmetz Rd Trailer 7, Ephrata, PA 17522New ConstructionMLS ID #PALA2090040, Wendell Huyard, Coldwell Banker Realty. Bright MLS
- $49,9992 bd2 ba980 sqft409 E Main St, Mountville, PA 17554For SaleMLS ID #PALA2097684, Nick Haiduk, Lime House. Bright MLS
- $125,0002 bd1 ba832 sqft403 Dogwood Ln, New Providence, PA 17560New ConstructionMLS ID #PALA2097034, Lynn Hartman, Iron Valley Real Estate of Lancaster. Bright MLS
- $103,9002 bd2 ba826 sqft56 Penn Dr, Conestoga, PA 17516New ConstructionMLS ID #PALA2093614, Renee Mitchell-Treier, Realty ONE Group Unlimited. Bright MLS
- $94,8003 bd1 ba896 sqft500 Houtztown Rd Trailer 21A, Myerstown, PA 17067For SaleMLS ID #PALN2027892, Matthew Gantkowski, RE/MAX Of Reading. Bright MLS
- $89,9002 bd2 ba840 sqft5 My Way Dr, Palmyra, PA 17078New ConstructionMLS ID #PALN2028306, Scott Graby, Gacono Real Estate LLC. Bright MLS
- $89,9002 bd2 ba840 sqft258 Long Rd, Palmyra, PA 17078New ConstructionMLS ID #PALN2028310, Scott Graby, Gacono Real Estate LLC. Bright MLS
- $55,0002 bd1 ba784 sqftPheasant Ridge,717-291-4986, Lancaster, PA 17603For SaleMLS ID #PALA2091512, Donna Shaw, RE/MAX SmartHub Realty. Bright MLS
- $137,0002 bd1 ba870 sqft409 Church Rd, Mohnton, PA 19540For SaleMLS ID #PABK2077908, Val Styer, Century 21 Gold. Bright MLS
- $74,8001 bd1 ba380 sqft11 N 6th St, Lebanon, PA 17046For SaleMLS ID #PALN2027750, Tracy Levengood, Reich Realty. Bright MLS
