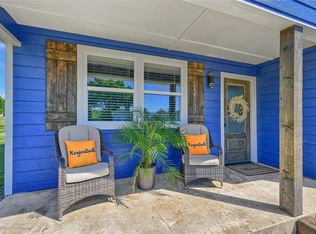
Discover your perfect retreat near the shores of Lake Texoma! This charming 3-bedroom, 2-bath home offers an ideal
blend of relaxation and adventure, making it perfect for a vacation getaway, investment property, or year-round
residence. Located in the desirable Pottsboro ISD, this property is designed for comfort and style. Step inside to a
beautifully designed kitchen featuring white cabinetry, pristine quartz countertops with black accents, and a farmhouse
sink that exudes modern elegance. The kitchen flows seamlessly into the dining and living areas, creating an open,
inviting space that's perfect for gatherings. The living room is a cozy highlight, with a shiplap-style ceiling and a large
decorative fan adding a touch of rustic charm. Abundant natural light enhances every room, creating a warm and
welcoming ambiance. The utility room provides additional convenience with extra cabinetry and a picture-perfect mud
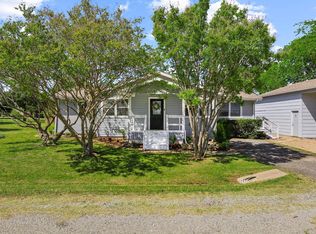
station, making it functional and stylish. Outside, enjoy an expansive yard, ideal for outdoor activities, barbecues, or
simply soaking up the peaceful surroundings. And for water lovers, Lake Texoma’s recreational opportunities are just a
short walk away via a nearby neighborhood easement, giving you easy access to boating, fishing, and more. Whether
Information Deemed Reliable, but not Guaranteed. Copyright: 2026 NTREIS.
you're looking to relax or explore, this home offers endless possibilities. Embrace the Lake Texoma lifestyle and
schedule your showing today!
For sale
$350,000
56 Crappie Crescent Rd, Pottsboro, TX 75076
3beds
1,541sqft
Est.: Get pre-qualified
Single Family Residence
Built in 1975
0.28 Acres Lot
$335,200 Zestimate®
$227/sqft
$-- HOA
What's special
Shiplap-style ceilingPeaceful surroundingsWhite cabinetryBeautifully designed kitchen
- 28 days |
- 577 |
- 38 |
Likely to sell faster than
Zillow last checked:
Listing updated:
Listed by:
Jennifer Kirk 0589171 (855)450-0442,
Real Broker, LLC 855-450-0442
Source: NTREIS,MLS#: 21254504
Tour with a local agent
Facts & features
Interior
Bedrooms & bathrooms
- Bedrooms: 3
- Bathrooms: 2
- Full bathrooms: 2
Primary bedroom
- Features: Ceiling Fan(s), En Suite Bathroom, Walk-In Closet(s)
- Level: First
- Dimensions: 0 x 0
Living room
- Features: Ceiling Fan(s)
- Level: First
- Dimensions: 0 x 0
Heating
- Central
Cooling
- Central Air, Ceiling Fan(s)
Appliances
- Included: Dishwasher, Electric Range, Disposal, Microwave
- Laundry: Washer Hookup, Electric Dryer Hookup, Laundry in Utility Room
Features
- Decorative/Designer Lighting Fixtures, Double Vanity, Eat-in Kitchen, High Speed Internet, Open Floorplan, Vaulted Ceiling(s), Walk-In Closet(s)
- Flooring: Ceramic Tile, Luxury Vinyl Plank
- Has basement: No
- Has fireplace: No
Interior area
- Total interior livable area: 1,541 sqft
Video & virtual tour
Property
Parking
- Parking features: On Street, Unpaved, RV Access/Parking
- Has uncovered spaces: Yes
Features
- Levels: One
- Stories: 1
- Pool features: None
- Fencing: Wood
Lot
- Size: 0.28 Acres
- Features: Back Yard, Corner Lot, Lawn, Few Trees
Details
- Parcel number: 100645
Construction
Type & style
- Home type: SingleFamily
- Architectural style: Detached
- Property subtype: Single Family Residence
Materials
- Foundation: Slab
- Roof: Composition
Condition
- Year built: 1975
Utilities & green energy
- Sewer: Aerobic Septic
- Water: Private
- Utilities for property: Septic Available, Water Available
Community & HOA
Community
- Features: Dock, Fishing, Lake
- Subdivision: Ridgecrest Sub
HOA
- Has HOA: No
Location
- Region: Pottsboro
Financial & listing details
- Price per square foot: $227/sqft
- Tax assessed value: $126,003
- Annual tax amount: $1,746
- Date on market: 5/7/2026
Estimated market value
$335,200
$318,000 - $352,000
$1,815/mo
Price history
| Date | Event | Price |
|---|---|---|
| 5/7/2026 | Listed for sale | $350,000-12.4%$227/sqft |
Source: NTREIS #21254504 Report a problem | ||
| 6/23/2025 | Listing removed | $399,500$259/sqft |
Source: NTREIS #20774163 Report a problem | ||
| 4/8/2025 | Price change | $399,500-6%$259/sqft |
Source: NTREIS #20774163 Report a problem | ||
| 2/28/2025 | Price change | $425,000-3.4%$276/sqft |
Source: NTREIS #20774163 Report a problem | ||
| 1/24/2025 | Price change | $440,000-2.2%$286/sqft |
Source: NTREIS #20774163 Report a problem | ||
| 11/8/2024 | Listed for sale | $449,888$292/sqft |
Source: NTREIS #20774163 Report a problem | ||
Public tax history
| Year | Property taxes | Tax assessment |
|---|---|---|
| 2025 | $1,746 | $126,003 -0.7% |
| 2024 | -- | $126,900 +3.7% |
| 2023 | $1,699 -7.7% | $122,402 +4.7% |
| 2022 | $1,840 +42.6% | $116,896 +33.4% |
| 2021 | $1,290 | $87,631 +10.5% |
| 2020 | -- | $79,323 -1.3% |
| 2019 | $1,356 | $80,348 +0.6% |
| 2018 | -- | $79,898 +13.5% |
| 2017 | -- | $70,365 +5.1% |
| 2016 | -- | $66,926 +8.2% |
| 2015 | $1,149 | $61,880 +0.3% |
| 2014 | $1,149 | $61,678 +0.8% |
| 2013 | -- | $61,189 |
| 2012 | -- | $61,189 +6.6% |
| 2011 | -- | $57,395 -4.5% |
| 2010 | -- | $60,109 |
| 2009 | -- | $60,109 |
| 2008 | -- | $60,109 +6.3% |
| 2007 | -- | $56,524 |
| 2006 | -- | $56,524 -4.4% |
| 2005 | -- | $59,107 +16.2% |
| 2004 | -- | $50,853 +111.4% |
| 2002 | -- | $24,051 -4.3% |
| 2001 | -- | $25,144 -41.3% |
| 2000 | -- | $42,866 |
Find assessor info on the county website
Monthly payment
Est. payment$--/mo
Payment breakdown
Explore the cost of this home by adjusting the details. Changes won't be saved.
All calculations are estimates and provided by Zillow, Inc. for informational purposes only. Actual amounts may vary.
HOA fees may include property taxes on listings classified as Co-Ops. Contact the listing agent and/or owner for fee details.
Mortgage interest rates are dependent on a number of factors, including credit score, down payment, and repayment length. Interest rate data provided by Zillow Group Marketplace, Inc. as of 1/1/1970 from various mortgage lenders with which we have lead or other similar arrangements; the Estimated Payment is an average of those rates.
See how much you could borrow to make a competitive offer.
Climate risks
Neighborhood: Preston
Nearby schools
GreatSchools rating
- 9/10Pottsboro Elementary SchoolGrades: PK-4Distance: 8.6 mi
- 7/10Pottsboro Middle SchoolGrades: 5-8Distance: 8.6 mi
- 8/10Pottsboro High SchoolGrades: 9-12Distance: 8.5 mi
Schools provided by the listing agent
- Elementary: Pottsboro
- Middle: Pottsboro
- High: Pottsboro
- District: Pottsboro ISD
Source: NTREIS. This data may not be complete. We recommend contacting the local school district to confirm school assignments for this home.
A local agent can set up tours, give advice and negotiate with sellers.
A local lender can help you make sure your offer is ready when you are.


- Texas
- Grayson County
- Pottsboro
- 75076
- Preston
- 56 Crappie Crescent Rd
Nearby cities
Nearby neighborhoods
Nearby zip codes
Other Pottsboro Topics
