Hudson Valley Haven – 56 Daley Rd, Poughkeepsie, NY
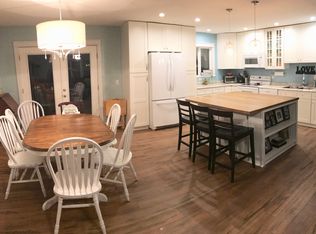
Step into your private retreat in the heart of the Hudson Valley. This beautifully updated home offers the perfect blend of space, style, and comfort. The sun-filled main level features a cozy living room with a pellet stove, a dining area, a renovated kitchen with granite countertops and stainless steel appliances, and a four-season sunroom. Five spacious bedrooms and an updated full bath provide plenty of room for the whole family.
The walk-out lower level offers flexible living space, including a summer kitchen, an oversized bedroom with sitting area, an updated full bath, and a living/dining area with direct garage access. This space is ideal for extended family, in-laws, or guests who need their own private retreat.
Step outside to your backyard oasis, complete with an in-ground pool, deck, firepit, and seasonal water feature — perfect for entertaining or simply relaxing. Major updates including solar panels, central air, a newer furnace, generator hookup, replacement windows, an updated security system, and a French drain make this home truly turnkey.
Nestled across from protected green space that will soon become an apple orchard, the home offers privacy while still being close to local amenities. Enjoy the Rail Trail, farm-to-table restaurants, shopping, and easy access to the Taconic State Parkway and Metro-North, making commuting to New York City simple. The seller is offering up to $10,000 toward buyer’s closing costs, making this beautiful property even more appealing.
Pending
$570,000
56 Daley Road, Poughkeepsie, NY 12603
5beds
2,823sqft
Single Family Residence, Residential
Built in 1983
0.64 Acres Lot
$-- Zestimate®
$202/sqft
$-- HOA
What's special
- 397 days
- 37
- 0
Likely to sell faster than
Zillow last checked:
Listing updated:
Listed by:
Keller Williams Hudson Valley 845-639-0300,
Jason Henry 646-823-2618
Source: OneKey® MLS as distributed by MLS GRID,MLS#: 911717
Facts & features
Interior
Bedrooms & bathrooms
- Bedrooms: 5
- Bathrooms: 2
- Full bathrooms: 2
Heating
- Baseboard, Hot Water
Cooling
- Central Air, Wall/Window Unit(s)
Appliances
- Included: Dishwasher, Gas Range, Microwave, Range, Refrigerator, Stainless Steel Appliance(s)
- Laundry: In Basement, Inside, Laundry Room
Features
- First Floor Bedroom, First Floor Full Bath, Ceiling Fan(s), Formal Dining, Granite Counters, Open Floorplan, Open Kitchen, Primary Bathroom
- Basement: Finished
- Attic: Partial
- Has fireplace: No
Interior area
- Total structure area: 2,823
- Total interior livable area: 2,823 sqft
Video & virtual tour
Property
Parking
- Total spaces: 8
- Parking features: Garage, Off Street
- Garage spaces: 2
Features
- Patio & porch: Deck, Patio
- Has private pool: Yes
- Has view: Yes
- View description: Park/Greenbelt
Lot
- Size: 0.64 Acres
Details
- Parcel number: 1334006260049541860000
- Special conditions: None
Construction
Type & style
- Home type: SingleFamily
- Architectural style: Ranch
- Property subtype: Single Family Residence, Residential
Materials
- Frame, Vinyl Siding
Condition
- Year built: 1983
Utilities & green energy
- Sewer: Septic Tank
- Water: Well
- Utilities for property: Cable Available, Cable Connected, Electricity Available, Electricity Connected, Phone Available, Phone Connected, Propane, Sewer Available, Sewer Connected, Water Available, Water Connected
Community & HOA
Community
- Security: Security System
HOA
- Has HOA: No
Location
- Region: Poughkeepsie
Financial & listing details
- Price per square foot: $202/sqft
- Tax assessed value: $491,400
- Annual tax amount: $9,500
- Date on market: 9/25/2025
- Cumulative days on market: 303 days
- Listing agreement: Exclusive Right To Sell
- Electric utility on property: Yes
Estimated market value
Not available
Estimated sales range
Not available
Not available
Price history
| Date | Event | Price |
|---|---|---|
| 2/24/2026 | Pending sale | $570,000$202/sqft |
Source:  OneKey® MLS as distributed by MLS GRID #911717 Report a problem OneKey® MLS as distributed by MLS GRID #911717 Report a problem | ||
| 1/9/2026 | Price change | $570,000-0.9%$202/sqft |
Source: OneKey® MLS as distributed by MLS GRID #911717 Report a problem | ||
| 11/11/2025 | Price change | $575,000-1.7%$204/sqft |
Source: OneKey® MLS as distributed by MLS GRID #911717 Report a problem | ||
| 10/9/2025 | Price change | $584,999-2.5%$207/sqft |
Source: OneKey® MLS as distributed by MLS GRID #911717 Report a problem | ||
| 9/25/2025 | Listed for sale | $599,999+15.4%$213/sqft |
Source: OneKey® MLS as distributed by MLS GRID #911717 Report a problem | ||
| 2/13/2024 | Listing removed | -- |
Source:  MHMLS #408906 Report a problem MHMLS #408906 Report a problem | ||
| 1/17/2023 | Sold | $520,000-1%$184/sqft |
Source: OneKey® MLS as distributed by MLS GRID #M412416 Report a problem | ||
| 12/8/2022 | Pending sale | $525,000$186/sqft |
Source: MHMLS #412416 Report a problem | ||
| 11/11/2022 | Listed for sale | $525,000$186/sqft |
Source: MHMLS #412416 Report a problem | ||
| 11/10/2022 | Listing removed | $525,000$186/sqft |
Source: MHMLS #410175 Report a problem | ||
| 11/2/2022 | Price change | $525,000-2.8%$186/sqft |
Source: MHMLS #410175 Report a problem | ||
| 10/7/2022 | Price change | $540,000-1.8%$191/sqft |
Source: MHMLS #410175 Report a problem | ||
| 8/3/2022 | Listed for sale | $549,900-5.2%$195/sqft |
Source: MHMLS #410175 Report a problem | ||
| 7/28/2022 | Listing removed | -- |
Source:  RE/MAX International Report a problem RE/MAX International Report a problem | ||
| 7/18/2022 | Price change | $580,000-3.3%$205/sqft |
Source: OneKey® MLS as distributed by MLS GRID #H6191282 Report a problem | ||
| 7/4/2022 | Price change | $600,000-0.8%$213/sqft |
Source: MHMLS #408906 Report a problem | ||
| 6/30/2022 | Price change | $605,000-1.6%$214/sqft |
Source: OneKey® MLS as distributed by MLS GRID #H6191282 Report a problem | ||
| 6/15/2022 | Listed for sale | $615,000+47.8%$218/sqft |
Source: OneKey® MLS as distributed by MLS GRID #H6191282 Report a problem | ||
| 1/13/2006 | Sold | $416,000$147/sqft |
Source: Public Record Report a problem | ||
Public tax history
| Year | Property taxes | Tax assessment |
|---|---|---|
| 2025 | -- | $309,900 |
| 2024 | -- | $309,900 |
| 2023 | -- | $309,900 +10.4% |
| 2022 | -- | $280,700 |
| 2021 | -- | $280,700 |
| 2020 | -- | $280,700 |
| 2019 | -- | $280,700 +4% |
| 2018 | -- | $269,900 |
| 2017 | $8,495 | $269,900 |
| 2016 | -- | $269,900 |
| 2015 | -- | $269,900 |
| 2014 | -- | $269,900 -5.9% |
| 2012 | -- | $286,900 -6.7% |
| 2011 | -- | $307,500 |
| 2010 | -- | $307,500 -10% |
| 2009 | -- | $341,500 -8% |
| 2008 | -- | $371,000 -9% |
| 2007 | -- | $407,500 +109% |
| 2006 | -- | $195,000 |
| 2005 | -- | $195,000 |
| 2004 | -- | $195,000 |
| 2003 | -- | $195,000 |
| 2002 | -- | $195,000 |
| 2001 | -- | $195,000 |
| 2000 | -- | $195,000 |
Find assessor info on the county website
Monthly payment
Climate risks
Neighborhood: Red Oaks Mill
Nearby schools
Schools provided by the listing agent
- Elementary: Overlook Primary School
- Middle: Union Vale Middle School
- High: Arlington High School
Source: OneKey® MLS as distributed by MLS GRID. This data may not be complete. We recommend contacting the local school district to confirm school assignments for this home.

Similar homes
- $615,0004 bd3 ba2.6k sqft75 Alda Drive, Poughkeepsie, NY 12603For Sale
 MLS ID #1059380, Laura Schuder, Listing by: BHHS Hudson Valley Properties. OneKey® MLS as distributed by MLS GRID
 - $599,9004 bd4 ba2.5k sqft11 Carnelli Court, Poughkeepsie, NY 12603For Sale
 MLS ID #1024028, Gabrielle Adonetti, Listing by: K. Fortuna Realty, Inc.. OneKey® MLS as distributed by MLS GRID
 - $599,0003 bd3 ba2.2k sqft47 Stringham Road, Poughkeepsie, NY 12603For Sale
 MLS ID #1044400, Virginia Corbett, Listing by: eXp Realty. OneKey® MLS as distributed by MLS GRID
 - $598,9004 bd3 ba2.2k sqft29 Hillview Drive, Poughkeepsie, NY 12603For Sale
 MLS ID #000018, Roadman Etienne, Listing by: BHHS Hudson Valley Properties. OneKey® MLS as distributed by MLS GRID
 - $534,9003 bd3 ba1.8k sqft4 Tanglewood Lane, Poughkeepsie, NY 12603For SaleMLS ID #1024864, Bonnie Christman, Listing by: BHHS Hudson Valley Properties. OneKey® MLS as distributed by MLS GRID
- $455,0003 bd2 ba1.6k sqft10 Lakeview Court, Poughkeepsie, NY 12603For SaleMLS ID #1032439, Jennifer Stapleton, Listing by: Houlihan Lawrence Inc.. OneKey® MLS as distributed by MLS GRID
- $570,0005 bd3 ba2.1k sqft7 Hujay Terrace, Wappingers Falls, NY 12590For SaleMLS ID #978978, Ramanjit Dhanoa, Listing by: eXp Realty. OneKey® MLS as distributed by MLS GRID
- $585,0003 bd3 ba2.6k sqft51 Dogwood Trail, Lagrangeville, NY 12540For SaleMLS ID #950451, Ines Cerezo, Listing by: BHHS Hudson Valley Properties. OneKey® MLS as distributed by MLS GRID
- $499,9993 bd3 ba1.8k sqft17 N Jackson Drive, Poughkeepsie, NY 12603For SaleMLS ID #1034503, Guy Cusumano, Listing by: Howard Hanna Rand Realty. OneKey® MLS as distributed by MLS GRID
- $525,0004 bd2 ba1.7k sqft17 Chestnut Lane, Milton, NY 12547For SaleMLS ID #1049036, Tremaine Selby, Listing by: Weichert Realtors. OneKey® MLS as distributed by MLS GRID
- $650,0005 bd4 ba3k sqft2 Woodcrest Drive, Hopewell Junction, NY 12533For SaleMLS ID #1051288, Suzanne DeCosta, Listing by: Houlihan Lawrence Inc.. OneKey® MLS as distributed by MLS GRID
- $595,0004 bd4 ba1.9k sqft1 Merrywood Road, Wappingers Falls, NY 12590For SaleMLS ID #1061166, Deysi C. Salguero Medrano, Listing by: Keller Williams Hudson Valley. OneKey® MLS as distributed by MLS GRID
- $479,9993 bd2 ba1.5k sqft669 Vassar Road, Poughkeepsie, NY 12603For SaleMLS ID #1057587, Jason Kerwar, Listing by: William Raveis Real Estate. OneKey® MLS as distributed by MLS GRID
- $550,0004 bd4 ba2.1k sqft20 Cary Road, Hyde Park, NY 12538For SaleMLS ID #1043123, Adrienne I Volpe, Listing by: KW MidHudson. OneKey® MLS as distributed by MLS GRID
- $695,0004 bd3 ba2.6k sqft16 Kensington Lane, Poughkeepsie, NY 12603For SaleMLS ID #1046889, Frank D. Dalo, Listing by: Keller Williams Realty Partner. OneKey® MLS as distributed by MLS GRID
- $599,0003 bd2 ba2.4k sqft30 Lomala Road, Hopewell Junction, NY 12533For SaleMLS ID #1060166, Nancy A Young, Listing by: BHHS Hudson Valley Properties. OneKey® MLS as distributed by MLS GRID
- $525,0004 bd2 ba2.3k sqft5 Rowell Lane, Wappingers Falls, NY 12590For SaleMLS ID #1007359, Erika N. King, Listing by: YourHomeSold Guaranteed Realty. OneKey® MLS as distributed by MLS GRID
- $649,5004 bd3 ba3.2k sqft48 Mac Farlane Road, Wappingers Falls, NY 12590For SaleMLS ID #1058723, Michelle V. Ayala, Listing by: BHHS Hudson Valley Properties. OneKey® MLS as distributed by MLS GRID
- $575,0004 bd2 ba2.1k sqft15 Oscawana Heights Road, Putnam Valley, NY 10579For SaleMLS ID #1044209, Jane Ferraro Kane, Listing by: HomeSmart Homes & Estates. OneKey® MLS as distributed by MLS GRID
- $595,0003 bd3 ba2k sqft432 Willow Tree Road, Milton, NY 12547For SaleMLS ID #1059601, Janet Shanley, Listing by: Weichert Realtors. OneKey® MLS as distributed by MLS GRID
