EXTRAORDINARY LUXURY. TIMELESS ELEGANCE. UNPARALLELED CRAFTSMANSHIP. Welcome to 56 Dow Road, an architectural masterpiece nestled on 3.34 private acres along one of Hollis’ most picturesque roads, just minutes from the Massachusetts border. A stately cobblestone entrance, historic stone walls, and manicured grounds introduce over 8,700 sq. ft. of exceptional living space where sophistication meets impeccable design. Step inside a breathtaking 30-foot grand foyer showcasing a sweeping mahogany staircase and magnificent custom chandelier. Exquisite millwork, coffered ceilings, rich birch flooring, custom built-ins, and five beautifully appointed fireplaces create an atmosphere of refined elegance. The award-winning gourmet kitchen is a culinary masterpiece featuring premium Wolf and Sub-Zero appliances, abundant cabinetry, walk-in pantry, and a stunning sun-filled circular dining area. Gracious formal living and dining rooms, an elegant library, and thoughtfully designed gathering spaces offer effortless entertaining. Retreat to the magnificent primary suite featuring a private sitting room, fireplace, and spa-inspired bath with radiant heated floors, steam shower, and soaking tub. Additional ensuite bedrooms provide exceptional comfort and privacy. A spectacular 1,400 sq. ft. bonus room offers endless possibilities, complemented by an executive office, professional fitness studio, and home theater. Outdoors, discover a resort-inspired setting with expansive stone patios, an outdoor fireplace, built-in grill, and breathtaking sunset views. A charming detached barn/art studio, four-car garage with mahogany doors, and exceptional architectural details complete this remarkable estate. A RARE OPPORTUNITY TO EXPERIENCE LUXURY LIVING AT ITS FINEST!
Pending
$3,200,000
56 Dow Rd, Hollis, NH 03049
4beds
9,189sqft
Single Family Residence
Built in 2005
3.34 Acres Lot
$3,008,900 Zestimate®
$348/sqft
$-- HOA
What's special
- 10 days
- 1,573
- 84
Likely to sell faster than
Zillow last checked:
Listing updated:
Listed by:
Mariana Silva 603-438-4263,
Invest Realty Group 617-306-0134
Source: MLS PIN,MLS#: 73599785
Facts & features
Interior
Bedrooms & bathrooms
- Bedrooms: 4
- Bathrooms: 6
- Full bathrooms: 3
- 1/2 bathrooms: 3
Primary bedroom
- Features: Bathroom - Full, Walk-In Closet(s), Closet/Cabinets - Custom Built, Double Vanity, Recessed Lighting, Steam / Sauna
- Level: Second
- Area: 315.06
- Dimensions: 17.67 x 17.83
Bedroom 2
- Level: Second
- Area: 411.54
- Dimensions: 20.75 x 19.83
Bedroom 3
- Level: Second
- Area: 228.68
- Dimensions: 14.83 x 15.42
Bedroom 4
- Level: Second
- Area: 301.68
- Dimensions: 17.83 x 16.92
Primary bathroom
- Features: Yes
Bathroom 1
- Level: First
- Area: 48.42
- Dimensions: 6.92 x 7
Bathroom 2
- Level: Second
- Area: 178.81
- Dimensions: 13.08 x 13.67
Bathroom 3
- Level: Second
- Area: 45.22
- Dimensions: 7.33 x 6.17
Dining room
- Level: First
- Area: 303.6
- Dimensions: 20.58 x 14.75
Kitchen
- Level: First
- Area: 276.53
- Dimensions: 18.33 x 15.08
Living room
- Level: First
- Area: 502.08
- Dimensions: 25 x 20.08
Office
- Level: First
- Area: 295.74
- Dimensions: 17.83 x 16.58
Heating
- Forced Air, Propane, Hydronic Floor Heat(Radiant)
Cooling
- Central Air
Appliances
- Included: Range, Oven, Dishwasher, Microwave, Refrigerator, Freezer, Washer, Dryer, Water Treatment, Wine Refrigerator, Vacuum System, Range Hood
- Laundry: Second Floor
Features
- Entrance Foyer, Home Office, Game Room, Sitting Room, Central Vacuum, Sauna/Steam/Hot Tub, Wet Bar, Walk-up Attic
- Flooring: Tile, Carpet, Hardwood, Stone / Slate
- Doors: French Doors
- Basement: Full,Partially Finished,Interior Entry,Garage Access
- Number of fireplaces: 3
- Fireplace features: Master Bedroom
Interior area
- Total structure area: 9,189
- Total interior livable area: 9,189 sqft
- Finished area above ground: 8,259
- Finished area below ground: 930
Property
Parking
- Total spaces: 13
- Parking features: Attached, Heated Garage, Paved Drive, Off Street, Stone/Gravel, Paved
- Attached garage spaces: 5
- Uncovered spaces: 8
Features
- Patio & porch: Patio
- Exterior features: Patio, Hot Tub/Spa, Barn/Stable, Professional Landscaping, Fruit Trees, Stone Wall, Outdoor Gas Grill Hookup
- Has spa: Yes
- Spa features: Private
- Has view: Yes
- View description: Scenic View(s)
Lot
- Size: 3.34 Acres
- Features: Level
Details
- Additional structures: Barn/Stable
- Parcel number: M:008 B:079,303294
- Zoning: RA
- Other equipment: Intercom
Construction
Type & style
- Home type: SingleFamily
- Architectural style: Colonial,Contemporary,Craftsman
- Property subtype: Single Family Residence
Materials
- Frame
- Foundation: Concrete Perimeter
- Roof: Shingle
Condition
- Year built: 2005
Utilities & green energy
- Electric: Circuit Breakers, 200+ Amp Service
- Sewer: Private Sewer
- Water: Private
- Utilities for property: for Gas Range, Outdoor Gas Grill Hookup
Community & HOA
Community
- Features: Shopping, Golf
- Security: Security System
HOA
- Has HOA: No
Location
- Region: Hollis
Financial & listing details
- Price per square foot: $348/sqft
- Tax assessed value: $2,510,300
- Annual tax amount: $47,445
- Date on market: 11/5/2026
- Exclusions: Car Lift In The Garage, Dry Sauna In The Basement
Estimated market value
$3,008,900
$2.86M - $3.16M
Not available
Price history
| Date | Event | Price |
|---|---|---|
| 11/13/2026 | Pending sale | $3,200,000$348/sqft |
Source:  PrimeMLS #5116209 Report a problem | ||
| 11/5/2026 | Listed for sale | $3,200,000+9.4%$348/sqft |
Source: PrimeMLS #5116209 Report a problem | ||
| 10/8/2024 | Sold | $2,925,000-2.2%$318/sqft |
Source: PrimeMLS #5010120 Report a problem | ||
| 8/16/2024 | Listed for sale | $2,990,000-16.8%$325/sqft |
Source: PrimeMLS #5010120 Report a problem | ||
| 7/17/2024 | Listing removed | -- |
Source: PrimeMLS #4999116 Report a problem | ||
| 6/6/2024 | Listed for sale | $3,595,000+89.2%$391/sqft |
Source: PrimeMLS #4999116 Report a problem | ||
| 12/10/2020 | Sold | $1,899,900+227.6%$207/sqft |
Source: PrimeMLS #4841309 Report a problem | ||
| 8/2/2004 | Sold | $580,000$63/sqft |
Source: Public Record Report a problem | ||
Public tax history
| Year | Property taxes | Tax assessment |
|---|---|---|
| 2024 | $44,508 +6.4% | $2,510,300 |
| 2023 | $41,822 -26.2% | $2,510,300 |
| 2022 | $56,657 +51.5% | $2,510,300 +55.6% |
| 2021 | $37,401 | $1,613,500 |
| 2020 | $37,401 +0.3% | $1,613,500 |
| 2019 | $37,272 +6.6% | $1,613,500 |
| 2018 | $34,965 +6.8% | $1,613,500 +14.1% |
| 2017 | $32,750 -1.2% | $1,414,700 |
| 2016 | $33,146 +1.8% | $1,414,700 |
| 2015 | $32,566 -0.5% | $1,414,700 |
| 2014 | $32,722 +1.4% | $1,414,700 |
| 2013 | $32,283 -3.1% | $1,414,700 -9.9% |
| 2012 | $33,325 | $1,569,700 |
Find assessor info on the county website
Monthly payment
Est. payment
Payment breakdown
Explore the cost of this home by adjusting the details. Changes won't be saved.Climate risks
Neighborhood: 03049
Nearby schools
Schools provided by the listing agent
- Elementary: Hollis Primary
- Middle: Hollis Brookline Middle
- High: Hollis Brookline High
Source: MLS PIN. This data may not be complete. We recommend contacting the local school district to confirm school assignments for this home.
Similar homes
- $2,750,0005 bd6 ba7.9k sqft12 West Wind Drive, Bedford, NH 03110Active
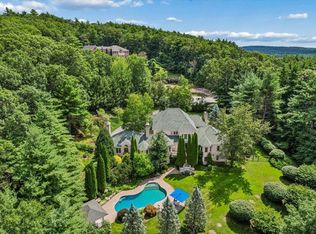 MLS ID #5109450, Amanda Plecinoga. PrimeMLS
- $2,895,0005 bd8 ba10k sqft72 Dale Ln, Groton, MA 01450For Sale
 MLS ID #73481607, Dorothea Feffer, Churchill Properties. MLS PIN
- $3,395,0004 bd5 ba6.9k sqft17 Chestnut Ln, Littleton, MA 01460For Sale
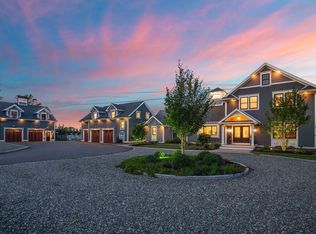 MLS ID #73588654, Knox Real Estate Group, William Raveis R.E. & Home Services. MLS PIN
- $2,800,0004 bd3 ba4.7k sqft124 Bush Hill Road, Hudson, NH 03051Active
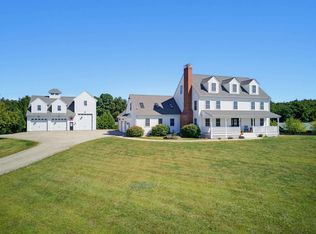 MLS ID #5110374, Chantale Dumont. PrimeMLS
