Welcome to 117 Ayer Road, where classic charm meets an unparalleled location! Intentional design, enduring beauty and everyday ease. This property offers a rare opportunity to plant roots in Harvard, a town celebrated for its commitment to academic excellence and a lifestyle defined by natural beauty. Providing a perfect backdrop for both quiet mornings and vibrant entertaining, this exceptional custom built home offers a seamless connection to its natural surroundings & is filled with sunlight, expansive windows, glass doors & a desirable southern rear exposure. Light maple floors, custom cherry cabinetry w/ maple inlay & built-in cherry casework create a cohesive, timeless aesthetic, complemented by Thos. Moser furnishings and a warm white palette throughout.Storage is abundant, featuring window seats, generous closets & an unfinished basement with flexible future potential (approx 2200sf). Outdoor living is equally inviting with a private heated gunite pool & spa designed with naturalistic plantings, along with established gardens, level recreation land& basketball area. Updates include roof (2021–2024), Azek decking (2020), pool equipment (2023–2025), hot water heater, well tank&new dishwasher(2026). Central Air. Solar ready. For those who prioritize top-tier education, this address is a doorway in to the prestigious Harvard school district. The Bromfield School is currently ranked 4th in Massachusetts, 161st nationally by U.S. News & World Report and it is a 2026 'School of Recognition,' an honor by the state for exceptional academic growth and achievement. Whether you're drawn to the area for its small town charm, the sprawling nearby conservation lands and farms, or the peace of mind that comes with a strong education system, this property delivers. Join a community that truly values its future and come see why this home offers the perfect place to start your next chapter!
For sale
Price cut: $95K (9/7)
$1,690,000
117 Ayer Rd, Harvard, MA 01451
4beds
5,616sqft
Single Family Residence
Built in 1993
8.02 Acres Lot
$1,658,200 Zestimate®
$301/sqft
$-- HOA
What's special
Central airClassic charmGenerous closetsDesirable southern rear exposureNaturalistic plantingsEstablished gardensWindow seats
- 160 days
- 699
- 28
Zillow last checked:
Listing updated:
Listed by:
Jennifer Gavin 508-574-5046,
Coldwell Banker Realty - Concord 978-369-1000
Source: MLS PIN,MLS#: 73512755
Facts & features
Interior
Bedrooms & bathrooms
- Bedrooms: 4
- Bathrooms: 3
- Full bathrooms: 2
- 1/2 bathrooms: 1
Primary bedroom
- Features: Bathroom - Full, Bathroom - Double Vanity/Sink, Walk-In Closet(s), Closet/Cabinets - Custom Built, Flooring - Wall to Wall Carpet, Dressing Room
- Level: First
- Area: 320
- Dimensions: 20 x 16
Bedroom 2
- Features: Skylight, Ceiling Fan(s), Walk-In Closet(s), Flooring - Wall to Wall Carpet
- Level: Second
- Area: 210
- Dimensions: 15 x 14
Bedroom 3
- Features: Skylight, Ceiling Fan(s), Walk-In Closet(s), Flooring - Wall to Wall Carpet
- Level: Second
- Area: 240
- Dimensions: 15 x 16
Bedroom 4
- Features: Skylight, Ceiling Fan(s), Walk-In Closet(s), Flooring - Wall to Wall Carpet
- Level: Second
- Area: 336
- Dimensions: 21 x 16
Primary bathroom
- Features: Yes
Bathroom 1
- Features: Bathroom - Full, Bathroom - Double Vanity/Sink, Bathroom - Tiled With Tub & Shower, Closet/Cabinets - Custom Built, Flooring - Stone/Ceramic Tile, Countertops - Stone/Granite/Solid, Jacuzzi / Whirlpool Soaking Tub
- Level: First
- Area: 110
- Dimensions: 10 x 11
Bathroom 2
- Features: Bathroom - Half, Flooring - Hardwood, Pedestal Sink
- Level: First
- Area: 55
- Dimensions: 11 x 5
Bathroom 3
- Features: Bathroom - Full, Bathroom - Double Vanity/Sink, Bathroom - Tiled With Shower Stall, Bathroom - Tiled With Tub & Shower, Closet/Cabinets - Custom Built, Flooring - Stone/Ceramic Tile, Countertops - Stone/Granite/Solid
- Level: Second
- Area: 132
- Dimensions: 11 x 12
Dining room
- Features: Flooring - Hardwood, Deck - Exterior, Exterior Access, Open Floorplan, Recessed Lighting, Slider
- Level: First
- Area: 240
- Dimensions: 15 x 16
Family room
- Features: Closet/Cabinets - Custom Built, Flooring - Hardwood, Open Floorplan, Recessed Lighting, Window Seat
- Level: First
- Area: 272
- Dimensions: 17 x 16
Kitchen
- Features: Closet/Cabinets - Custom Built, Flooring - Hardwood, Window(s) - Bay/Bow/Box, Dining Area, Balcony - Exterior, Countertops - Stone/Granite/Solid, Kitchen Island, Cabinets - Upgraded, Deck - Exterior, Exterior Access, Open Floorplan, Recessed Lighting, Window Seat
- Level: First
- Area: 360
- Dimensions: 24 x 15
Living room
- Features: Skylight, Vaulted Ceiling(s), Flooring - Hardwood, Deck - Exterior, Exterior Access, Open Floorplan, Recessed Lighting, Slider
- Level: First
- Area: 240
- Dimensions: 15 x 16
Office
- Features: Flooring - Hardwood
- Level: First
- Area: 208
- Dimensions: 13 x 16
Heating
- Baseboard, Radiant, Oil
Cooling
- Central Air, Heat Pump
Appliances
- Included: Electric Water Heater, Oven, Dishwasher, Microwave, Range, Refrigerator, Freezer, Washer, Dryer, Water Treatment
- Laundry: Flooring - Hardwood, Pantry, Stone/Granite/Solid Countertops, First Floor, Electric Dryer Hookup, Washer Hookup
Features
- Closet/Cabinets - Custom Built, Vaulted Ceiling(s), Open Floorplan, Home Office, Play Room, Exercise Room, Nursery, Loft, Central Vacuum
- Flooring: Tile, Carpet, Hardwood, Flooring - Hardwood, Flooring - Wall to Wall Carpet
- Doors: Insulated Doors
- Windows: Insulated Windows
- Basement: Full,Bulkhead,Concrete,Unfinished
- Number of fireplaces: 1
- Fireplace features: Living Room
Interior area
- Total structure area: 5,616
- Total interior livable area: 5,616 sqft
- Finished area above ground: 5,616
Video & virtual tour
Property
Parking
- Total spaces: 8
- Parking features: Attached, Garage Door Opener, Garage Faces Side, Off Street, Paved, Unpaved
- Attached garage spaces: 2
- Uncovered spaces: 6
Features
- Patio & porch: Deck - Composite, Patio
- Exterior features: Deck - Composite, Patio, Pool - Inground, Rain Gutters, Professional Landscaping, Garden
- Has private pool: Yes
- Pool features: In Ground
- Fencing: Fenced/Enclosed
Lot
- Size: 8.02 Acres
- Features: Cul-De-Sac, Easements, Level, Other
Details
- Parcel number: 1533859
- Zoning: RES
Construction
Type & style
- Home type: SingleFamily
- Architectural style: Cape,Contemporary
- Property subtype: Single Family Residence
Materials
- Frame
- Foundation: Concrete Perimeter
- Roof: Shingle
Condition
- Year built: 1993
Utilities & green energy
- Electric: 200+ Amp Service, Generator Connection
- Sewer: Private Sewer
- Water: Private
- Utilities for property: for Electric Range, for Electric Dryer, Washer Hookup, Generator Connection
Community & HOA
Community
- Features: Walk/Jog Trails, Golf, Conservation Area, Highway Access, House of Worship, Public School
- Security: Security System
HOA
- Has HOA: Yes
Location
- Region: Harvard
Financial & listing details
- Price per square foot: $301/sqft
- Tax assessed value: $1,528,400
- Annual tax amount: $24,256
- Date on market: 5/5/2026
Estimated market value
$1,658,200
$1.58M - $1.74M
$6,548/mo
Price history
| Date | Event | Price |
|---|---|---|
| 9/7/2026 | Price change | $1,690,000-5.3%$301/sqft |
Source: MLS PIN #73512755 Report a problem | ||
| 7/27/2026 | Price change | $1,785,000-4.8%$318/sqft |
Source: MLS PIN #73512755 Report a problem | ||
| 7/1/2026 | Price change | $1,875,000-2.6%$334/sqft |
Source: MLS PIN #73512755 Report a problem | ||
| 6/2/2026 | Price change | $1,925,000-3.5%$343/sqft |
Source: MLS PIN #73512755 Report a problem | ||
| 5/5/2026 | Listed for sale | $1,995,000+2045.2%$355/sqft |
Source: MLS PIN #73512755 Report a problem | ||
| 4/30/1992 | Sold | $93,000$17/sqft |
Source: Public Record Report a problem | ||
Public tax history
| Year | Property taxes | Tax assessment |
|---|---|---|
| 2025 | $24,162 -0.1% | $1,543,900 -4.9% |
| 2024 | $24,190 +4.9% | $1,623,500 +16.9% |
| 2023 | $23,066 +6.2% | $1,388,700 +14.6% |
| 2022 | $21,711 -2.2% | $1,212,200 +2.6% |
| 2021 | $22,189 +4.2% | $1,181,500 +2.4% |
| 2020 | $21,301 +9.9% | $1,153,300 +3.6% |
| 2019 | $19,385 -6.1% | $1,112,800 -7.5% |
| 2018 | $20,642 +6.7% | $1,203,600 +12.6% |
| 2017 | $19,351 +0.3% | $1,069,100 0% |
| 2016 | $19,301 | $1,069,300 |
Find assessor info on the county website
Monthly payment
Est. payment
Payment breakdown
Explore the cost of this home by adjusting the details. Changes won't be saved.Climate risks
Neighborhood: 01451
Nearby schools
Schools provided by the listing agent
- Elementary: Hildreth
- Middle: Bromfield
- High: Bromfield
Source: MLS PIN. This data may not be complete. We recommend contacting the local school district to confirm school assignments for this home.
Similar homes
- $1,900,0004 bd4 ba4.2k sqft57 Old Mill Rd, Harvard, MA 01451For Sale
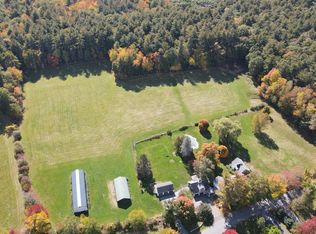 MLS ID #73588394, Suzanne Dutkewych, Hazel & Company. MLS PIN
 - $1,575,0004 bd3 ba3.9k sqft230 Still River Rd, Harvard, MA 01451For Sale
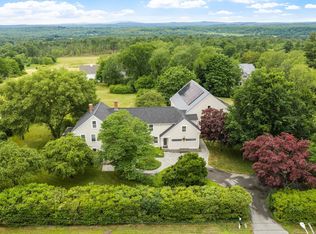 MLS ID #73542281, Suzanne Dutkewych, Hazel & Company. MLS PIN
 - $950,0005 bd3 ba3k sqft66 Whitney Rd, Harvard, MA 01451For Sale
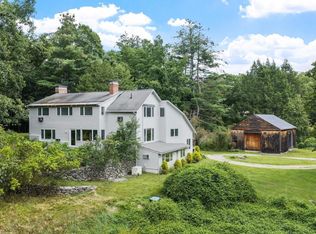 MLS ID #73568360, Shannon Boeckelman, Compass. MLS PIN
 - $985,0004 bd3 ba2.9k sqft29 Shaker Rd, Harvard, MA 01451For Sale
 MLS ID #73575021, Hongyan Sun, Stonebridge Realty. MLS PIN
