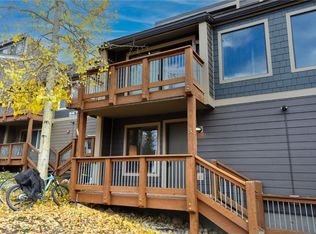
Set back from the road with a creek running out back, 56 Lode Hill feels quiet and private while still being close to everything Breckenridge has to offer. This 4-bedroom, 2-bath home spans three levels, with plenty of room for family, friends, or a full ski-weekend crew. The views are a highlight. You can see the Tenmile Range and the ski area, so you can check the snow on the slopes before your first cup of coffee is done. The home has just been freshly painted throughout and is ready for its next owner.
The main-level bedroom opens onto its own small walk-out deck, a nice spot to listen to the creek on a summer evening. Upstairs, a spiral staircase leads to the upper bedroom. It’s a rare feature you won’t find in most similar floor plans. An in-unit washer and dryer make everyday living and post-ski laundry easy. The home sits right on the free bus route, so getting into town or to the lifts is simple without worrying about parking.
Whether you’re looking for a full-time mountain home or a weekend getaway, 56 Lode Hill pairs a peaceful creekside setting with easy access to Breckenridge.
For sale
$695,000
56 Hub Lode Road UNIT 4, Breckenridge, CO 80424
4beds
1,356sqft
Townhouse
Built in 1972
1,799 Square Feet Lot
$-- Zestimate®
$513/sqft
$644/mo HOA
What's special
Creek running out backIn-unit washer and dryerSpans three levelsPeaceful creekside settingSpiral staircaseFreshly painted throughout
- 1 day
- 194
- 14
Zillow last checked:
Listing updated:
Listed by:
James Shingles James@breckenridgeassociates.com,
Breckenridge Associates R.E.
Source: Altitude Realtors,MLS#: S1072250 Originating MLS: Summit Association of Realtors
Facts & features
Interior
Bedrooms & bathrooms
- Bedrooms: 4
- Bathrooms: 2
- Full bathrooms: 2
Heating
- Baseboard
Appliances
- Included: Dishwasher, Electric Range, Refrigerator, Washer/Dryer
- Laundry: In Unit
Features
- Wood Burning Stove
- Flooring: Carpet, Luxury Vinyl, Luxury VinylTile
- Fireplace features: Wood Burning Stove
Interior area
- Total interior livable area: 1,356 sqft
Video & virtual tour
Property
Parking
- Parking features: Parking Pad, Unassigned
Features
- Levels: Three Or More,Multi/Split
- Patio & porch: Deck
- Has view: Yes
- View description: Mountain(s)
Lot
- Size: 1,799 Square Feet
- Features: Near Public Transit, Stream/Creek
Details
- Parcel number: 1800162
- Zoning description: Planned Unit Development
Construction
Type & style
- Home type: Townhouse
- Property subtype: Townhouse
Materials
- Frame
- Foundation: Poured
- Roof: Asphalt
Condition
- Resale
- Year built: 1972
Utilities & green energy
- Sewer: Connected
- Water: Public
- Utilities for property: Water Connected, Sewer Connected
Community & HOA
Community
- Features: Public Transportation
- Subdivision: Woodmoor At Breckenridge Sub
HOA
- Has HOA: Yes
- HOA fee: $7,728 annually
Location
- Region: Breckenridge
Financial & listing details
- Price per square foot: $513/sqft
- Annual tax amount: $2,413
- Date on market: 11/14/2026
- Listing agreement: Exclusive Right To Sell
- Exclusions: No
- Road surface type: Paved
Estimated market value
Not available
Estimated sales range
Not available
Not available
Price history
| Date | Event | Price |
|---|---|---|
| 11/14/2026 | Listed for sale | $695,000$513/sqft |
Source:  Altitude Realtors #S1072250 Report a problem | ||
Public tax history
Tax history is unavailable.
Monthly payment
Est. payment
Payment breakdown
Explore the cost of this home by adjusting the details. Changes won't be saved.Climate risks
Neighborhood: 80424
Similar homes
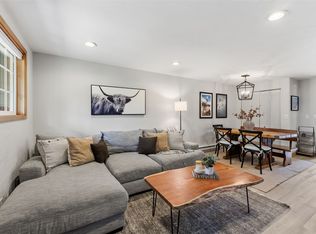
- $755,0004 bd2 ba1.2k sqft78 Bunker Hill Lode UNIT 3, Breckenridge, CO 80424For Sale
 MLS ID #S1072274, Sinjin McNicholl, Coldwell Banker Mountain Properties. Altitude Realtors
- $749,0004 bd2 ba1.3k sqft265 Illinois Gulch Road UNIT 4, Breckenridge, CO 80424For Sale
 MLS ID #S1071503, Kijah Hanson, Colorado Premier Resort Properties. Altitude Realtors
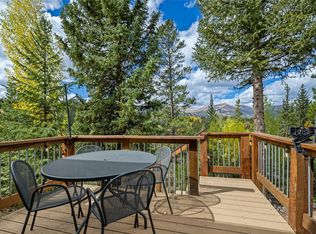
- $725,0003 bd2 ba1.2k sqftHidden Treasure, Breckenridge, CO 80424For Sale
 MLS ID #S1071715, Soley Bogadottir, Kentwood Real Estate Mountain Properties. Altitude Realtors
- $693,4842 bd2 ba1k sqft62 Cedar Green, Breckenridge, CO 80424For Sale
 MLS ID #S1072175, Ryan Dube, Keller Williams Top Of Rockies. Altitude Realtors
- $699,0002 bd2 ba1.1k sqft941 Fairview Boulevard Bldg B #B6, Breckenridge, CO 80424For Sale
 MLS ID #8875271, Anne Skinner, Keller Williams Top Of The Rockies. REcolorado as distributed by MLS GRID
- $599,0002 bd2 ba812 sqft120 Atlantic Lode UNIT 3, Breckenridge, CO 80424For SaleMLS ID #S1068893, Sara O'Connor, Keller Williams Top Of Rockies. Altitude Realtors
- $699,0002 bd2 ba1.1k sqft941 Fairview Boulevard UNIT B6, Breckenridge, CO 80424For SaleMLS ID #S1071602, Anne Skinner, Keller Williams Top Of Rockies. Altitude Realtors
- $799,0003 bd3 ba1.4k sqft1014 Atlantic Lode Road UNIT 1014, Breckenridge, CO 80424For SaleMLS ID #S1066381, Elizabeth Burnette, Slifer Smith & Frampton R.E.. Altitude Realtors
- $729,0001 bd1 ba726 sqft631 Village Road UNIT 38390, Breckenridge, CO 80424For SaleMLS ID #S1072209, Dennis Clauer CRS GRI, Real Estate of the Summit. Altitude Realtors
- $525,0002 bd2 ba1k sqft72 Atlantic Lode Road UNIT 5, Breckenridge, CO 80424For SaleMLS ID #S1071460, Austin Dondanville, Paffrath & Thomas R.E.S.C. Altitude Realtors
- $775,0001 bd1 ba737 sqft700 Snowberry Lane UNIT 208, Breckenridge, CO 80424For SaleMLS ID #S1072244, Kristin Coriano-Corsette, LIV Sotheby's I.R.. Altitude Realtors
- $820,0003 bd3 ba1.5k sqft93 N Fuller Placer Road UNIT F, Breckenridge, CO 80424For SaleMLS ID #S1064235, Mark Thomas, Paffrath & Thomas R.E.S.C. Altitude Realtors
- $869,0003 bd2 ba1.1k sqft87 Flintstone Lane, Breckenridge, CO 80424For SaleMLS ID #S1069564, Deborah Clawson, LIV Sotheby's I.R.. Altitude Realtors
- $799,0003 bd3 ba1.4k sqft1014 Atlantic Lode Road, Breckenridge, CO 80424For SaleMLS ID #1528426, Elizabeth Burnette, Slifer Smith & Frampton - Summit County. REcolorado as distributed by MLS GRID
- $781,4223 bd2 ba1.5k sqft8 Dragonfly Green, Breckenridge, CO 80424For SaleMLS ID #S1072174, Lisa Schwab, Mountain Solace Real Estate. Altitude Realtors
- $690,0002 bd2 ba832 sqft1155 Ski Hill Road UNIT 117, Breckenridge, CO 80424For SaleMLS ID #S1071305, Tammy Ramsay, The Station Real Estate Comp. Altitude Realtors
- $690,0002 bd2 ba832 sqft1155 Ski Hill Rd #H-117, Breckenridge, CO 80424For Sale
 MLS ID #1067320, Tammy Ramsay, The Station Real Estate. IRES as distributed by MLS GRID
- $865,0003 bd3 ba1.8k sqft1120 Baldy Road UNIT 1120, Breckenridge, CO 80424For SaleMLS ID #S1067994, Pete Deininger, Real Broker - Breck Life Group. Altitude Realtors
- $725,0003 bd2 ba1.2k sqft193 Range rd UNIT 1, Breckenridge, CO 80424For SaleMLS ID #S1069483, Aspen Davis, Breckliving.com. Altitude Realtors
- $599,0003 bd3 ba1k sqft1115 Ski Hill Road UNIT 81, Breckenridge, CO 80424For SaleMLS ID #S1071718, Annie Markuson, Coldwell Banker Mtn Properties. Altitude Realtors
