Escape the noise and enjoy 5 acres of peaceful country living in this stunning 5-bedroom, 3.5-bath modern farmhouse, ideally located just outside of town. Built in 2022, this beautifully designed home offers over 5,600 square feet of thoughtfully crafted living space, blending timeless farmhouse charm with the comfort and efficiency of newer construction. Inside, the home features an open-concept layout with a large kitchen designed to be the heart of the home complete with a breakfast bar, and large island. Vaulted ceilings and loft add to the spacious feel, while the thoughtful design offers style throughout. The primary bedroom ensuite provides a private retreat with a soaking tub, walk-in shower and walk-in closet, creating a relaxing space to unwind at the end of the day. A standout feature is the detached 3-car garage, complete with heating and cooling, making it perfect not only for vehicles, but also for storage. Step outside to an above ground pool for hosting parties or relaxing in the sun. If you're looking for the space & convenience of a newer build and easy access to town, this house delivers the best of both worlds.
For sale
Price cut: $76K (9/28)
$799,000
56 Midway Rd, Eldon, MO 65026
5beds
5,600sqft
Single Family Residence
Built in 2022
5 Acres Lot
$-- Zestimate®
$143/sqft
$-- HOA
What's special
Open-concept layoutPrimary bedroom ensuiteWalk-in showerBreakfast barSoaking tubLarge islandVaulted ceilings
- 46 days
- 347
- 33
Zillow last checked:
Listing updated:
Listed by:
PEGGY LYNN ALBERS (573)693-7000,
Albers Real Estate Advisors,
PEGGY LYNN ALBERS 573-569-8792,
Albers Real Estate Advisors
Source: Bagnell Dam AOR,MLS#: 3589711Originating MLS: Bagnell Dam Association Of Realtors
Facts & features
Interior
Bedrooms & bathrooms
- Bedrooms: 5
- Bathrooms: 4
- Full bathrooms: 3
- 1/2 bathrooms: 1
Cooling
- Central Air
Appliances
- Included: Microwave, Range, Refrigerator, Water Softener Owned, Stove
Features
- Wet Bar, Ceiling Fan(s), Fireplace, Unfurnished, Vaulted Ceiling(s), Walk-In Closet(s), Walk-In Shower
- Basement: Walk-Out Access,Full
- Number of fireplaces: 1
- Fireplace features: One
Interior area
- Total structure area: 5,600
- Total interior livable area: 5,600 sqft
Video & virtual tour
Property
Parking
- Total spaces: 3
- Parking features: Attached, Garage, Garage Door Opener, Heated Garage, Open
- Attached garage spaces: 3
- Has uncovered spaces: Yes
Accessibility
- Accessibility features: Low Threshold Shower
Features
- Levels: Two
- Stories: 2
- Exterior features: Gravel Driveway
Lot
- Size: 5 Acres
- Features: Acreage, Outside City Limits, Open Lot
Details
- Parcel number: 05502200000001401
- Zoning description: Residential
Construction
Type & style
- Home type: SingleFamily
- Architectural style: Two Story
- Property subtype: Single Family Residence
Materials
- Metal Siding
- Foundation: Basement
Condition
- Year built: 2022
Utilities & green energy
- Sewer: Septic Tank
- Water: Private, Well
Community & HOA
Community
- Features: None
- Subdivision: None
HOA
- Services included: None
Location
- Region: Eldon
Financial & listing details
- Price per square foot: $143/sqft
- Tax assessed value: $417,800
- Annual tax amount: $3,717
- Date on market: 8/30/2026
- Cumulative days on market: 47 days
- Exclusions: Hot Tub, See inventory
- Ownership: Fee Simple,
- Road surface type: Gravel
Estimated market value
Not available
Estimated sales range
Not available
Not available
Price history
| Date | Event | Price |
|---|---|---|
| 9/28/2026 | Price change | $799,000-8.7%$143/sqft |
Source: Bagnell Dam AOR #3589711 Report a problem | ||
| 8/30/2026 | Listed for sale | $875,000$156/sqft |
Source: Bagnell Dam AOR #3589711 Report a problem | ||
Public tax history
| Year | Property taxes | Tax assessment |
|---|---|---|
| 2025 | $3,718 +1.2% | $76,690 +6.2% |
| 2024 | $3,675 +0.1% | $72,180 |
| 2023 | $3,673 +651% | $72,180 +665.4% |
| 2022 | $489 | $9,430 |
| 2021 | -- | $9,430 |
Find assessor info on the county website
Monthly payment
Est. payment
Payment breakdown
Explore the cost of this home by adjusting the details. Changes won't be saved.Climate risks
Neighborhood: 65026
Nearby schools
Schools provided by the listing agent
- District: Eldon
Source: Bagnell Dam AOR. This data may not be complete. We recommend contacting the local school district to confirm school assignments for this home.
Similar homes
- $949,0004 bd6 ba7.1k sqft2721 Highway 52, Eldon, MO 65026For Sale
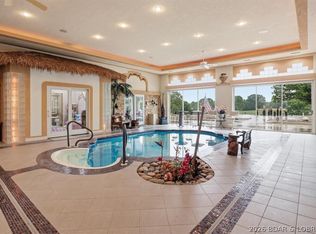 MLS ID #3589825, Amy Dunn, Dunn and Associates LLC. Bagnell Dam AOR
 - $949,0004 bd6 ba7.1k sqft2721 State Route 52, Eldon, MO 65026For Sale
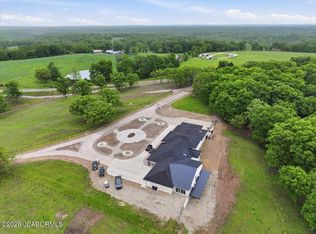 MLS ID #10073981, Amy Dunn. JCMLS
 - $689,0006 bd6 ba3.8k sqft200 Keigan Dr, Eldon, MO 65026For Sale
 MLS ID #3589642, JEFFREY D KRANTZ, RE/MAX Lake of the Ozarks. Bagnell Dam AOR
 - $619,9005 bd4 ba3.6k sqft104 Oak Hill Rd, Eldon, MO 65026For Sale
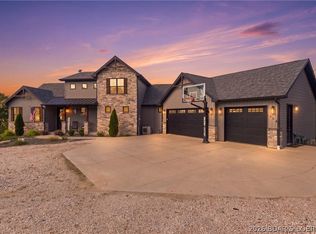 MLS ID #3589670, CHRISTOPHER WEBERY, First Choice Realty. Bagnell Dam AOR
