Welcome to this spacious and meticulously maintained bi-level home, ideally situated on a desirable street in Butler, NJ! Offering the perfect blend of comfort, style, and functionality, this home is sure to impress. The bright and inviting upper level features an open-concept living and dining area with gleaming hardwood floors, ideal for everyday living and entertaining. The well-appointed kitchen boasts rich wood cabinetry, granite countertops, a center island, and stainless steel appliances. Three generously sized bedrooms and a tastefully updated full bathroom with a stylish double-sink vanity complete the upper level. The lower level offers a cozy family room, a fourth bedroom, an additional office, and a second full bathroom, providing versatile living space. Step outside through the sliding doors to your own private backyard oasis, featuring a spacious patio, above-ground pool with new liner, an inviting deck, and a fully fenced yard, perfect for summer gatherings and outdoor enjoyment. Additional highlights include recessed lighting, central vacuum, an electric vehicle charger, an attached garage, and a large driveway offering ample parking. Enjoy a prime location offering convenient access to Routes 23 and 287, along with nearby shopping, schools, and everyday conveniences. Don't miss the opportunity to make this exceptional property your new home!
Active
$750,000
56 Outlook St, Butler Boro, NJ 07405
4beds
--sqft
Single Family Residence
Built in 1971
9,583 Square Feet Lot
$745,700 Zestimate®
$--/sqft
$-- HOA
What's special
Private backyard oasisAttached garageRecessed lightingCentral vacuumGleaming hardwood floorsStylish double-sink vanityAdditional office
- 33 days
- 830
- 62
Zillow last checked:
Listing updated:
Listed by:
Marta Zak 973-897-4942,
United Real Estate
Source: GSMLS,MLS#: 4059380
Facts & features
Interior
Bedrooms & bathrooms
- Bedrooms: 4
- Bathrooms: 2
- Full bathrooms: 2
Primary bedroom
- Description: 1st Floor
Bedroom 1
- Level: First
Bedroom 2
- Level: First
Bedroom 3
- Level: First
Bedroom 4
- Level: Ground
Dining room
- Features: Living/Dining Combo
- Level: First
Family room
- Level: Ground
Kitchen
- Features: Kitchen Island
- Level: First
Living room
- Level: First
Heating
- Baseboard - Hotwater, Zoned, Natural Gas
Cooling
- 1 Unit, Central Air, See Remarks
Appliances
- Included: Carbon Monoxide Detector, Central Vacuum, Dishwasher, Range/Oven-Gas, Refrigerator
- Laundry: Laundry Room
Features
- Central Vacuum, Office, Bathroom, Walkout
- Flooring: Tile, Wood
- Basement: None
- Has fireplace: No
Property
Parking
- Total spaces: 5
- Parking features: 2 Car Width, Driveway-Exclusive, Attached Garage, Garage Door Opener, Garage
- Attached garage spaces: 1
- Uncovered spaces: 5
Features
- Levels: Bi-Level
- Patio & porch: Patio
- Has private pool: Yes
- Pool features: Outdoor Pool, Above Ground, Liner
Lot
- Size: 9,583 Square Feet
- Dimensions: 80 x 120
Details
- Parcel number: 2303000620000000140000
Construction
Type & style
- Home type: SingleFamily
- Property subtype: Single Family Residence
Materials
- Brick, Vinyl Siding
- Roof: Asphalt Shingle
Condition
- Year built: 1971
- Major remodel year: 2018
Utilities & green energy
- Gas: Gas-Natural
- Sewer: Public Sewer
- Water: Public
- Utilities for property: Electricity Connected, Natural Gas Connected
Community & HOA
Community
- Features: Storage
- Security: Carbon Monoxide Detector
Location
- Region: Butler
Financial & listing details
- Tax assessed value: $511,300
- Annual tax amount: $12,321
- Date on market: 10/16/2026
- Ownership type: Fee Simple
- Electric utility on property: Yes
Estimated market value
$745,700
$708,000 - $783,000
$3,383/mo
Price history
| Date | Event | Price |
|---|---|---|
| 10/16/2026 | Listed for sale | $750,000+106.9% |
Source:  GSMLS #4059380 Report a problem | ||
| 6/16/2017 | Sold | $362,500-3.3% |
Source: GSMLS #3368262 Report a problem | ||
| 7/30/2016 | Price change | $375,000-1.3% |
Source: Owner Report a problem | ||
| 7/25/2016 | Listed for sale | $379,900+130.2% |
Source: Owner Report a problem | ||
| 12/21/1993 | Sold | $165,000 |
Source: Public Record Report a problem | ||
Public tax history
| Year | Property taxes | Tax assessment |
|---|---|---|
| 2026 | $12,321 +0.6% | $511,300 +4.2% |
| 2025 | $12,253 +10.5% | $490,700 +10.5% |
| 2024 | $11,084 +3.4% | $443,900 +9.9% |
| 2023 | $10,722 +5.1% | $404,000 +9.5% |
| 2022 | $10,205 +6.8% | $368,800 +47.9% |
| 2021 | $9,558 +0.5% | $249,300 |
| 2020 | $9,508 +1.3% | $249,300 -4.2% |
| 2019 | $9,385 +2.6% | $260,200 |
| 2018 | $9,146 +2.7% | $260,200 |
| 2017 | $8,909 +1.6% | $260,200 |
| 2016 | $8,766 +3.2% | $260,200 |
| 2015 | $8,496 +2.3% | $260,200 |
| 2014 | $8,303 +2.8% | $260,200 |
| 2013 | $8,074 +2.5% | $260,200 |
| 2012 | $7,879 +5.1% | $260,200 |
| 2011 | $7,496 +4.7% | $260,200 |
| 2010 | $7,161 +2% | $260,200 |
| 2009 | $7,018 | $260,200 |
| 2008 | -- | $260,200 |
| 2007 | -- | $260,200 |
| 2006 | -- | $260,200 |
| 2005 | -- | $260,200 |
| 2004 | -- | $260,200 |
| 2003 | -- | $260,200 +105.4% |
| 2002 | -- | $126,700 |
| 2001 | -- | $126,700 |
Find assessor info on the county website
Monthly payment
Est. payment
Payment breakdown
Explore the cost of this home by adjusting the details. Changes won't be saved.Climate risks
Neighborhood: 07405

Similar homes
- $695,0005 bd3 ba-- sqft64 Valley Rd, Butler Boro, NJ 07405For Sale
 MLS ID #4064712, Frank Madrid, Realty One Group Paramount. GSMLS
- $--4 bd2 ba1.7k sqft50 Lakeview Ave, Butler, NJ 07405Auction
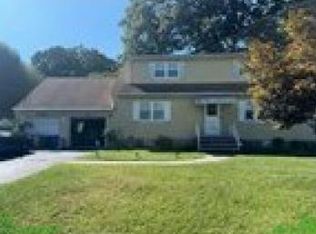 Auction.com 4
- $899,0005 bd4 ba3k sqft5 Pine Hill Rd, Kinnelon Boro, NJ 07405For Sale
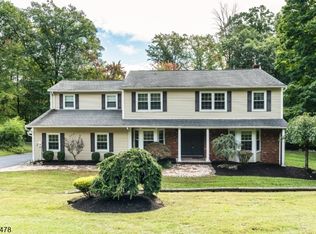 MLS ID #4064791, Cindy Gallagher, Coldwell Banker Realty. GSMLS
- $689,0003 bd3 ba1.8k sqft30 Center St, Butler Boro, NJ 07405For Sale
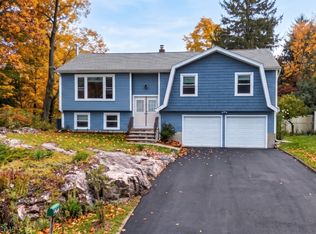 MLS ID #4062709, Debra Zyskowski, Terrie O'connor Realtors. GSMLS
- $589,0003 bd2 ba-- sqft1 S Gifford Street, Butler Borough, NJ 07405For Sale
 MLS ID #26037700, Jason Pierce, Prominent Properties Sotheby's International Realty-Tenafly. NJMLS
