Welcome home and welcome to Kinnelon! This beautiful home has held many memories and it's time for new owners to make it their own. Featuring 4 large bedrooms and 3.1 baths, this spacious home has endless possibilities with privacy, room to spread out and all in the wonderful lifestyle that Kinnelon has to offer. The first level boasts a kitchen with granite countertops, huge dining room, separate kitchen dining area, a half bath for guests, an office/bedroom, living room and bonus room with fireplace. The living room sliders bring you to the new deck, with some great views of NYC and the fireworks! The 2nd level boast 3 bedrooms, (one with an additional dressing room/closet) a primary bedroom and bath and the main bath, both newer and a must see. But wait until you see the finished basement...enormous space with a kitchenette and newer full bath, sitting/eating area, and storage, storage, storage. 2 car garage with additional space leading from the garage into the basement. You will never run out of closet or storage space in this expansive home. Updates throughout, including LARGE laundry room, slider to the back deck, and maintained and cared for throughout the years. Make Kinnelon your home, boasting a top rated school system, close to transportation, shopping and highways. Approximately 30 minutes from NYC. Make this your first and last stop!
Active
$825,000
80 Brook Valley Rd, Kinnelon Boro, NJ 07405
4beds
--sqft
Single Family Residence
Built in 1973
1.38 Acres Lot
$823,600 Zestimate®
$--/sqft
$-- HOA
What's special
- 2 days
- 516
- 21
Zillow last checked:
Listing updated:
Listed by:
Jane Devincentis 973-820-5053,
Prominent Properties Sir,
Karen J. Hoffman
Source: GSMLS,MLS#: 4064580
Facts & features
Interior
Bedrooms & bathrooms
- Bedrooms: 4
- Bathrooms: 4
- Full bathrooms: 3
- 1/2 bathrooms: 1
Primary bedroom
- Description: Full Bath
Bedroom 1
- Level: Second
Bedroom 2
- Level: Second
Bedroom 3
- Level: Second
Bedroom 4
- Level: First
Primary bathroom
- Features: Stall Shower
Dining room
- Features: Formal Dining Room
- Level: First
Family room
- Level: First
Kitchen
- Features: See Remarks, Separate Dining Area
- Level: First
Living room
- Level: First
Basement
- Features: BathOthr, Exercise, GameRoom, GarEnter, Office, RecRoom, SittngRm, Storage
Heating
- 1 Unit, Zoned, Oil Tank Above Ground - Outside
Cooling
- Central Air, Zoned
Appliances
- Included: Electric Cooktop, Dishwasher, Dryer, Microwave, Range/Oven-Electric, Refrigerator, Washer
Features
- High Ceilings, Rec Room, Bathroom, Office
- Flooring: Tile, Wood
- Basement: Yes,Finished,Full
- Number of fireplaces: 1
- Fireplace features: Living Room, See Remarks, Wood Burning
Property
Parking
- Total spaces: 4
- Parking features: 2 Car Width, Asphalt
- Attached garage spaces: 2
- Uncovered spaces: 4
Features
- Patio & porch: Deck
- Has view: Yes
- View description: Mountain(s), Skyline
Lot
- Size: 1.38 Acres
- Dimensions: 1.38 AC
Details
- Parcel number: 2315567030000001260000
- Zoning description: Residential
Construction
Type & style
- Home type: SingleFamily
- Architectural style: Colonial
- Property subtype: Single Family Residence
Materials
- Stone, Vinyl Siding
- Roof: Asphalt Shingle
Condition
- Year built: 1973
Utilities & green energy
- Sewer: Septic Tank
- Water: Well
- Utilities for property: See Remarks, Cable Available
Community & HOA
Location
- Region: Kinnelon
Financial & listing details
- Tax assessed value: $492,700
- Annual tax amount: $14,707
- Date on market: 11/13/2026
- Exclusions: As per MLS
- Ownership type: Fee Simple
Estimated market value
$823,600
$782,000 - $865,000
$5,831/mo
Price history
| Date | Event | Price |
|---|---|---|
| 11/13/2026 | Listed for sale | $825,000+71.9% |
Source:  GSMLS #4064580 Report a problem | ||
| 8/17/2004 | Sold | $480,000 |
Source: Public Record Report a problem | ||
Public tax history
| Year | Property taxes | Tax assessment |
|---|---|---|
| 2026 | $14,707 +3% | $492,700 |
| 2025 | $14,274 | $492,700 |
| 2024 | $14,274 +2.1% | $492,700 |
| 2023 | $13,978 +3.3% | $492,700 |
| 2022 | $13,534 +1.9% | $492,700 |
| 2021 | $13,288 +4.3% | $492,700 |
| 2020 | $12,741 +2.1% | $492,700 |
| 2019 | $12,480 +1.7% | $492,700 |
| 2018 | $12,268 +1.7% | $492,700 |
| 2017 | $12,064 +4.1% | $492,700 +32.8% |
| 2016 | $11,586 +1.7% | $371,100 |
| 2015 | $11,389 +4.9% | $371,100 +3.9% |
| 2014 | $10,856 +2.5% | $357,000 |
| 2013 | $10,596 +3.2% | $357,000 |
| 2012 | $10,264 +2.4% | $357,000 |
| 2011 | $10,021 +2.9% | $357,000 |
| 2010 | $9,739 +2.4% | $357,000 |
| 2009 | $9,510 | $357,000 |
| 2008 | -- | $357,000 |
| 2007 | -- | $357,000 |
| 2006 | -- | $357,000 |
Find assessor info on the county website
Monthly payment
Est. payment
Payment breakdown
Explore the cost of this home by adjusting the details. Changes won't be saved.Climate risks
Neighborhood: 07405
Nearby schools
Schools provided by the listing agent
- Elementary: Kiel
- Middle: Pearlmillr
- High: Kinnelon
Source: GSMLS. This data may not be complete. We recommend contacting the local school district to confirm school assignments for this home.

Similar homes
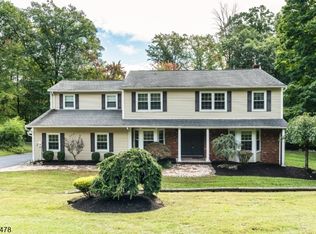
- $899,0005 bd4 ba3k sqft5 Pine Hill Rd, Kinnelon Boro, NJ 07405For Sale
 MLS ID #4064791, Cindy Gallagher, Coldwell Banker Realty. GSMLS
- $798,0004 bd3 ba-- sqft77 Pine Brook Rd, Montville Twp., NJ 07082For Sale
 MLS ID #4064409, Richard F Heim, Heim Realty,llc. GSMLS
- $695,0005 bd3 ba-- sqft64 Valley Rd, Butler Boro, NJ 07405For Sale
 MLS ID #4064712, Frank Madrid, Realty One Group Paramount. GSMLS
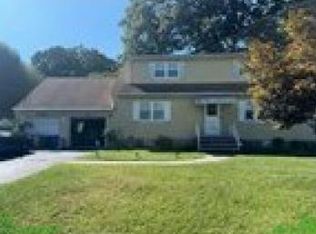
- $--4 bd2 ba1.7k sqft50 Lakeview Ave, Butler, NJ 07405Auction
 Auction.com 4
