Step into a living, breathing picture book of New Hampshire with this quintessential New England Charmer! Lovingly cared for by the same family for 54 years, this adorable 4-bedroom home blends historic warmth with everyday convenience. Set on a corner lot in one of Lincoln’s most desirable and quiet neighborhoods, the home features a first-floor bedroom with an additional 3 bedrooms on the second level, 1st floor semi-updated, full bathroom, living room, spacious dining room with built-ins, pellet stove and the large country style kitchen you dream of. Outside you’ll find a sturdy, vinyl siding exterior and metal roof designed for New England winters. Generous yard, manicured lawn and mature trees, ideal for backyard play, barbeques, gardening or relaxing on your huge screened in front porch. Adventure awaits in the surrounding White Mountains and conveniently located near Loon Mountain, Cannon and the vast array of trails, attractions, restaurants and just plain old simple “things to do”! No need to worry about furniture shopping as this home will provide you all you need to settle in and start experiencing mountain life.
Active
Listed by: Bel Casa Realty • Steve Zalla • 603-745-5011
$430,000
56 Pollard Road, Lincoln, NH 03251
4beds
1,539sqft
Single Family Residence
Built in 1945
9,148 Square Feet Lot
$408,400 Zestimate®
$279/sqft
$-- HOA
What's special
Manicured lawnSturdy vinyl siding exteriorFirst-floor bedroomGenerous yardMature treesPellet stoveCorner lot
- 25 days
- 1,320
- 61
Zillow last checked:
Listing updated:
Listed by:
Steve Zalla,
Bel Casa Realty 603-745-5011
Source: PrimeMLS,MLS#: 5114732
Facts & features
Interior
Bedrooms & bathrooms
- Bedrooms: 4
- Bathrooms: 1
- Full bathrooms: 1
Heating
- Oil, Baseboard, Hot Water
Cooling
- None
Appliances
- Included: Dishwasher, Dryer, Microwave, Refrigerator, Washer, Gas Stove
- Laundry: Laundry Hook-ups
Features
- Ceiling Fan(s), Dining Area, Natural Light, Walk-In Closet(s)
- Flooring: Carpet, Vinyl
- Windows: Blinds, Drapes, Window Treatments, Screens
- Basement: Interior Stairs,Unfinished,Interior Entry
- Furnished: Yes
Interior area
- Total structure area: 2,403
- Total interior livable area: 1,539 sqft
- Finished area above ground: 1,539
- Finished area below ground: 0
Property
Parking
- Parking features: Paved, Off Street
Features
- Levels: Two
- Stories: 2
- Patio & porch: Enclosed Porch, Screened Porch
- Exterior features: Shed
- Has view: Yes
- View description: Mountain(s)
Lot
- Size: 9,148 Square Feet
- Features: Corner Lot, Country Setting, Sidewalks, In Town, Near Shopping, Near Skiing, Near Snowmobile Trails, Valley, Near School(s)
Details
- Parcel number: LNCOM117B061000L0000000
- Zoning description: Res
- Special conditions: Standard
Construction
Type & style
- Home type: SingleFamily
- Architectural style: New Englander
- Property subtype: Single Family Residence
Materials
- Wood Frame, Vinyl Exterior
- Foundation: Concrete, Stone
- Roof: Metal
Condition
- New construction: No
- Year built: 1945
Utilities & green energy
- Electric: Circuit Breakers
- Sewer: Public Sewer
- Utilities for property: Cable, Phone Available
Community & HOA
Location
- Region: Lincoln
Financial & listing details
- Price per square foot: $279/sqft
- Tax assessed value: $272,200
- Annual tax amount: $3,980
- Date on market: 10/17/2026
- Listing terms: 1031 Exchange,Conventional,FHA,Home Equity,Rural Development,VA Loan
- Exclusions: personal belongings
Estimated market value
$408,400
$388,000 - $429,000
$2,642/mo
Price history
| Date | Event | Price |
|---|---|---|
| 10/17/2026 | Listed for sale | $430,000$279/sqft |
Source:  PrimeMLS #5114732 Report a problem | ||
| 11/9/2023 | Listing removed | -- |
Source: PrimeMLS #4965562 Report a problem | ||
| 10/3/2023 | Price change | $12,000-20%$8/sqft |
Source: PrimeMLS #4965562 Report a problem | ||
| 9/26/2023 | Listed for rent | $15,000$10/sqft |
Source: PrimeMLS #4965562 Report a problem | ||
Public tax history
| Year | Property taxes | Tax assessment |
|---|---|---|
| 2024 | $3,179 | $272,200 |
| 2023 | $3,179 +10.7% | $272,200 |
| 2022 | $2,872 +20% | $272,200 |
| 2021 | $2,394 | $272,200 +61% |
| 2020 | $2,394 | $169,100 |
| 2018 | $2,394 +7.4% | $169,100 |
| 2016 | $2,230 -9.2% | $169,100 -5.2% |
| 2015 | $2,457 -0.2% | $178,300 |
| 2014 | $2,461 +36.8% | $178,300 -9.7% |
| 2009 | $1,799 | $197,450 |
Find assessor info on the county website
Monthly payment
Est. payment
Payment breakdown
Explore the cost of this home by adjusting the details. Changes won't be saved.Climate risks
Neighborhood: 03251
Nearby schools
Schools provided by the listing agent
- Elementary: Lin-Wood Public School
- Middle: Lin-Wood Public School
- High: Lin-Wood Public HS
- District: Lincoln/Woodstock SAU #16
Source: PrimeMLS. This data may not be complete. We recommend contacting the local school district to confirm school assignments for this home.
Similar homes
- $377,5002 bd2 ba1k sqftNordic Inn Condo Resort, Lincoln, NH 03251Active
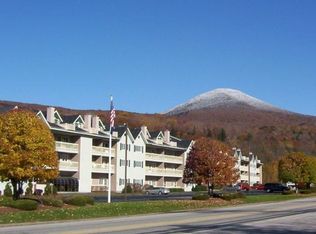 MLS ID #5114596, Tertia Cote. PrimeMLS
- $429,0002 bd2 ba1.1k sqftRivergreen, Lincoln, NH 03251Active
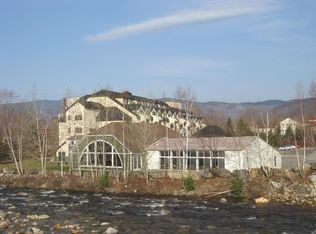 MLS ID #5045939, R.Stephen Loynd. PrimeMLS
- $329,0002 bd2 ba1k sqftMansion Hill Condominiums, Lincoln, NH 03251Active
 MLS ID #5117533, Jason Saphire. PrimeMLS
- $250,0002 bd1 ba1.3k sqftSchool House, Lincoln, NH 03251Active
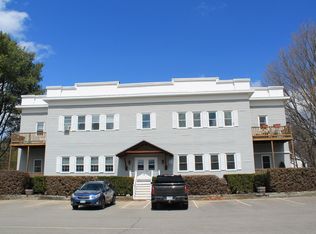 MLS ID #5116677, R.Stephen Loynd. PrimeMLS
