Come and enjoy the quieter side of the Village of Loon on the Clear Brook while being 3 Min. from Loon Mountain in this Planned Unit Development community. This cul-de-sac location is sure to please everyone in the family for privacy and lovely natural surroundings. This three bedroom, 3-level, two full baths townhouse boasts an upgraded kitchen with Granite counters, SS appliances, upgraded cabinetry, conduction cooktop oven and upgraded kitchen flooring. Relax in the open living-level floor plan with a cathedral ceiling of natural pine while warming up by the fire. The deck off the living room looks over the woods to the brook and affords winter Mt. views. The lower level walk-out primary ensuite has its own full bath. The loft level bedroom is perfect for the kids and their friends while the front entry bedroom and adjacent full bath, featuring new flooring and commode, welcomes more family and overnight quests. This floor plan has been a "tried and true" ski-house favorite for generations and now it's your turn to enjoy all the White Mountains has to offer you and your family year round. Please call ahead for your preview ~ (Residential Property Disclosures and additional Rider forthcoming.)
Active
Listed by: Loon Mountain Real Estate Co. • Donna Martel • 603-745-8112
$535,000
16 Brookside Road #2, Lincoln, NH 03251
3beds
1,312sqft
Condominium, Townhouse
Built in 1982
-- sqft lot
$-- Zestimate®
$408/sqft
$-- HOA
What's special
Loft level bedroomOpen living-level floor planCul-de-sac locationConduction cooktop ovenSs appliancesUpgraded cabinetryUpgraded kitchen flooring
- 2 hours
- 96
- 17
Zillow last checked:
Listing updated:
Listed by:
Donna Martel,
Loon Mountain Real Estate Co. 603-745-8112
Source: PrimeMLS,MLS#: 5116897
Facts & features
Interior
Bedrooms & bathrooms
- Bedrooms: 3
- Bathrooms: 2
- Full bathrooms: 2
Heating
- Propane, Baseboard, Direct Vent, Electric, Forced Air, Wall Units
Cooling
- None
Appliances
- Included: Dishwasher, Disposal, Dryer, Microwave, Refrigerator, Washer, Electric Stove, Induction Cooktop, Water Heater
- Laundry: 1st Floor Laundry
Features
- Cathedral Ceiling(s), Living/Dining, Primary BR w/ BA, Natural Light, Natural Woodwork, Vaulted Ceiling(s)
- Flooring: Carpet, Manufactured, Slate/Stone, Vinyl Plank
- Windows: Blinds, Drapes, Screens
- Basement: Finished,Walk-Out Access
- Number of fireplaces: 1
- Fireplace features: Wood Burning, 1 Fireplace
- Furnished: Yes
Interior area
- Total structure area: 1,312
- Total interior livable area: 1,312 sqft
- Finished area above ground: 952
- Finished area below ground: 360
Property
Parking
- Total spaces: 2
- Parking features: Circular Driveway, Paved, Direct Entry, Off Street, Parking Spaces 2, Visitor
Accessibility
- Accessibility features: 1st Floor Full Bathroom, Access to Common Areas, Access to Parking, Access to Restroom(s), Bathroom w/Tub, Paved Parking, 1st Floor Laundry
Features
- Levels: 3,Multi-Level,Tri-Level,Walkout Lower Level
- Stories: 3
- Exterior features: Basketball Court, Deck, Playground
- Has view: Yes
Lot
- Features: Landscaped, PRD/PUD, Views, Walking Trails, Wooded, Abuts Conservation, Near Paths, Near Shopping, Near Skiing, Rural, Near School(s)
Details
- Zoning description: Residential
- Special conditions: Standard
Construction
Type & style
- Home type: Townhouse
- Property subtype: Condominium, Townhouse
Materials
- Wood Frame, Wood Siding
- Foundation: Concrete
- Roof: Metal
Condition
- New construction: No
- Year built: 1982
Utilities & green energy
- Electric: Circuit Breakers
- Sewer: Private Sewer
- Utilities for property: Cable, Underground Utilities
Community & HOA
Community
- Subdivision: Village of Loon
HOA
- Has HOA: Yes
- Amenities included: Playground, Landscaping, Basketball Court, Common Acreage, Other, Snow Removal, Trash Removal
- Services included: Cable TV, Maintenance Grounds, Other, Plowing, Trash, HOA Fee, Internet
- Additional fee info: Fee: $375
Location
- Region: Lincoln
Financial & listing details
- Price per square foot: $408/sqft
- Tax assessed value: $303,500
- Annual tax amount: $3,842
- Date on market: 11/5/2026
- Cumulative days on market: 1 day
- Listing agreement: Exclusive Right
- Exclusions: None
- Road surface type: Paved
Estimated market value
Not available
Estimated sales range
Not available
Not available
Price history
| Date | Event | Price |
|---|---|---|
| 11/5/2026 | Listed for sale | $535,000$408/sqft |
Source:  PrimeMLS #5116897 Report a problem | ||
Public tax history
Tax history is unavailable.
Monthly payment
Est. payment
Payment breakdown
Explore the cost of this home by adjusting the details. Changes won't be saved.Climate risks
Neighborhood: 03251
Nearby schools
Schools provided by the listing agent
- Elementary: Lin-Wood Public School
- Middle: Lin-Wood Public School
- High: Lin-Wood Public HS
- District: Lincoln/Woodstock SAU #16
Source: PrimeMLS. This data may not be complete. We recommend contacting the local school district to confirm school assignments for this home.
Similar homes
- $539,0003 bd2 ba1.2k sqftVOL Burke, Lincoln, NH 03251Active
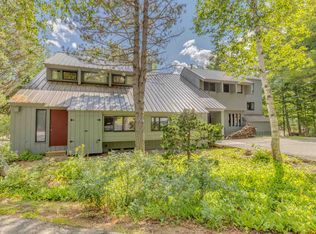 MLS ID #5105373, Steve Zalla. PrimeMLS
- $579,9005 bd2 ba1.8k sqft10 Kernwood Drive #3, Lincoln, NH 03251Active
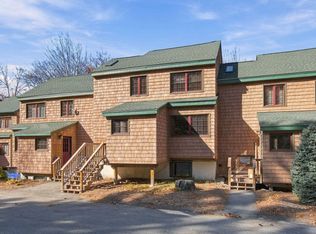 MLS ID #5115494, Thomas Cafarella. PrimeMLS
- $579,9004 bd2 ba1.7k sqftKerwood, Lincoln, NH 03251Active
 MLS ID #5106866, John Chamberlain. PrimeMLS
- $535,0003 bd3 ba1.5k sqftTownhouse, Lincoln, NH 03251Active
 MLS ID #5109521, Steve Zalla. PrimeMLS
