Come and discover this wonderful country home offering plenty of space to enjoy both inside and out! Featuring four bedrooms, a finished playroom in the basement, updated first-floor flooring, and several freshly painted rooms, this home is ready for its next chapter. Outside, you’ll find a charming two-stall horse barn; perfect for adding horses or farm animals to your country lifestyle. Several additional sheds offer even more possibilities and, with a little work, could be brought back to life for storage, animals, or hobbies. There is plenty of outdoor space to enjoy, with trail access just across the street and Pratt Pond just down the road. Start your mornings on the deck watching the local wildlife, and end your days gathered around a warm firepit enjoying the peace and quiet of country living. The basement playroom features a propane stove to keep things cozy during the colder months. When storms roll through, the automatic generator provides added peace of mind and keeps the essentials running. A radon mitigation system has also been recently updated. Whether you’re looking for room for horses, farm animals, outdoor recreation, or simply a peaceful place to call home, this property offers so much to enjoy. A lot more space than it seems from the outside. Offers are due Monday by 7pm
Active under contract
Listed by: Perfect Choice Properties, Inc. • Linda K Gray
$424,900
56 pullman Road, Mason, NH 03048
4beds
1,992sqft
Single Family Residence
Built in 1986
5.15 Acres Lot
$-- Zestimate®
$213/sqft
$-- HOA
What's special
- 7 days
- 1,403
- 149
Zillow last checked:
Listing updated:
Listed by:
Linda K Gray,
Perfect Choice Properties, Inc. 603-224-5228
Source: PrimeMLS,MLS#: 5113196
Facts & features
Interior
Bedrooms & bathrooms
- Bedrooms: 4
- Bathrooms: 2
- Full bathrooms: 1
- 1/2 bathrooms: 1
Heating
- Oil, Hot Water, Gas Stove, Boiler
Cooling
- None
Appliances
- Included: Dishwasher, Dryer, Refrigerator, Washer, Electric Stove
- Laundry: In Basement
Features
- Dining Area, Kitchen/Dining, Natural Light, Smart Thermostat
- Flooring: Carpet, Laminate, Tile
- Basement: Concrete Floor,Daylight,Finished,Full,Partially Finished,Interior Access,Basement Stairs,Interior Entry
Interior area
- Total structure area: 2,367
- Total interior livable area: 1,992 sqft
- Finished area above ground: 1,517
- Finished area below ground: 475
Property
Parking
- Parking features: Gravel, Driveway, Off Street
- Has uncovered spaces: Yes
Features
- Levels: 1.75,Split Level
- Stories: 1.75
- Exterior features: Deck, Shed
- Fencing: Dog Fence
- Frontage length: Road frontage: 384
Lot
- Size: 5.15 Acres
- Features: Agricultural, Country Setting, Farm, Horse/Animal Farm, Level, Trail/Near Trail, Walking Trails, Wooded, Abuts Conservation, Near Snowmobile Trails, Rural
Details
- Additional structures: Barn(s)
- Parcel number: MASOM0000DL000001S000001
- Zoning description: GRAF
- Special conditions: Standard
- Other equipment: Standby Generator
Construction
Type & style
- Home type: SingleFamily
- Architectural style: Cape
- Property subtype: Single Family Residence
Materials
- Wood Frame, Vinyl Siding
- Foundation: Concrete
- Roof: Asphalt Shingle
Condition
- New construction: No
- Year built: 1986
Utilities & green energy
- Electric: Circuit Breakers
- Sewer: 1250 Gallon
- Utilities for property: Propane, Satellite
Community & HOA
Location
- Region: Mason
Financial & listing details
- Price per square foot: $213/sqft
- Tax assessed value: $292,900
- Annual tax amount: $7,340
- Date on market: 10/7/2026
- Exclusions: Any personal property
- Road surface type: Gravel, Unpaved
Estimated market value
Not available
Estimated sales range
Not available
Not available
Price history
| Date | Event | Price |
|---|---|---|
| 10/10/2026 | Listed for sale | $424,900+79.6%$213/sqft |
Source:  PrimeMLS #5113196 Report a problem PrimeMLS #5113196 Report a problem | ||
| 9/30/2015 | Sold | $236,533+3.7%$119/sqft |
Source: Public Record Report a problem | ||
| 8/15/2015 | Listed for sale | $228,000+6%$114/sqft |
Source: BHHS Verani Amherst #4444870 Report a problem | ||
| 9/21/2012 | Sold | $215,000-12.2%$108/sqft |
Source: Public Record Report a problem | ||
| 6/14/2007 | Sold | $244,900+2%$123/sqft |
Source: Public Record Report a problem | ||
| 8/4/2003 | Sold | $240,000$120/sqft |
Source: Public Record Report a problem | ||
Public tax history
| Year | Property taxes | Tax assessment |
|---|---|---|
| 2024 | $7,484 +7.7% | $292,900 |
| 2023 | $6,948 +16.6% | $292,900 0% |
| 2022 | $5,957 +2.7% | $293,000 +0.2% |
| 2021 | $5,803 -4% | $292,500 +30.8% |
| 2020 | $6,042 +2.9% | $223,700 |
| 2019 | $5,870 +4.2% | $223,700 |
| 2018 | $5,633 -0.5% | $223,700 -0.6% |
| 2017 | $5,659 +2% | $225,000 +2.3% |
| 2016 | $5,546 -10.1% | $220,000 -15.2% |
| 2015 | $6,166 | $259,300 |
Find assessor info on the county website
Monthly payment
Est. payment
Payment breakdown
Explore the cost of this home by adjusting the details. Changes won't be saved.Climate risks
Neighborhood: 03048
Nearby schools
Schools provided by the listing agent
- Elementary: Mason Elementary
- Middle: Milford Middle School
- High: Milford High School
- District: Mascenic Sch Dst SAU #87
Source: PrimeMLS. This data may not be complete. We recommend contacting the local school district to confirm school assignments for this home.
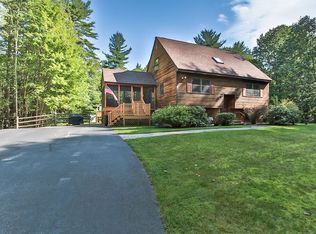
Similar homes
- $419,9003 bd2 ba2k sqft10 Dunster Hill Rd, Greenville, NH 03048For Sale
 MLS ID #73570683, Kelle O'Keefe, Keller Williams Realty North Central. MLS PIN
 - $524,9004 bd2 ba1.9k sqft61 High Street, Greenville, NH 03048Active
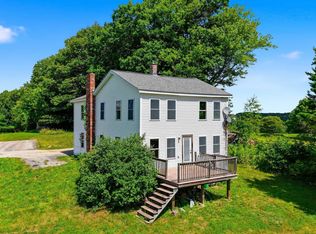 MLS ID #5108445, Steve Petz. PrimeMLS
 - $--4 bd2 ba2.1k sqft54 Park St, Pepperell, MA 01463Auction
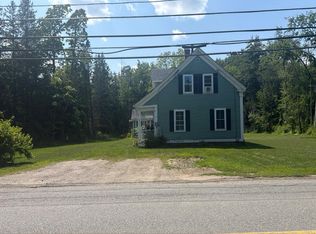 Auction.com 2
 - $365,0004 bd3 ba2.6k sqft1 Old Wilton Road, Greenville, NH 03048Active
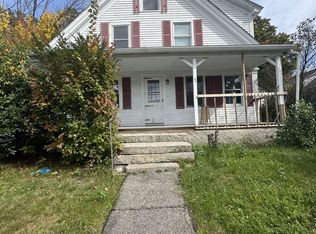 MLS ID #5107337, Maxine Goodhue. PrimeMLS
